This is a carousel with tiles that activate property listing cards. Use the previous and next buttons to navigate.
1/78
$1,188,000 -$62,000 (-4.96%) Price Reduced
This is a carousel with tiles that activate property listing cards. Use the previous and next buttons to navigate.
1/78
Property Description
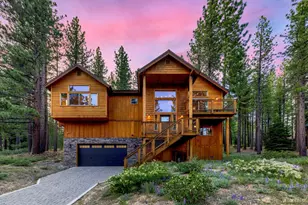
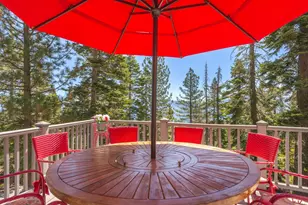

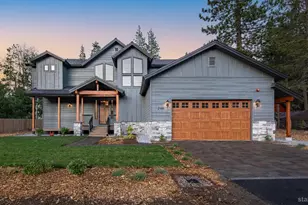
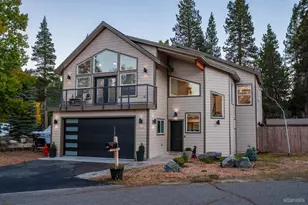
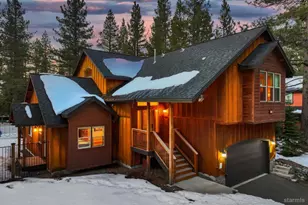
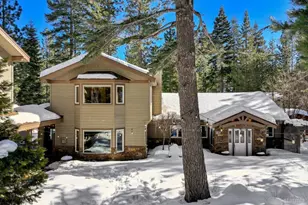
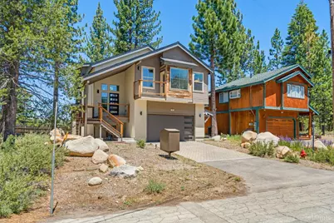
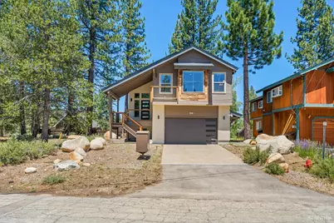
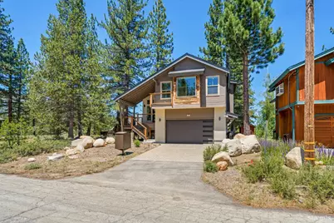
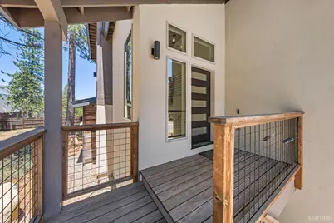
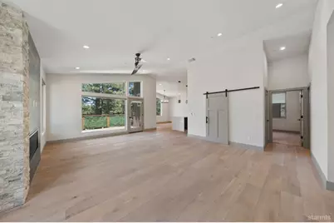
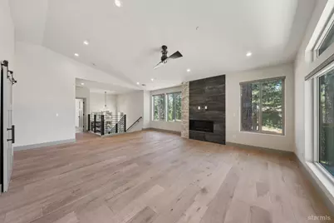
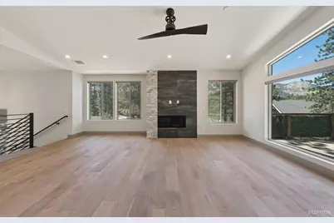
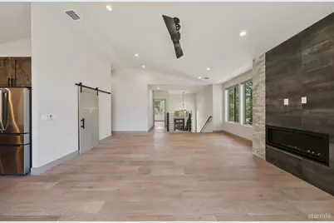
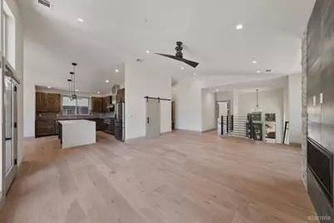
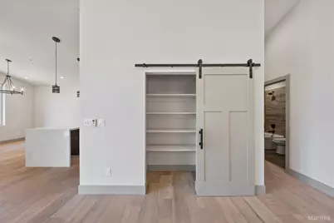
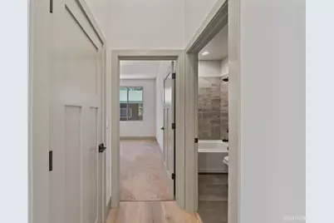
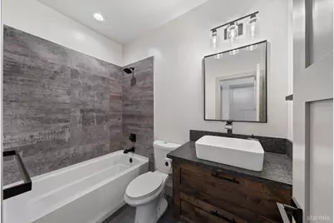
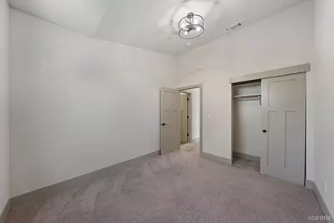
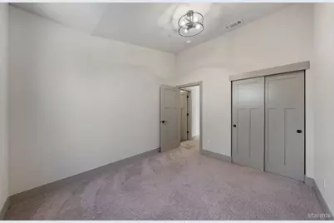
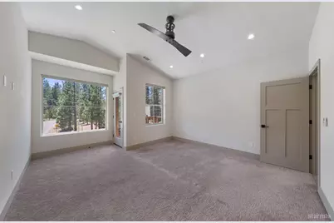
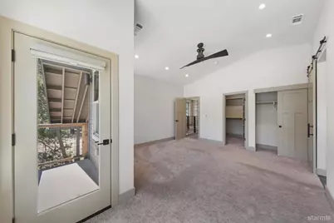
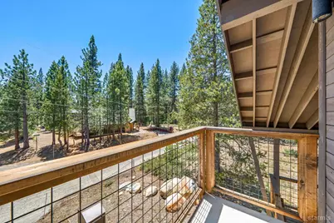
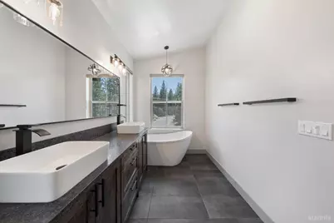
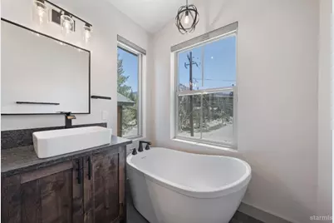
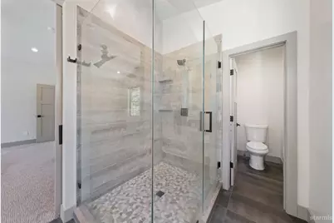
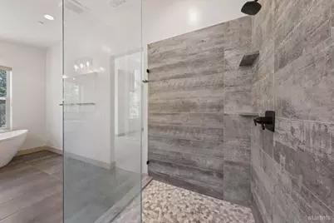
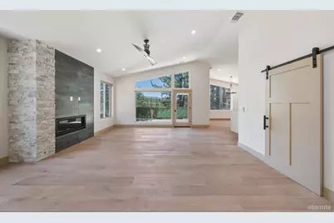
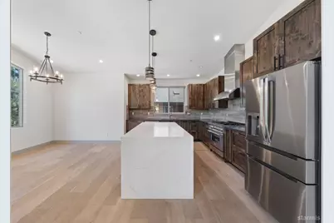
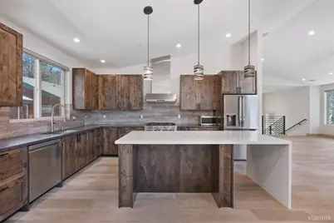
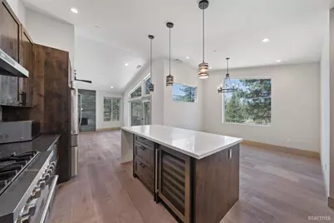
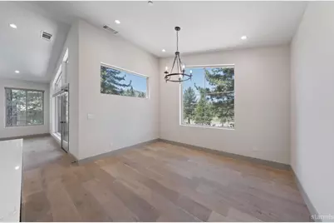
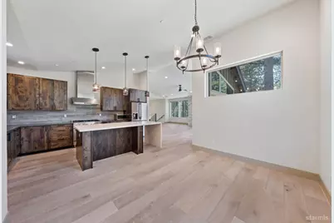
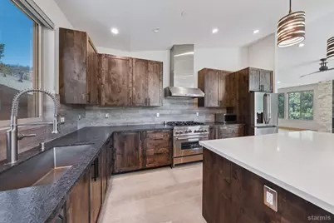
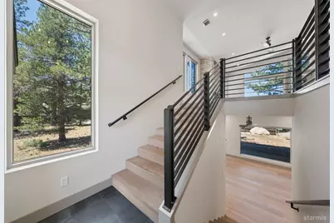
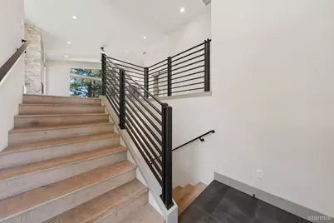
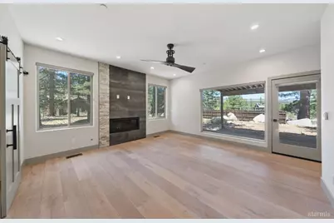
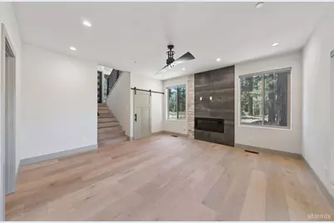
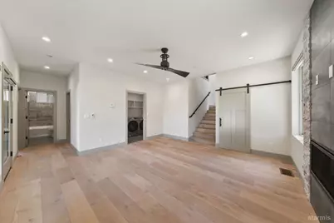
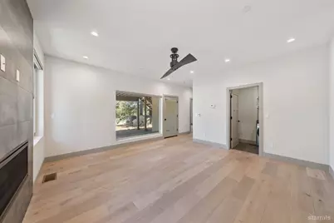
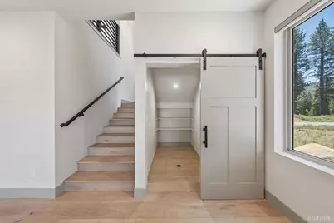
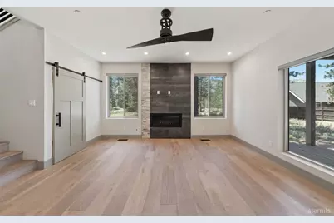
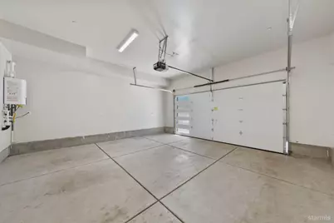
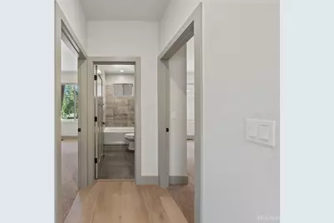
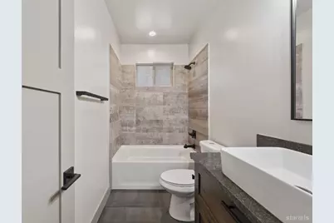
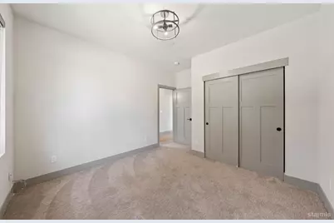
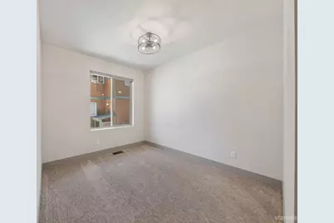
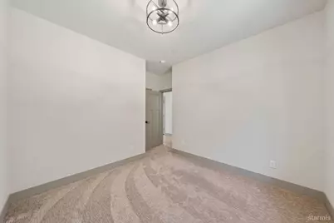
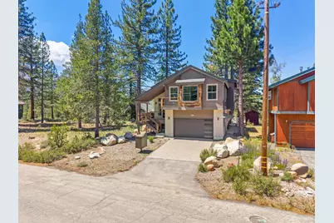
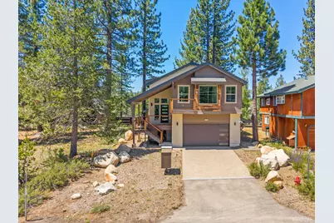
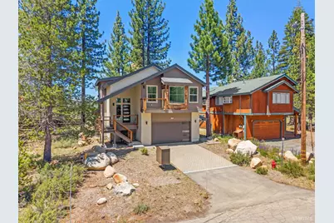
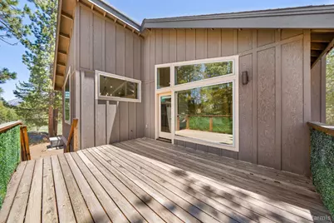
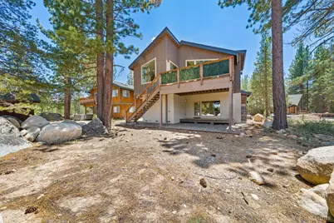
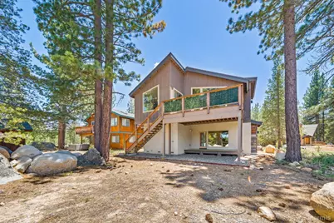
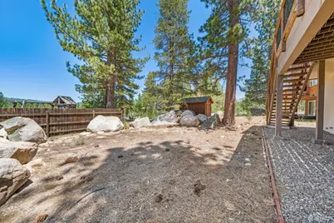
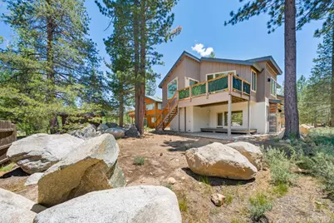
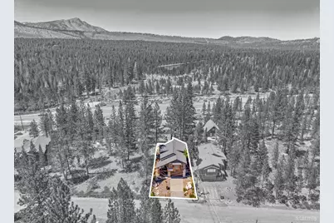
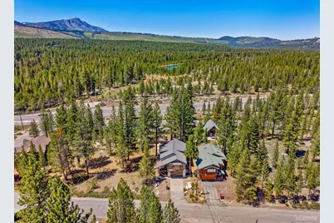
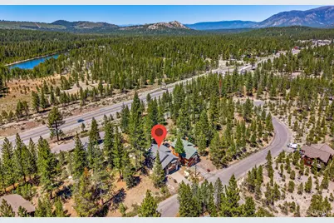
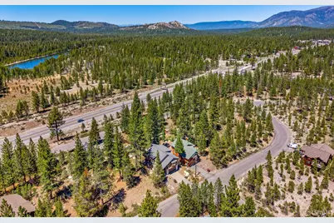
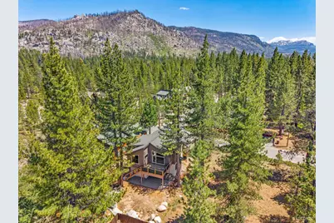
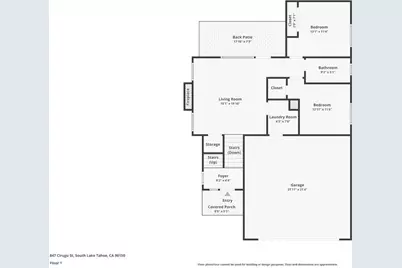
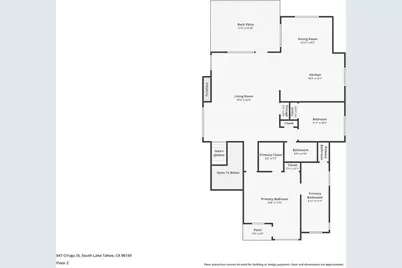
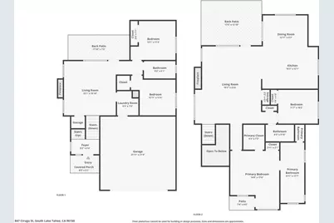
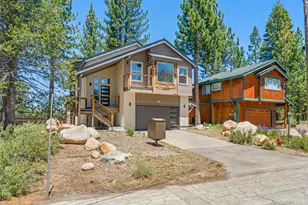
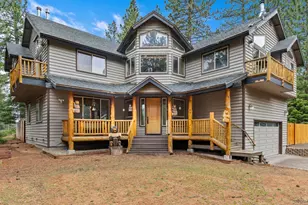
Built in 2022, this stunning mountain modern retreat offers the perfect blend of luxury, comfort and Tahoe adventure. Located in the highly desirable Meyers area of South Lake Tahoe, this thoughtfully designed home features 4 bedrooms, 3 bathrooms and 2,382 square feet of beautifully crafted living space.The light-filled main level welcomes you with soaring ceilings, expansive windows, wide plank flooring and a striking modern fireplace that anchors the open living area. Designed for both everyday living and entertaining, the chef's kitchen features custom wood cabinetry, commercial-grade appliances, a waterfall quartz island, wine refrigerator and abundant storage and prep space. Every detail was carefully selected to create a warm yet sophisticated feel.The spacious primary suite serves as a private retreat with a walk-in closet, private balcony and spa-inspired bathroom featuring dual vanities, a freestanding soaking tub and an oversized walk-in shower. An additional bedroom and full bathroom are conveniently located on the main level.Downstairs you'll find a generous second living area along with two additional bedrooms, creating the ideal setup for guests, extended family or a separate recreation space.Enjoy Tahoe's year-round beauty from multiple outdoor living areas including an expansive upper deck surrounded by towering pines and a lower deck with direct access to the backyard. A two-car garage and newer construction provide the convenience and efficiency that are increasingly difficult to find in the Tahoe market.Ideally situated with easy access to Highway 50, this prime location places you just minutes from world-class skiing, beautiful beaches, hiking and biking trails, golf, shopping, dining and everything South Lake Tahoe has to offer. Whether you're looking for a full-time residence, a second home or the perfect mountain escape, this exceptional property delivers the very best of modern Tahoe living.
Full Property Details
Full Property Details for 847 Cirugu St
General
- Price: $1,188,000
- Status: Active
- Type: Single Family
- Source: South_Tahoe_MLS
- MLS ID: 143046
- Updated: 7/30/2026
- Added to Site: 49 day(s) ago
Interior
- Fireplace(s): Gas, Insert
- Counters: Slab, Quartz
- Flooring: Carpet, Tile, Wood
Rooms
Bathrooms
- Total Bathrooms: 3
- Full Bathrooms: 3
Bedrooms
- Total Bedrooms: 4
Other Rooms
- Kitchen: Garbage Disposal, Refrigerator Blt-in, Microwave Built-in, Dishwasher Built-in, Gas Range
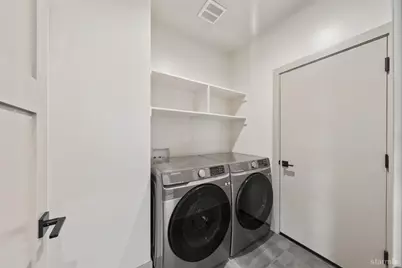
- Laundry: Laundry Room
- Other Room 1: Entry/Foyer, Mud Room, Family Room, Great Room, Upstairs Living
Exterior
- Exterior Features: Bear-Proof Trash Can
Parking
- Garage: Yes
- Attached garage: Yes
- Garage Spaces: 2
- Garage Description: Attached
Location
- Area: Christmas Valley 1
- County: El Dorado
- Subdivision: Tahoe Paradise 56
- Cross Streets: Minal St
- Driving Directions: From Hwy 50 in Meyers, turn onto Cirugu St; continue to 847 Cirugu St on the left.
Heating & Cooling
- Heating Type: Forced Air, Natural Gas
- Water Heater: Natural Gas
Utilities
- Utility Description: ElectricityAvailable, NaturalGasAvailable, Cable TV, Telephone
Structural Information
- Construction: Wood Frame, Stucco, Wood Siding
- Foundation: Concrete/Crawl Space
- Roof: Pitched, Asphalt, Composition
- Windows: Double Pane, Vinyl Frame
- Windows/Doors: Double Pane, Vinyl Frame
- Square Feet: 2,382
- Year Built: 2022
Lot Features
- Property View: Mountains, Forest
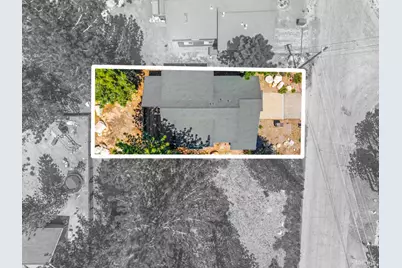
- Lot Size (Acres): 0.13
- Lot Size (Sq. Ft.): 5,663
- Lot Size Source: Assessor
- Grounds/Landscape: Natural
- Zoning: Single Family
Green Features
- Green Features: Low E Windows, On Demand H2O Heater
Financial Considerations
- Price Per Sq. Ft.: $498.74
- Price Per Acre: $9,138,461.54
Disclosures and Reports
- CC&Rs: Yes
- APN: 35211028000
Get Pre-Approved Today
Schools
Schools serving 847 Cirugu St
School District:Lake Tahoe Unified School District
| Name | Grades | Distance |
|---|---|---|
Tahoe Valley Elementary School 943 Tahoe Island Drive, South Lake Tahoe, CA 96150 | K-5 | 5.1 mi |
South Tahoe Middle School 2940 Lake Tahoe Boulevard, South Lake Tahoe, CA 96150 | 6-8 | 6.6 mi |
South Tahoe High School 1735 Lake Tahoe Boulevard, South Lake Tahoe, CA 96150 | 9-12 | 4.2 mi |
Disclaimer:
School attendance boundaries provided by ATTOM Data Solutions and are for reference only. Contact the school directly to verify enrollment eligibility.
Price & Sales History for 847 Cirugu St
Date
Details
Price
Change
Source
7/30/2026
Price Reduced
$1,188,000
-4.96%
MLS
7/16/2026
Price Reduced
$1,250,000
-13.79%
MLS
6/16/2026
Listed
$1,450,000
—
MLS
Disclaimer: Historical sales information is derived from public records provided by the county offices. Information is not guaranteed and should be independently verified.
Tax History
Tax History for 847 Cirugu St
Year
Property Taxes
Change
Tax Assessment
Change
2025
$12,650
7%
$1,144,440
2%
2023
$11,784
—
$1,122,000
2%
2023
$11,784
274%
$1,100,000
289%
2022
$3,150
160%
$282,898
162%
2021
$1,212
—
$108,000
—
2020
$1,207
-1%
$108,000
—
2019
$1,224
—
$108,000
—
2018
$1,219
—
$108,000
—
2017
$1,223
33%
$108,000
35%
2016
$917
—
$80,000
—
2015
$921
2%
$80,000
—
2014
$900
55%
$80,000
60%
2013
$580
—
$50,000
—
Disclaimer: Historical tax information is derived from public records provided by the county offices. Information is not guaranteed and should be independently verified.
Estimate the Cost
Estimate the Cost for 847 Cirugu St
847 Cirugu Street, South Lake Tahoe, CA 96150 (MLS# 143046) is a Single Family property with 4 bedrooms and 3 full bathrooms. 847 Cirugu Street is currently listed for $1,188,000 and was received on June 16, 2026. Want to learn more about 847 Cirugu Street? Do you have questions about finding other Single Family real estate for sale in South Lake Tahoe? You can browse all South Lake Tahoe real estate or contact a Coldwell Banker agent to request more information.