No photo available
$915,000 Just Listed
Property Description
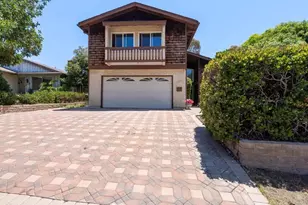
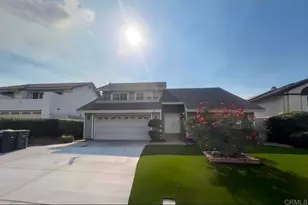
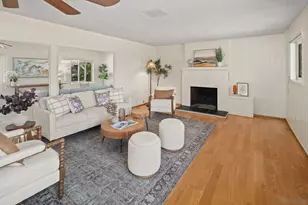
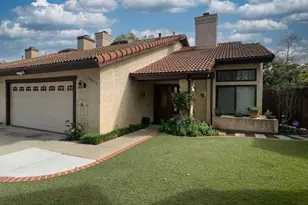
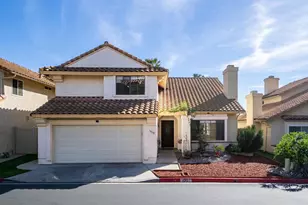

Perched above the breathtaking Sweetwater Reservoir, this beautifully maintained 4-bedroom home offers spectacular water views from nearly every angle. Enjoy the scenery from the kitchen, living room, backyard, and even while relaxing in the luxurious primary bathroom-creating a truly one-of-a-kind setting you'll appreciate every day. Step inside to soaring vaulted ceilings and an abundance of natural light that enhance the home's clean, timeless design. The functional floor plan features two spacious living areas, a formal dining room, and all four bedrooms conveniently located upstairs. The kitchen is designed for both everyday living and entertaining, offering granite countertops, extensive cabinet storage, a walk-in pantry, and the perfect spot to wash dishes while taking in the incredible reservoir views. Upstairs, the remodeled primary suite feels like a private retreat with dual closets and a spa-inspired bathroom featuring double sinks, granite countertops, and a soaking tub perfectly positioned to capture the picturesque views. Outside, the low-maintenance backyard with turf provides the ideal place to relax or entertain while enjoying the peaceful surroundings. Complete with a two-car garage and located in a quiet community, this exceptional home combines comfort, functionality, and unforgettable views in one incredible package.
Full Property Details
Full Property Details for 10035 Verbena Ln
General
- Price: $915,000
- HOA FEE: $386/month
- Status: Active
- Type: Single Family
- Source: SANDICOR
- MLS ID: 260016809
- Updated: 7/9/2026
- Added to Site: 1 day(s) ago
Interior
- Interior Features: Bathtub, Ceiling Fan, Crown Moldings, Granite Counters, High Ceilings (9 Feet+), Kitchen Island, Low Flow Shower, Low Flow Toilet(s), Pantry, Recessed Lighting, Remodeled Kitchen, Shower, Shower in Tub, Storage Space, Two Story Ceilings, Unfurnished, Cathedral-Vaulted Ceiling, Kitchen Open to Family Rm
- Number of Fireplaces: 2
- Fireplace(s): FP in Dining Room, FP in Living Room, Gas
- Appliances: Dishwasher, Disposal, Garage Door Opener, Microwave, Range/Oven, Shed(s), Convection Oven, Electric Oven, Freezer, Gas Stove, Ice Maker, Self Cleaning Oven, Water Line to Refr, Gas Cooking
- Flooring: Carpet, Ceramic Tile, Granite, Laminate, Slate, Stained Concrete, Stone, Tile
Rooms
Bathrooms
- Total Bathrooms: 3
- Full Bathrooms: 2
- Half Bathrooms: 1
Bedrooms
- Total Bedrooms: 4
Other Rooms
- Laundry: Electric, Gas
Additional Information
- Shared Amenities: Clubhouse/Rec Room, Pool, Recreation Area, Spa/Hot Tub
- Shared Pool: Yes
- Pool: Yes
- Pool Description: Community/Common
- Spa Description: Community/Common
Exterior
- Porch/Patio/Deck: Patio
Parking
- Garage: Yes
- Garage Spaces: 2
- Total Spaces: 4
- Parking Features: Attached, Direct Garage Access, Garage, Garage - Front Entry, Garage Door Opener
Location
- Area: SPRING VALLEY (91977)
- County: San Diego
- Subdivision: SPRING VALLEY
- Neighborhood: Sweetwater Lake
Community
- Assoc. Fees Include: Trash Removal
Heating & Cooling
- Cooling Type: Central Forced Air, Electric, Whole House Fan
- Heating Type: Forced Air Unit
- Heating Fuel: Natural Gas
Utilities
- Sewer: Public Sewer
- Water: Public
Structural Information
- Detached/Attached: Detached
- Construction: Stucco
- Roof: Tile/Clay
- Entry Access: Controlled Access
- Stories/Levels: 2
- Square Feet: 2,434
- Living Area: 2,434 Sq. Ft.
- Year Built: 1986
Lot Features
- Property View: Greenbelt, Lake/River, Mountains/Hills, Neighborhood, Valley/Canyon, Water
- Mountain views: Yes
- Lot Size (Acres): 0.1
- Lot Size (Sq. Ft.): 4,273
- Lot Size: .1
- Irrigation System: Automatic
- Zoning: R-1:SINGLE
- Fencing (Description): Average Condition, Full, Redwood
Water Features
- Water View: Yes
Financial Considerations
- Association Fee: $386
- Assoc Fee Freq.: Monthly
- Terms: Cash, Conventional, FHA, VA
Disclosures and Reports
- Prop. Restrictions: CC&R's
- Disclosures/Rstr.: CC And R's, Homeowners Association
- Property ID: 580-181-28-00
Listed by Redfin (858) 228-6021, Katie Gouletas

Get Pre-Approved Today
Schools
Schools serving 10035 Verbena Ln
School Districts:La Mesa-Spring Valley School District, Grossmont Union High School District
| Name | Grades | Distance |
|---|---|---|
Science, Technology, Engineering, Arts, And Math Academy At La Presa 1001 Leland Street, Spring Valley, CA 91977 | 6-8 | 1.3 mi |
Loma Elementary School 10355 Loma Lane, Spring Valley, CA 91978 | K-5 | 1.7 mi |
Monte Vista High School 3230 Sweetwater Springs Boulevard, Spring Valley, CA 91977 | 9-12 | 1.7 mi |
Disclaimer:
School attendance boundaries provided by ATTOM Data Solutions and are for reference only. Contact the school directly to verify enrollment eligibility.
Price & Sales History for 10035 Verbena Ln
Date
Details
Price
Change
Source
7/09/2026
Listed
$915,000
133.42%
MLS
9/28/2009
Sold
$392,000
—
Public Record
Disclaimer: Historical sales information is derived from public records provided by the county offices. Information is not guaranteed and should be independently verified.
Tax History
Tax History for 10035 Verbena Ln
Year
Property Taxes
Change
Tax Assessment
Change
2025
$6,639
7%
$505,983
4%
2023
$6,196
2%
$486,337
2%
2022
$6,100
1%
$476,802
2%
2021
$6,036
4%
$467,454
1%
2020
$5,801
2%
$462,662
2%
2019
$5,715
3%
$453,591
2%
2018
$5,572
1%
$444,698
2%
2017
$5,518
4%
$435,980
2%
2016
$5,321
1%
$427,432
2%
2015
$5,281
4%
$421,013
2%
2014
$5,102
4%
$412,767
5%
2013
$4,905
—
$394,951
—
Disclaimer: Historical tax information is derived from public records provided by the county offices. Information is not guaranteed and should be independently verified.
Estimate the Cost
Estimate the Cost for 10035 Verbena Ln
10035 Verbena Ln., Spring Valley, CA 91977 (MLS# 260016809) is a Single Family property with 4 bedrooms, 2 full bathrooms and 1 partial bathroom. 10035 Verbena Ln. is currently listed for $915,000 and was received on July 09, 2026. Want to learn more about 10035 Verbena Ln.? Do you have questions about finding other Single Family real estate for sale in Spring Valley? You can browse all Spring Valley real estate or contact a Coldwell Banker agent to request more information.