This is a carousel with tiles that activate property listing cards. Use the previous and next buttons to navigate.
1/1
$4,500,000
This is a carousel with tiles that activate property listing cards. Use the previous and next buttons to navigate.
1/1
Property Description
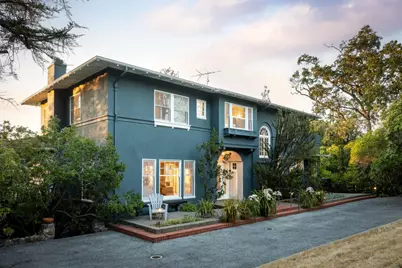

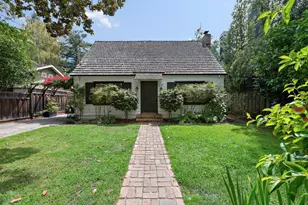
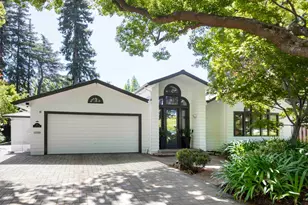
Designed by Charles K. Sumner of San Francisco in a Mediterranean style with French influences, the home is set below street level on 1.15 private acres behind a dense screen of mature trees, and is nearly invisible from the street. The rear garden is an oasis, featuring a pool, two large decks, a stunning California live oak, redwoods, liquidambar, Monterey pines, and mature fruit trees. Herbert and Lou Henry Hoover purchased and completed the unfinished house while the future Hoover House was under construction on the crown of San Juan Hill. Original cedar shelves in the basement still bear the Hoovers' name. Three subsequent owners were distinguished Stanford faculty. The house is generous in scale throughout: a 13-foot entry hall, a 27-by-19-foot living room with sunroom, spacious dining room, and an upstairs primary suite with bedroom, bath, study, and dressing room. Period details include a multipaned arched staircase window, original French doors, and lath and plaster walls. Six bedrooms, 3.5 baths: 3,396 sq ft across two main floors, plus a 614 sq ft finished lower level that is not reflected in the tax record. Available to Stanford-eligible buyers only.
Full Property Details
Full Property Details for 746 Santa Ynez St
General
- Sold For: $4,500,000
- Status: Closed
- Type: Single Family
- Source: RE_Infolink
- MLS ID: ML82047097
- Added to Site: 150 day(s) ago
Interior
- Fireplace(s): Wood-Burning
Rooms
Bathrooms
- Total Bathrooms: 4
- Full Bathrooms: 3
- Half Bathrooms: 1
Bedrooms
- Total Bedrooms: 6
Other Rooms
- Family Room: Separate Family Room
Additional Information
- Pool: Yes
- Pool Description: Pool - Heated, Pool - In Ground
- Extras: Not Applicable
Parking
- Parking Features: Carport , Off-Street Parking
Location
- Area: Stanford
- County: Santa Clara
- Cross Streets: Mirada
Heating & Cooling
- Cooling Type: Central AC
- Heating Type: Central Air (Gas/Forced Air)
Utilities
- Sewer: Public Sewer, Sewer Connected
- Water: Public
- Utility Description: Public Utilities
Structural Information
- Construction: Detached
- Foundation: Concrete Perimeter
- Roof: Composition, Shingle
- Square Feet: 4,010
- Year Built: 1917
Lot Features
- Lot Size (Acres): 1.13
- Minimum Lot Size: 50300
- Lot Size (Sq. Ft.): 50,300
- Zoning: R1S
Listed by Golden Gate Sotheby's International Realty, Chris Iverson
Sold by Comps, Liz Daschbach

Get Pre-Approved Today
Schools
Schools serving 746 Santa Ynez St
School District:Palo Alto Unified School District
| Name | Grades | Distance |
|---|---|---|
Lucille M. Nixon Elementary School 1711 Stanford Avenue, Stanford, CA 94305 | K-5 | 0.9 mi |
Ellen Fletcher Middle 655 Arastradero Road, Palo Alto, CA 94306 | 6-8 | 2.7 mi |
Henry M. Gunn High School 780 Arastradero Road, Palo Alto, CA 94306 | 9-12 | 2.3 mi |
Disclaimer:
School attendance boundaries provided by ATTOM Data Solutions and are for reference only. Contact the school directly to verify enrollment eligibility.
Price & Sales History for 746 Santa Ynez St
Date
Details
Price
Change
Source
8/27/2026
Sold
$4,500,000
-8.16%
MLS
6/09/2026
Price Reduced
$4,900,000
-7.55%
MLS
5/13/2026
Listed
$5,300,000
—
MLS
Disclaimer: Historical sales information is derived from public records provided by the county offices. Information is not guaranteed and should be independently verified.
746 Santa Ynez St, Stanford, CA 94305 (MLS# ML82047097) is a Single Family property that was sold at $4,500,000 on August 27, 2026. Want to learn more about 746 Santa Ynez St? Do you have questions about finding other Single Family real estate for sale in Stanford? You can browse all Stanford real estate or contact a Coldwell Banker agent to request more information.