This is a carousel with tiles that activate property listing cards. Use the previous and next buttons to navigate.
1/65
$998,000
This is a carousel with tiles that activate property listing cards. Use the previous and next buttons to navigate.
1/65
Property Description
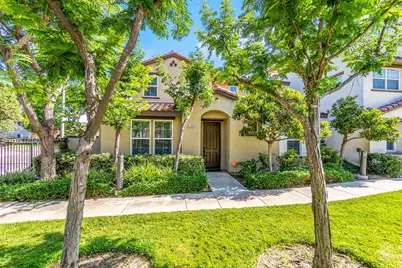
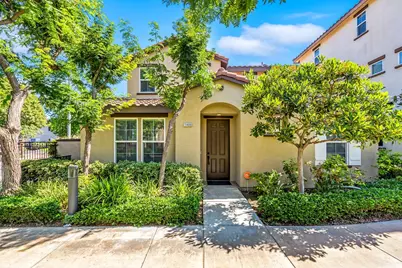
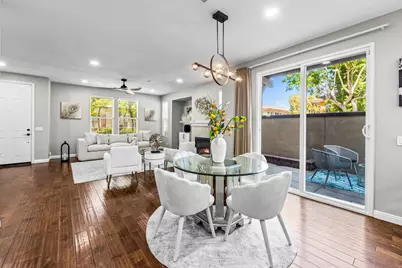
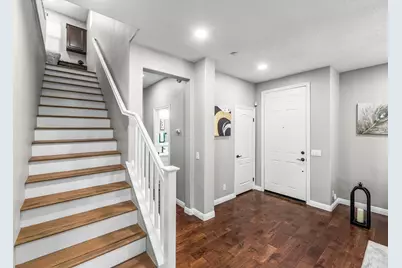
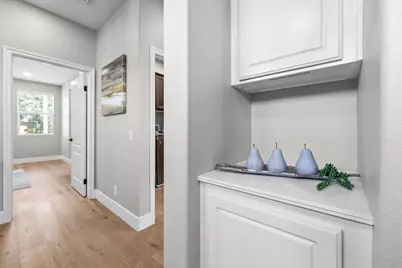
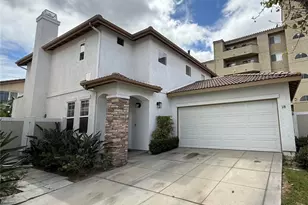
Beautifully upgraded and impeccably presented, this exceptional 4-bedroom, 3-bath residence offers approximately 1,934 square feet of stylish living space with sophisticated finishes and recent improvements throughout. Fresh interior and exterior paint, wide-plank flooring, recessed lighting, modern fixtures and abundant natural light create a polished, move-in-ready atmosphere.
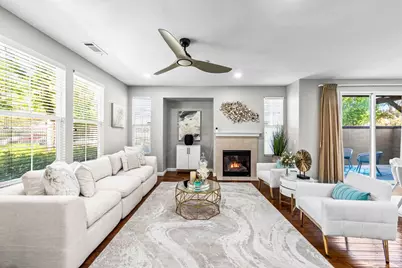
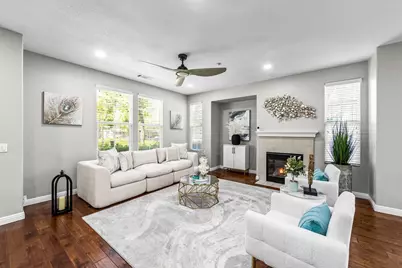
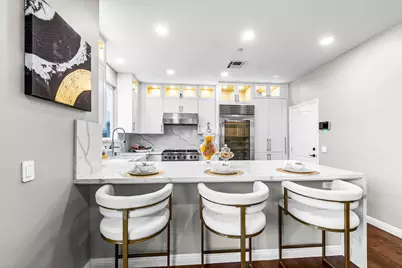
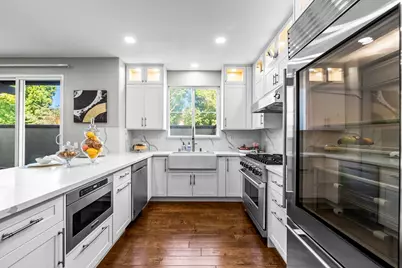
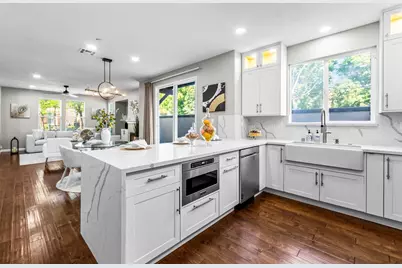
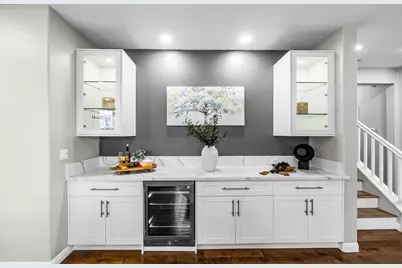
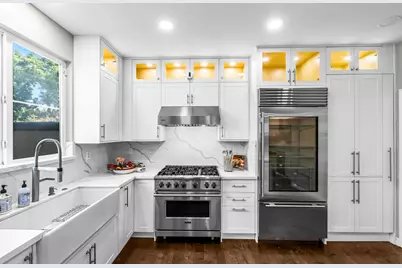
The open-concept main level is designed for both everyday living and entertaining, with a spacious great room centered around a fireplace and flowing seamlessly into the dining area and chef-inspired kitchen. The kitchen is a true showpiece, featuring crisp white shaker cabinetry, dramatic marble-look quartz countertops and full-height backsplash, a waterfall-edge peninsula with bar seating, farmhouse sink and professional-style gas range with stainless-steel hood. Premium appliances include a Sub-Zero refrigerator, Viking dishwasher and Viking microwave, while illuminated glass-front display cabinetry adds a custom touch. A built-in serving area with additional cabinetry, counter space and beverage refrigerator provides even more storage and entertaining space.
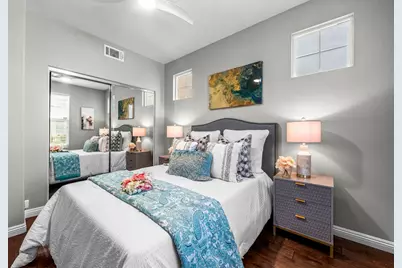
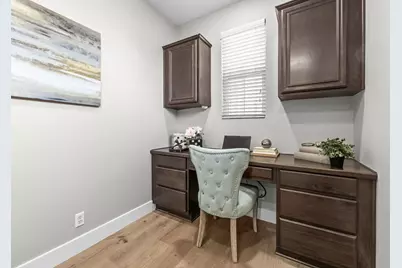
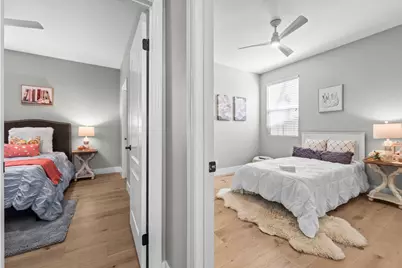
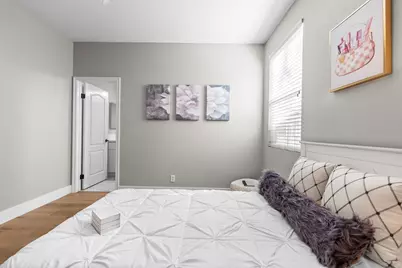
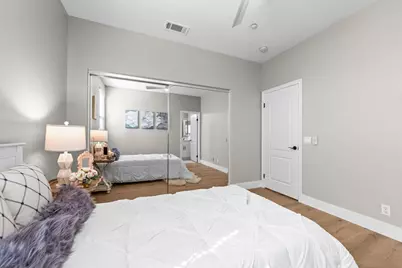
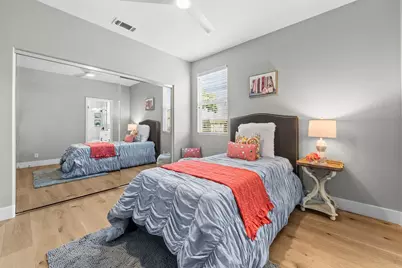
A downstairs bedroom and full bath offer flexibility for guests, extended family or a private office, and the shower now features a new glass enclosure. Upstairs, wide-plank flooring continues through the bedrooms and hallway, with a built-in workstation for work or study. An upstairs laundry room with cabinetry and shelving adds everyday functionality.
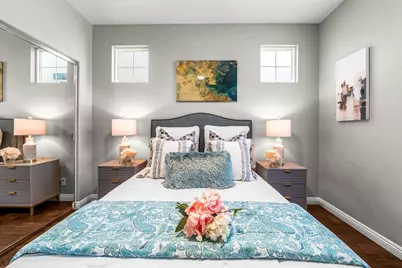
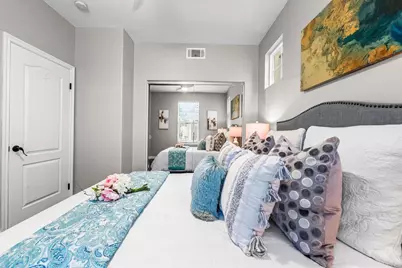
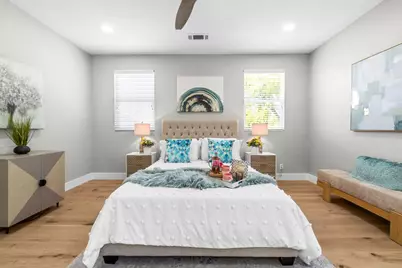
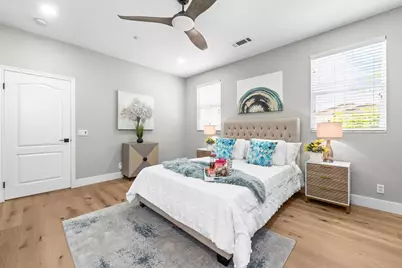
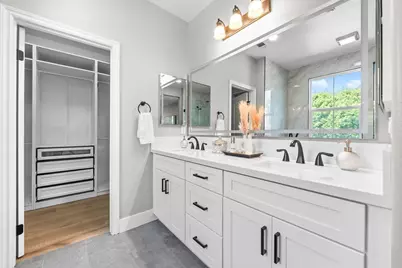
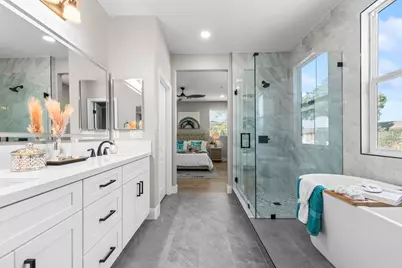
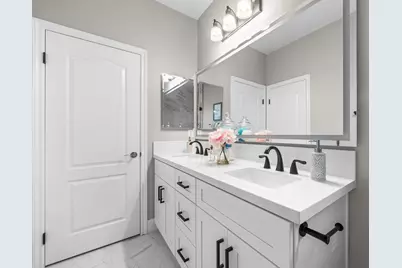
Both upstairs bathrooms were just completely upgraded with a fresh, contemporary aesthetic. The secondary bath features a dual-sink vanity, quartz counters, matte-black fixtures and a frameless glass shower wrapped in elegant marble-look tile. The spacious primary suite is a private retreat with multiple windows and a spa-inspired bath showcasing a dual-sink vanity, oversized frameless glass shower, floor-to-ceiling marble-look tile, freestanding soaking tub and striking black fixtures. A custom walk-in closet with extensive shelving, hanging space and drawer storage completes the suite.
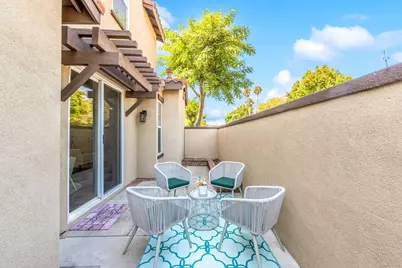
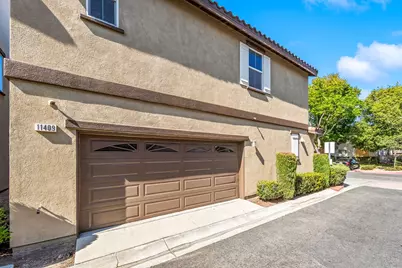
Outside, a private enclosed patio offers an inviting setting for relaxing, dining or entertaining. Additional highlights include ceiling fans, upgraded baseboards and interior doors, abundant storage, tankless water heater and an attached two-car garage. Stylish, spacious and extensively updated, this turnkey home blends luxury, comfort and functionality.
Full Property Details
Full Property Details for 11409 Toscana Cir
General
- Price: $998,000
- HOA FEE: $250/month
- Status: Active
- Type: Single Family
- Source: MRMLS
- MLS ID: PW26171624
- Updated: 8/23/2026
- Days on Market: 40 days
- Added to Site: 40 day(s) ago
Interior
- Rooms/Areas: Walk-In Closet, Primary Bedroom, Laundry, Kitchen, Living Room, Main Floor Bedroom, Family Room, Primary Suite, Primary Bathroom
- Interior Features: Quartz Counters, Built-in Features, Ceiling Fan(s), Open Floorplan, Copper Plumbing (Full)
- Fireplace: Yes
- Fireplace(s): Electric, Living Room
- Eating Areas: Breakfast Counter/Bar, Area
- Appliances: 6 Burner Stove, Disposal, Microwave, Refrigerator, Water Heater Central, Tankless Water Heater, Vented Exhaust Fan, Water Softener, Recirculating Exhaust Fan, Range Hood, Gas Range, Water Line to Refrigerator, Gas Oven, Dishwasher
- Flooring: Wood
Rooms
Bathrooms
- Total Bathrooms: 3
- Full Bathrooms: 3
Bedrooms
- Total Bedrooms: 4
Other Rooms
- Laundry: Inside, Gas Dryer Hookup, Individual Room, Gas & Electric Dryer Hookup, Upper Level
Additional Information
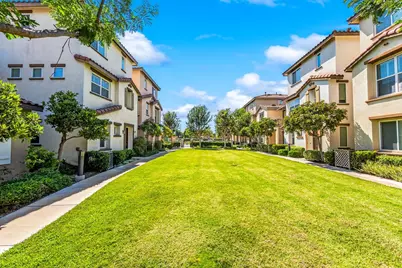
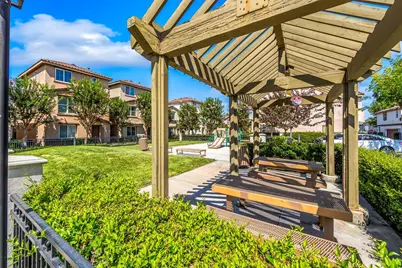
- Shared Amenities: Playground, Dog Park, Barbecue, Outdoor Cooking Area, Picnic Area
- Pool Description: None
- Spa Description: None
Exterior
- Deck/Patio: Concrete, Rear Porch
Parking
- Garage: Yes
- Garage Spaces: 2
- Parking: Garage, Off-Street, Garage (Direct Access), Garage Faces Rear, Side-by-Side, Garage (Two Doors)
Location
- County: Orange
- Subdivision: Other (OTHR)
- Driving Directions: Go North on Beach Blvd, pass the 22 fwy and the community is on the Right between Orangewood and Plaza Way. Cross Streets: Beach & Orangewood
- Direction Faces: North
School Information
- School District: Garden Grove Unified
- Elementary School: BRYANT
- Middle School: ALAMIT
- High School: RANALA
Community
- Community Features: Street Lights
- Assoc. Name: Sienna at Renaissance Plaza
Heating & Cooling
- Cooling Type: Central Air
- Heating Type: Central
Utilities
- Water: Public
Structural Information
- Architectural Style: Spanish
- Structure Type: Single Family Residence
- Construction: Stucco
- Foundation: Slab
- Roof: Spanish Tile
- Common Walls: No Common Walls
- Windows: Double-Pane Windows
- Doors: Sliding Doors
- Entry Location: 1
- Stories/Levels: Two
- Stories Description: Two
- Square Feet: 1,971
- Sq. Ft. Source: Assessor
- Year Built: 2008
- Year Built Source: Public Records
- Property Condition: Additions/Alterations, Turnkey, Updated/Remodeled
Lot Features
- Property View: Park/Greenbelt
- Lot Size (Acres): 0.0521
- Lot Size (Sq. Ft.): 2,268
- Lot Size Source: Assessor
- Lot Description: Landscaped
- Fencing (Description): Block
Financial Considerations
- Price Per Sq. Ft.: $506.34
- Association Fee: $250
- Assoc Fee Freq.: Monthly
Disclosures and Reports
- Special Conditions: Standard
Listed by REMAX Professionals, Frank Abbadessa

Get Pre-Approved Today
Schools
Schools serving 11409 Toscana Cir
School District:Garden Grove Unified School District
| Name | Grades | Distance |
|---|---|---|
Bryant Elementary School, Garden Grove, CA 8371 Orangewood Avenue, Garden Grove, CA 92841 | K-6 | 0.2 mi |
Alamitos Intermediate School 12381 Dale Street, Garden Grove, CA 92841 | 7-8 | 1 mi |
Rancho Alamitos High School 11351 Dale Street, Garden Grove, CA 92841 | 9-12 | 0.3 mi |
Disclaimer:
School attendance boundaries provided by ATTOM Data Solutions and are for reference only. Contact the school directly to verify enrollment eligibility.
Price & Sales History for 11409 Toscana Cir
Date
Details
Price
Change
Source
8/12/2026
Listed
$998,000
83.46%
MLS
4/24/2015
Sold
$544,000
—
Public Record
Disclaimer: Historical sales information is derived from public records provided by the county offices. Information is not guaranteed and should be independently verified.
Tax History
Tax History for 11409 Toscana Cir
Year
Property Taxes
Change
Tax Assessment
Change
2025
$7,573
—
$666,877
2%
2025
$7,573
3%
$653,801
2%
2024
$7,377
2%
$640,982
2%
2023
$7,241
1%
$628,414
2%
2022
$7,137
1%
$616,093
2%
2021
$7,070
1%
$604,013
1%
2020
$6,987
3%
$597,820
2%
2019
$6,808
2%
$586,099
2%
2018
$6,695
1%
$574,607
2%
2017
$6,603
5%
$563,341
2%
2016
$6,313
1%
$552,296
1%
2015
$6,278
2%
$548,000
—
2014
$6,173
12%
$548,000
13%
2013
$5,489
—
$486,412
—
Disclaimer: Historical tax information is derived from public records provided by the county offices. Information is not guaranteed and should be independently verified.
Estimate the Cost
Estimate the Cost for 11409 Toscana Cir
11409 Toscana Circle, Stanton, CA 90680 (MLS# PW26171624) is a Single Family property with 4 bedrooms and 3 full bathrooms. 11409 Toscana Circle is currently listed for $998,000 and was received on August 12, 2026. Want to learn more about 11409 Toscana Circle? Do you have questions about finding other Single Family real estate for sale in Stanton? You can browse all Stanton real estate or contact a Coldwell Banker agent to request more information.