This is a carousel with tiles that activate property listing cards. Use the previous and next buttons to navigate.
1/36
$798,000
This is a carousel with tiles that activate property listing cards. Use the previous and next buttons to navigate.
1/36
Property Description
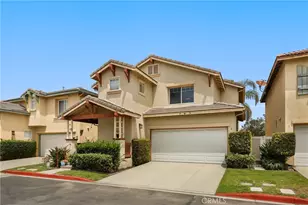
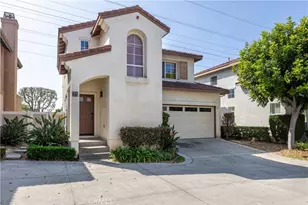
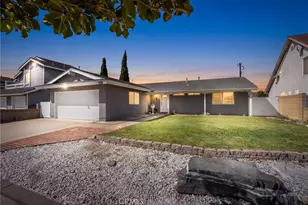
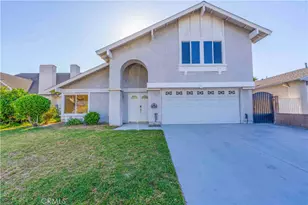
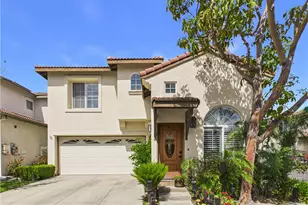
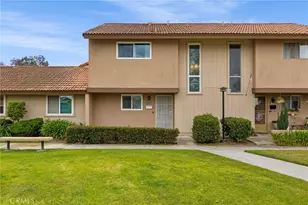
Welcome to 2 Serena Way, a beautifully maintained, move-in ready home nestled within a gated community. Offering nearly 1,400 square feet of thoughtfully designed living space, this detached condo lives like a single-family residence with no shared walls and the added convenience of a private driveway.

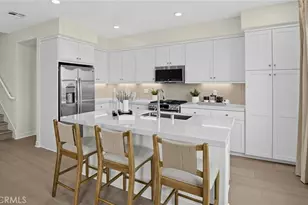
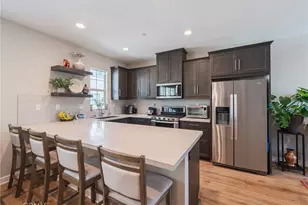
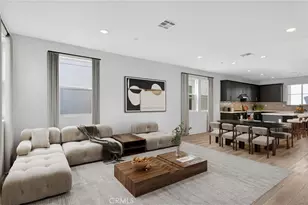
The spacious and functional floorplan features two en suite bedrooms along with a versatile upstairs loft (can be easily converted to a 3rd bedroom), ideal for a home office, media room, or additional lounge space. The fully remodeled kitchen showcases modern finishes, a full-height backsplash, pull-out storage organizers, and stainless steel appliances, blending style with everyday functionality.
Step outside to a serene backyard retreat designed for both relaxation and entertaining, complete with a zen garden, tranquil koi pond, artificial turf, and mature orange, avocado, and longan trees.
Additional upgrades include fully owned solar panels grandfathered under NEM 1.0, an EV charger, heat pump system, whole-house attic fan, upgraded garage door, newer water heater, and more. Refrigerator, washer, and dryer are also included, making this truly a turnkey opportunity with pride of ownership evident throughout.
Don't miss the chance to own this exceptional home in a desirable gated community!
Full Property Details
Full Property Details for 2 Serena Way
General
- Price: $798,000
- HOA FEE: $130/month
- Status: Active
- Type: Condo
- Source: MRMLS
- MLS ID: OC26107772
- Updated: 6/27/2026
- Days on Market: 43 days
- Added to Site: 46 day(s) ago
Interior
- Rooms/Areas: Walk-In Closet, All Bedrooms Up, Foyer, Kitchen, Living Room, Loft, Primary Suite
- Interior Features: Wired for Data, High Ceilings, Recessed Lighting, Tile Counters, Wired for Sound, Granite Counters
- Fireplace: Yes
- Fireplace(s): Gas, Living Room
- Eating Areas: In Kitchen, Area
- Appliances: ENERGY STAR Qualified Appliances, Gas Cooktop, Disposal, Self Cleaning Oven, Gas Water Heater, Vented Exhaust Fan, Free-Standing Range, ENERGY STAR Qualified Water Heater, Range Hood, Icemaker, Gas Range, Water Line to Refrigerator, Gas Oven, Dishwasher
- Flooring: Tile, Carpet
Rooms
Bathrooms
- Total Bathrooms: 3
- Full Bathrooms: 2
- Half Bathrooms: 1
Bedrooms
- Total Bedrooms: 2
Other Rooms
- Laundry: In Garage, Gas & Electric Dryer Hookup, Washer Hookup
Additional Information
- Shared Amenities: Management, Maintenance Front Yard, Controlled Access, Maintenance Grounds
- Pool Description: None
- Spa Description: None
Parking
- Garage: Yes
- Garage Spaces: 2
- Parking: Garage, Electric Vehicle Charging Station(s), Gated, Garage (Direct Access), Garage Faces Front, Driveway
Location
- County: Orange
- Subdivision: Serena (SERN)
- Driving Directions: Cross Streets: Beach Blvd & Katella Ave
School Information
- School District: Garden Grove Unified
- Elementary School: BRYANT
- Middle School: ALAMIT
- High School: RANALA
Community
- Community Features: Curbs, Street Lights, Sidewalks
- Assoc. Name: Balboa Management
Heating & Cooling
- Cooling Type: Whole House Fan, Central Air
- Heating Type: Heat Pump, ENERGY STAR Qualified Equipment
Utilities
- Sewer: Public Sewer
- Water: Public
Structural Information
- Structure Type: Condominium
- Roof: Shingle
- Common Walls: No Common Walls
- Entry Location: 1
- Stories/Levels: Two
- Stories Description: Two
- Square Feet: 1,348
- Sq. Ft. Source: Assessor
- Year Built: 1998
- Year Built Source: Public Records
Unit Information
- Units in Complex: 84
Lot Features
- Property View: Neighborhood
- Lot Size (Acres): 1.9387
- Lot Size (Sq. Ft.): 84,449
- Lot Size Source: Assessor
- Fencing (Description): Vinyl, Security, Stucco Wall
Financial Considerations
- Price Per Sq. Ft.: $591.99
- Association Fee: $130
- Assoc Fee Freq.: Monthly
Disclosures and Reports
- Special Conditions: Standard
- Inclusions: Refrigerator, washer, dryer
Listed by Redfin, Min Seo
Get Pre-Approved Today
Schools
Schools serving 2 Serena Way
School District:Garden Grove Unified School District
| Name | Grades | Distance |
|---|---|---|
Bryant Elementary School, Garden Grove, CA 8371 Orangewood Avenue, Garden Grove, CA 92841 | K-6 | 0.7 mi |
Alamitos Intermediate School 12381 Dale Street, Garden Grove, CA 92841 | 7-8 | 1.5 mi |
Rancho Alamitos High School 11351 Dale Street, Garden Grove, CA 92841 | 9-12 | 0.8 mi |
Disclaimer:
School attendance boundaries provided by ATTOM Data Solutions and are for reference only. Contact the school directly to verify enrollment eligibility.
Price & Sales History for 2 Serena Way
Date
Details
Price
Change
Source
5/20/2026
Listed
$798,000
198.32%
MLS
7/22/2003
Sold
$267,500
—
Public Record
Disclaimer: Historical sales information is derived from public records provided by the county offices. Information is not guaranteed and should be independently verified.
Tax History
Tax History for 2 Serena Way
Year
Property Taxes
Change
Tax Assessment
Change
2025
$6,032
3%
$514,211
2%
2024
$5,876
2%
$504,129
2%
2023
$5,766
1%
$494,245
2%
2022
$5,682
1%
$484,554
2%
2021
$5,628
1%
$475,053
1%
2020
$5,562
3%
$470,182
2%
2019
$5,421
2%
$460,963
2%
2018
$5,332
1%
$451,925
2%
2017
$5,258
5%
$443,064
2%
2016
$5,029
3%
$434,377
3%
2015
$4,883
26%
$420,000
26%
2013
$3,872
—
$334,640
—
Disclaimer: Historical tax information is derived from public records provided by the county offices. Information is not guaranteed and should be independently verified.
Estimate the Cost
Estimate the Cost for 2 Serena Way
2 Serena Way, Stanton, CA 90680 (MLS# OC26107772) is a Condo property with 2 bedrooms, 2 full bathrooms and 1 partial bathroom. 2 Serena Way is currently listed for $798,000 and was received on May 20, 2026. Want to learn more about 2 Serena Way? Do you have questions about finding other Condo real estate for sale in Stanton? You can browse all Stanton real estate or contact a Coldwell Banker agent to request more information.