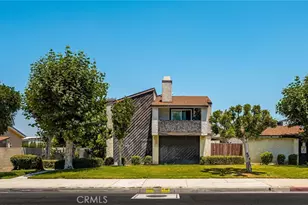
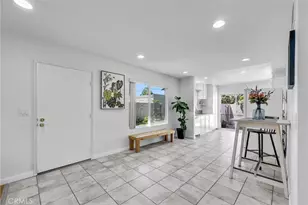
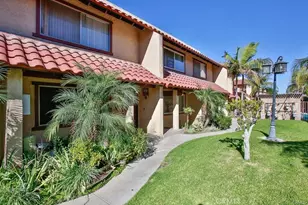
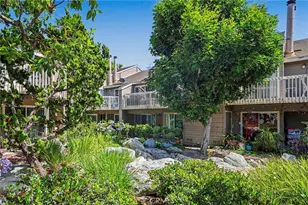
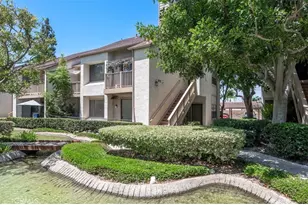
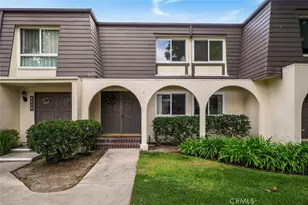
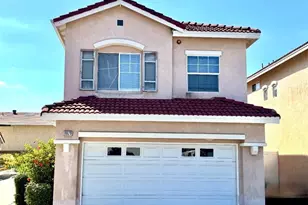
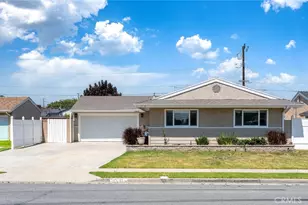
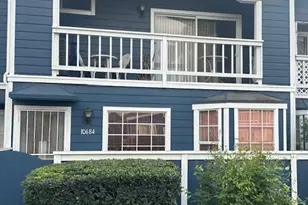
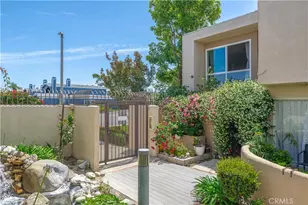
Full Property Details for 7381 Katella Ave
General
- Sold For: $535,000
- HOA FEE: $210/month
- Status: Closed
- Type: Condo
- Source: MRMLS
- MLS ID: PW26072295
- Added to Site: 173 day(s) ago
Interior
- Rooms/Areas: Primary Bedroom, Entry, Laundry, All Bedrooms Up, Kitchen, Family Room, Primary Bathroom
- Interior Features: Crown Molding, Chair Railings, Recessed Lighting, Stone Counters, Granite Counters
- Fireplace: Yes
- Fireplace(s): Gas, Gas Starter, Family Room
- Eating Areas: Dining Room, In Kitchen, Area
- Appliances: Disposal, Microwave, Built-In Range, Refrigerator, Gas Water Heater, Range Hood, Gas Range, Gas Oven, Dishwasher
- Flooring: Tile, Laminate
Rooms
- Total Bathrooms: 3
- Full Bathrooms: 2
- Half Bathrooms: 1
- Laundry: Inside, In Closet, Upper Level, Washer Hookup, Washer Included, Dryer Included
Additional Information
- Shared Amenities: Pets Permitted, Management, Maintenance Front Yard, Trash, Maintenance Grounds
- Pool Description: None
- Spa Description: None
Exterior
- Deck/Patio: Covered, Concrete, Patio, Slab
Parking
- Garage: Yes
- Garage Spaces: 2
- Parking: Garage, Paved, Garage (Single Door), Asphalt, Driveway Level, Garage Faces Rear, Garage Door Opener
Location
- County: Orange
- Subdivision: Garden Lanes (GARL)
- Driving Directions: Off Katella Ave. Between the new builds and manufactured home park
School Information
- School District: Anaheim Union High
- Elementary School: CERRIT
- High School: WESTER
Community
- Community Features: Sidewalks
- Assoc. Name: Garden Lanes
Heating & Cooling
- Cooling Type: Central Air
- Heating Type: Fireplace(s), Natural Gas, Central
Utilities
- Sewer: Public Sewer
- Water: Public
Structural Information
- Structure Type: Condominium
- Construction: Stucco
- Foundation: Slab
- Roof: Shingle, Asphalt
- Common Walls: 2 Common Walls (or More), No One Below, No One Above
- Windows: Drapes, Screens
- Doors: Sliding Doors
- Disability Access: Doors - Swing In, 2 or More Accessible Exits, Grab Bars In Bathroom(s)
- Entry Location: Front door 1 step up
- Stories/Levels: Two
- Stories Description: Two
- Square Feet: 1,048
- Sq. Ft. Source: Public Records
- Year Built: 1981
- Year Built Source: Public Records
- Property Condition: Turnkey, Repairs (Cosmetic), Updated/Remodeled
Lot Features
- Property View: Neighborhood
- Lot Size (Acres): 0.6857
- Lot Size Source: Public Records
- Irrigation System: Sprinkler System
- Lot Description: Landscaped, 0-1 Unit/Acre, Sprinkler System
- Fencing (Description): Wood, Average Condition
Financial Considerations
- Price Per Sq. Ft.: $510.5
- Association Fee: $210
- Assoc Fee Freq.: Monthly
Disclosures and Reports
- Special Conditions: Standard
- Inclusions: Fridge, Washer/Dryer, RO Water system
Listed by Seven Gables Real Estate, Sean Childs
Sold by Phoenix Realty, Cindy Chau