This is a carousel with tiles that activate property listing cards. Use the previous and next buttons to navigate.
1/5
$755,000 Just Listed
This is a carousel with tiles that activate property listing cards. Use the previous and next buttons to navigate.
1/5
Property Description
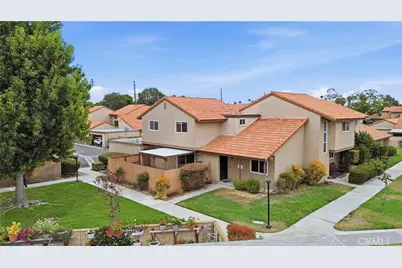
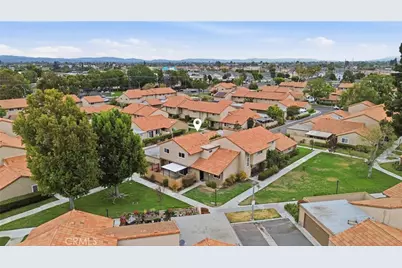
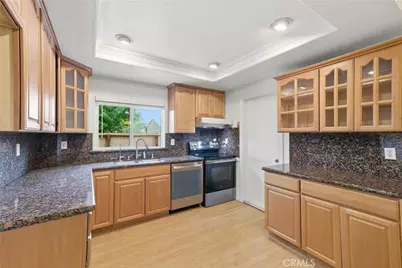
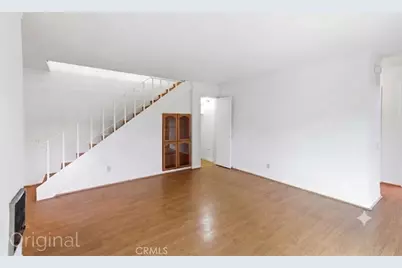
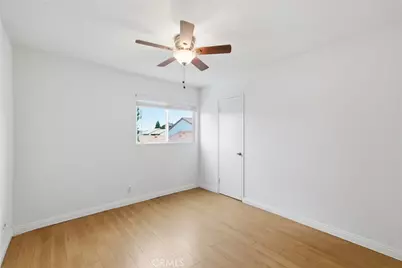
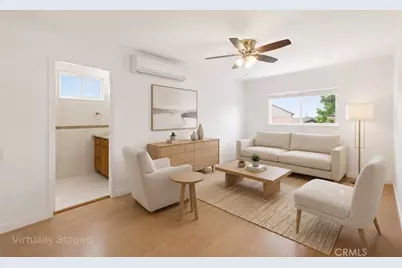
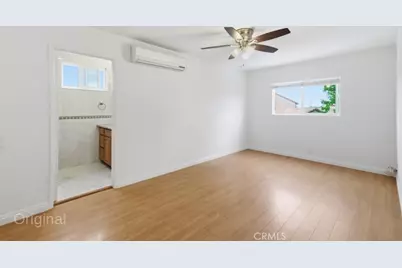
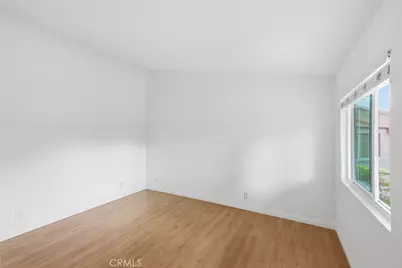
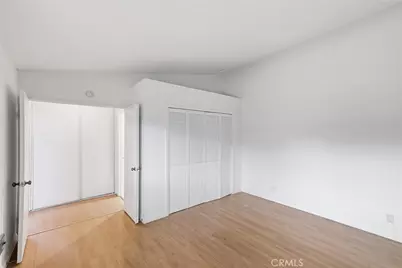
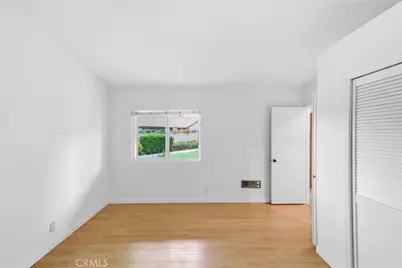
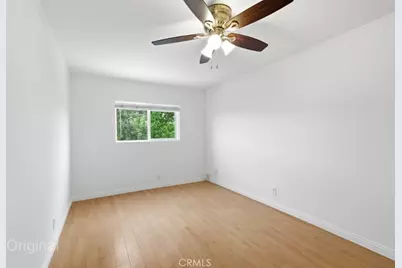
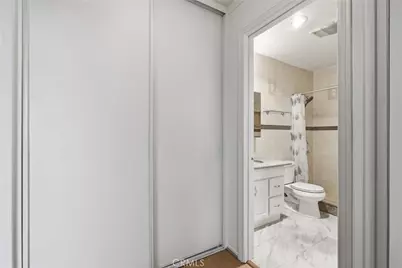
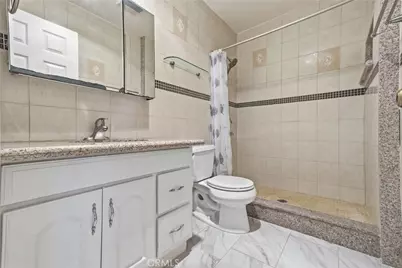
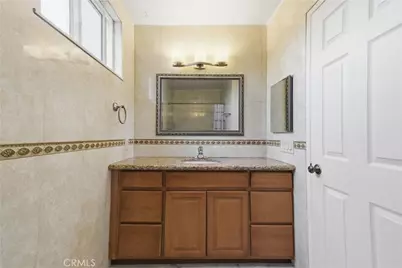
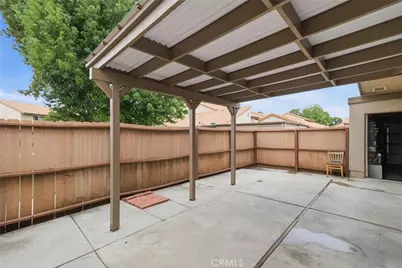
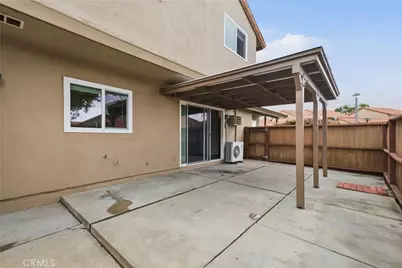
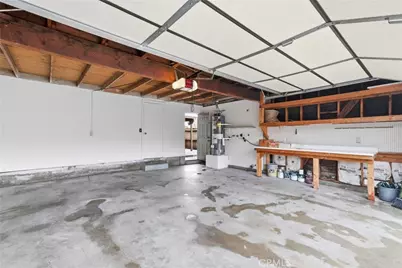
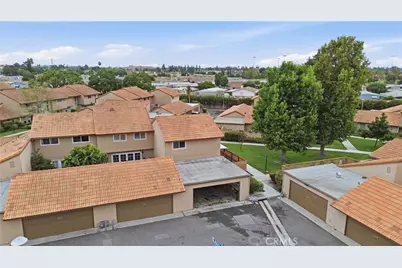
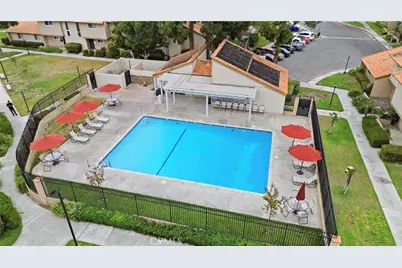
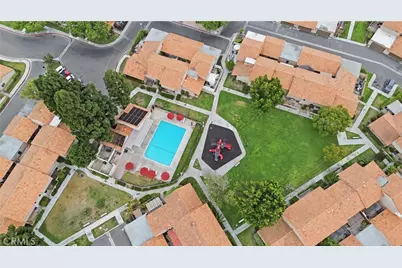
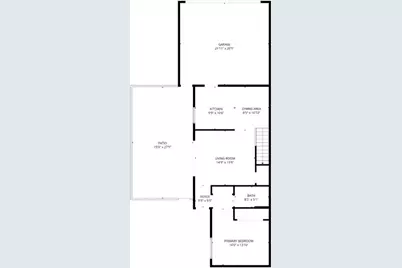
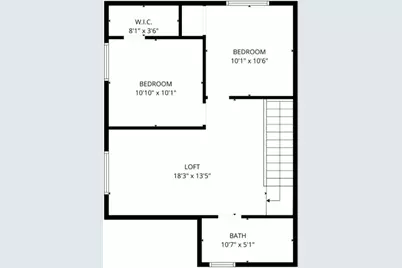
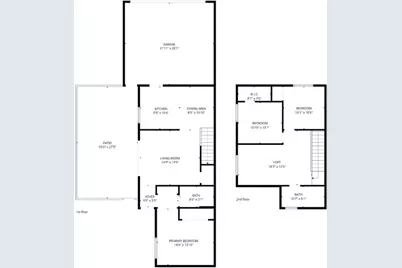
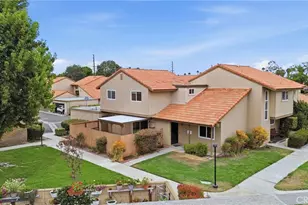
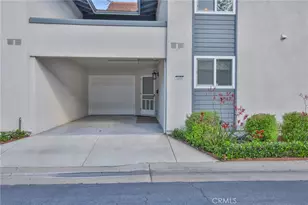
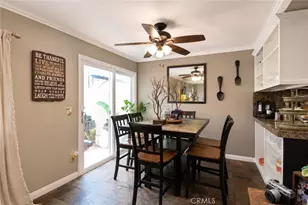
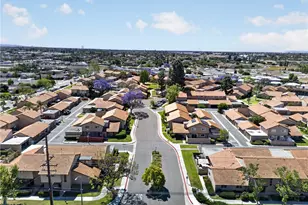
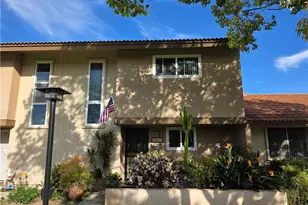
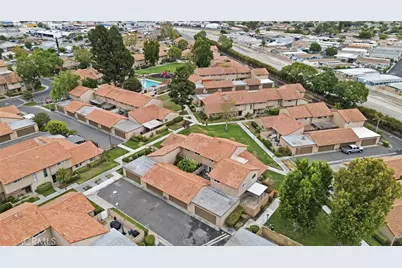
Quiet and well-maintained rare end-unit townhouse located in the highly desirable Summertree community in Stanton. This spacious 3-bedroom, 2-bathroom home offers a unique and functional floor plan. The main level features a primary bedroom and full bathroom, a spacious kitchen, and an inviting living and dining area, ideal for multigenerational living or accommodating guests. Upstairs, you will find a bright and airy family room, two additional bedrooms, and a full bathroom. Originally designed as a four-bedroom home, one bedroom has been converted into a family room, providing additional living space and flexibility. This desirable end unit shares only one common wall and features an oversized attached two-car garage with direct access. Located within the Anaheim Union High School District, residents have access to Lexington Junior High and Cypress High School, with the opportunity to apply to the prestigious Oxford Academy through its competitive admission process. Conveniently located near the 91, 5, 605, and 405 freeways, with shopping, dining, and daily conveniences just minutes away, including Costco, Costco Business Center, Home Depot, Walmart, Target, Super King Market, H Mart, and 99 Ranch Market. Enjoy easy access to world-famous attractions including Knott's Berry Farm (approximately 3 miles away) and Disneyland Resort (approximately 5 miles away). This home offers the perfect combination of comfort, location, convenience, and value-an excellent opportunity for homeowners and investors alike.
Full Property Details
Full Property Details for 7712 Elder Way
General
- Price: $755,000
- HOA FEE: $310/month
- Status: Active
- Type: Townhouse
- Source: MRMLS
- MLS ID: CV26157447
- Updated: 7/21/2026
- Days on Market: 1 days
- Added to Site: 1 day(s) ago
Interior
- Rooms/Areas: Main Floor Primary Bedroom, Family Room, Loft
- Interior Features: Unfurnished, Open Floorplan, Granite Counters
- Fireplace(s): None
- Eating Areas: See Remarks
- Appliances: Water Heater, Electric Oven, Dishwasher, Gas & Electric Range
- Flooring: Wood
Rooms
Bathrooms
- Total Bathrooms: 2
- Full Bathrooms: 2
Bedrooms
- Total Bedrooms: 3
Other Rooms
- Laundry: In Garage, See Remarks
Additional Information
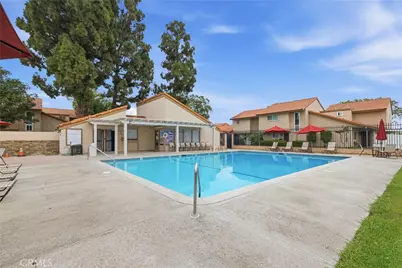
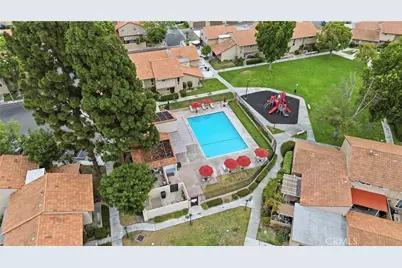
- Shared Amenities: Hiking Trails, Management, Playground, Pool, Maintenance Grounds
- Pool Description: Fenced, Community
- Spa Description: None
Exterior
- Deck/Patio: Open Patio, Patio
Parking
- Garage: Yes
- Garage Spaces: 2
- Parking: On-Site, Private, Garage Door Opener, Oversized
Location
- County: Orange
- Subdivision: Summertree Townhomes (SUMT)
- Driving Directions: between Western Ave and Beach Blvd
- Direction Faces: South
School Information
- School District: Anaheim Union High
- Middle School: ORANGE
- High School: WESTER
Community
- Community Features: Hiking, Street Lights, Sidewalks
- Assoc. Name: Property Management Consultants
Heating & Cooling
- Cooling Type: Electric, See Remarks
- Heating Type: Natural Gas, Electric
Utilities
- Sewer: Public Sewer
- Water: Public
Structural Information
- Architectural Style: See Remarks
- Structure Type: Townhouse
- Construction: Wood Siding, Frame, Brick, Stucco
- Foundation: Slab
- Roof: Tile
- Common Walls: 1 Common Wall
- Windows: Double-Pane Windows, Wood Frames
- Disability Access: Other, See Remarks
- Entry Location: South
- Stories/Levels: Two
- Stories Description: Two
- Square Feet: 1,402
- Sq. Ft. Source: Assessor
- Year Built: 1972
- Year Built Source: Assessor
- Property Condition: Turnkey
Unit Information
- Units in Complex: 140
Lot Features
- Property View: Park/Greenbelt, Neighborhood
- Lot Size (Acres): 0.0397
- Lot Size (Sq. Ft.): 1,731
- Lot Size Source: Assessor
- Lot Description: Paved, 16-20 Units/Acre, Front Yard, Greenbelt, Lawn
- Fencing (Description): Vinyl
Financial Considerations
- Price Per Sq. Ft.: $538.52
- Association Fee: $310
- Assoc Fee Freq.: Monthly
Disclosures and Reports
- Special Conditions: Standard
Listed by Pinnacle Real Estate Group, Maowen Jiang

Get Pre-Approved Today
Schools
Schools serving 7712 Elder Way
School Districts:Savanna Elementary School District, Anaheim Union High School District
| Name | Grades | Distance |
|---|---|---|
Orangeview Junior High School 3715 West Orange Avenue, Anaheim, CA 92804 | 7-8 | 1.5 mi |
Western High School 501 S. W.ern Ave., Anaheim, CA 92804 | 9-12 | 1.2 mi |
Disclaimer:
School attendance boundaries provided by ATTOM Data Solutions and are for reference only. Contact the school directly to verify enrollment eligibility.
Price & Sales History for 7712 Elder Way
Date
Details
Price
Change
Source
7/20/2026
Listed
$755,000
151.67%
MLS
6/01/2009
Sold
$300,000
—
Public Record
Disclaimer: Historical sales information is derived from public records provided by the county offices. Information is not guaranteed and should be independently verified.
Tax History
Tax History for 7712 Elder Way
Year
Property Taxes
Change
Tax Assessment
Change
2025
$4,963
5%
$387,240
2%
2024
$4,734
3%
$379,648
2%
2023
$4,616
2%
$372,204
2%
2022
$4,526
-1%
$364,906
2%
2021
$4,568
1%
$357,751
1%
2020
$4,505
3%
$354,083
2%
2019
$4,384
1%
$347,141
2%
2018
$4,323
4%
$340,335
2%
2017
$4,176
—
$333,662
2%
2016
$4,159
1%
$327,120
2%
2015
$4,111
10%
$322,207
7%
2014
$3,734
5%
$300,000
6%
2013
$3,543
—
$282,480
—
Disclaimer: Historical tax information is derived from public records provided by the county offices. Information is not guaranteed and should be independently verified.
Estimate the Cost
Estimate the Cost for 7712 Elder Way
7712 Elder Way, Stanton, CA 90680 (MLS# CV26157447) is a Townhouse property with 3 bedrooms and 2 full bathrooms. 7712 Elder Way is currently listed for $755,000 and was received on July 20, 2026. Want to learn more about 7712 Elder Way? Do you have questions about finding other Townhouse real estate for sale in Stanton? You can browse all Stanton real estate or contact a Coldwell Banker agent to request more information.