This is a carousel with tiles that activate property listing cards. Use the previous and next buttons to navigate.
1/50
$899,000 Just Listed
This is a carousel with tiles that activate property listing cards. Use the previous and next buttons to navigate.
1/50
Property Description
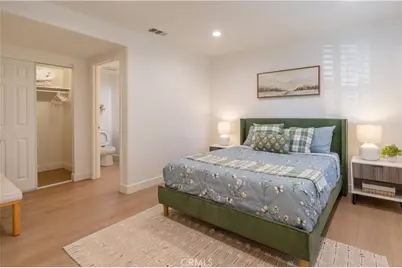
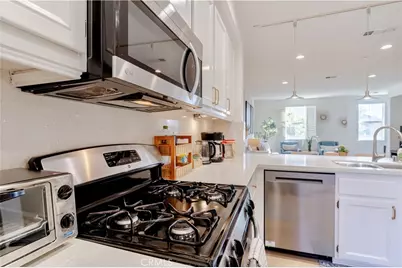
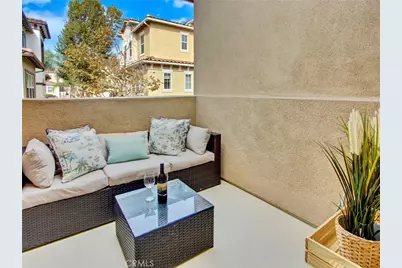
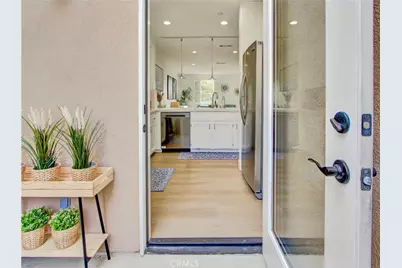
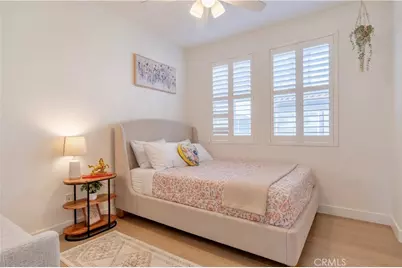
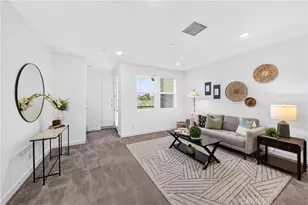
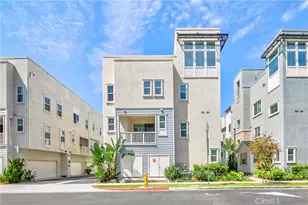
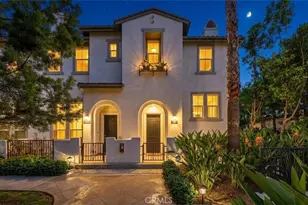
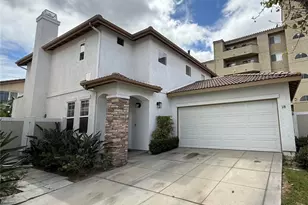
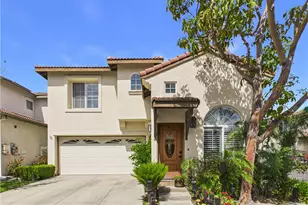
A TRUE GEM IN PALAZZO! A MUST-SEE! Welcome to this beautifully remodeled, move-in-ready 4-bedroom, 4-bathroom home in the highly desirable Palazzo Community of Stanton! Offering 1,814 sq. ft. of thoughtfully designed living space, this exceptional home has been extensively upgraded within the past six months, giving it a fresh, modern feel without the time, expense, and hassle of remodeling. Enjoy a peaceful, quiet setting with beautiful neighborhood views from the windows. Recent upgrades include fresh interior and exterior paint, luxury waterproof vinyl flooring throughout, recessed lighting, modern farmhouse-style bathroom vanities with new countertops and sinks, and a brand-new stairs. The kitchen features granite countertops, abundant cabinetry, a brand-new dishwasher, and a new sink disposal and filtered-water system. The attached two-car garage boasts epoxy flooring and garage storages, while the patio features newly resurfaced flooring. Designed for flexibility, the home offers THREE PRIVATE BEDROOM SUITES, ideal for multigenerational living, guests, or a home office. The first-floor suite features a full bathroom and direct garage access. The second floor offers a bright, open-concept living area with a cozy fireplace and private balcony. Upstairs, two spacious bedroom suites include a generous primary retreat with dual sinks, a walk-in shower, private toilet room, ample closet space and plantation shutters. Well maintained central heating and air conditioning add comfort all year round. PARKING IS A RARE BONUS! Enjoy an attached two-car garage, two additional permitted parking spaces, plus convenient guest parking directly in front of the entry. Enjoy desirable community amenities with a LOW HOA fee, including a swimming pool, jacuzzi, shower facilities, and BBQ area-perfect for relaxing, outdoor dining, and gatherings with family and friends. Conveniently located near shopping, dining, parks, major freeways, Disneyland, Knott's Berry Farm, Little Saigon, and Koreatown. With its rare floor plan, extensive recent renovations, peaceful surroundings, exceptional parking, and desirable amenities, this home will not last long! Schedule your showing today!
Full Property Details
Full Property Details for 8056 Torino
General
- Price: $899,000
- HOA FEE: $423/month
- Status: Active
- Type: Condo
- Source: MRMLS
- MLS ID: OC26221158
- Updated: Today (10/13/2026)
- Added to Site: Today
Interior
- Rooms/Areas: Entry, Laundry, Office, Main Floor Primary Bedroom, Living Room, Main Floor Bedroom, Primary Suite
- Interior Features: Beamed Ceilings, Balcony, Quartz Counters, Attic Fan, Ceiling Fan(s), Pantry, Recessed Lighting, Open Floorplan, Storage, Granite Counters
- Fireplace: Yes
- Fireplace(s): Gas
- Eating Areas: Breakfast Counter/Bar, In Kitchen, In Family Room, Area
- Appliances: Water Heater, Disposal, Microwave, Gas Water Heater, Range Hood, Gas Range, Gas Oven, Dishwasher
- Flooring: Tile, Vinyl
Rooms
Bathrooms
- Total Bathrooms: 4
- Full Bathrooms: 4
Bedrooms
- Total Bedrooms: 4
Other Rooms
- Laundry: Inside, Gas Dryer Hookup, Individual Room, Washer Hookup
Additional Information
- Shared Amenities: Management, Maintenance Front Yard, Pool, Trash, Barbecue, Outdoor Cooking Area, Spa/Hot Tub, Security
- Pool Description: Association, In-Ground, Fenced, No Permits, Heated
- Spa Description: Association, In-Ground, Private, Bath, No Permits, Heated
Exterior
- Deck/Patio: Concrete, Open Patio, Patio
Parking
- Garage: Yes
- Garage Spaces: 2
- Parking: Garage, Permit Required, On-Site, Garage (Direct Access), Garage (Single Door), Driveway Level, Garage Faces Front, Private, Garage Door Opener, Street
Location
- County: Orange
- Subdivision: Other (OTHR)
- Driving Directions: Please use navigation.
School Information
- School District: Stanton Unified
- Elementary School: BRYANT
- Middle School: ALAMIT
- High School: RANALA
Community
- Community Features: Gutters, Curbs, Street Lights, Sidewalks
- Assoc. Name: Palazzo
Heating & Cooling
- Cooling Type: Central Air
- Heating Type: Central
Utilities
- Water: Public
Structural Information
- Architectural Style: Contemporary
- Structure Type: Condominium
- Construction: Frame, Stucco, Glass, Drywall Walls
- Roof: Tile
- Common Walls: 2 Common Walls (or More), No One Below, No One Above
- Windows: Shutters, Double-Pane Windows, Bay Window(s), Stained Glass, Screens
- Doors: French Doors
- Disability Access: Customized Wheelchair Accessible, Main-Level Ramp
- Entry Location: 1
- Stories/Levels: Three Or More
- Stories Description: Three Or More
- Square Feet: 1,814
- Sq. Ft. Source: Public Records
- Year Built: 2007
- Year Built Source: Public Records
- Property Condition: Turnkey, Updated/Remodeled
Unit Information
- Units in Complex: 130
Lot Features
- Property View: Neighborhood
- Lot Dimensions: 8692
- Lot Description: 0-1 Unit/Acre
Financial Considerations
- Price Per Sq. Ft.: $495.59
- Association Fee: $423
- Assoc Fee Freq.: Monthly
Disclosures and Reports
- Special Conditions: Standard
Listed by T-Max Realty & Mortgage, Phi Tran and T-Max Realty, Tianne Phan

Get Pre-Approved Today
Schools
Schools serving 8056 Torino
School District:Garden Grove Unified School District
| Name | Grades | Distance |
|---|---|---|
Bryant Elementary School, Garden Grove, CA 8371 Orangewood Avenue, Garden Grove, CA 92841 | K-6 | 0.2 mi |
Alamitos Intermediate School 12381 Dale Street, Garden Grove, CA 92841 | 7-8 | 1 mi |
Rancho Alamitos High School 11351 Dale Street, Garden Grove, CA 92841 | 9-12 | 0.3 mi |
Disclaimer:
School attendance boundaries provided by ATTOM Data Solutions and are for reference only. Contact the school directly to verify enrollment eligibility.
Price & Sales History for 8056 Torino
Date
Details
Price
Change
Source
10/13/2026
Listed
$899,000
82.72%
MLS
6/19/2017
Sold
$492,000
—
Public Record
Disclaimer: Historical sales information is derived from public records provided by the county offices. Information is not guaranteed and should be independently verified.
Tax History
Tax History for 8056 Torino
Year
Property Taxes
Change
Tax Assessment
Change
2025
$6,534
—
$570,801
2%
2025
$6,534
3%
$559,609
2%
2024
$6,366
2%
$548,637
2%
2023
$6,247
1%
$537,880
2%
2022
$6,157
1%
$527,334
2%
2021
$6,099
1%
$516,995
1%
2020
$6,027
3%
$511,694
2%
2019
$5,874
2%
$501,661
2%
2018
$5,777
5%
$491,825
8%
2017
$5,498
7%
$457,143
3%
2016
$5,140
7%
$444,000
7%
2015
$4,822
2%
$413,750
—
2014
$4,741
23%
$413,750
25%
2013
$3,840
—
$331,000
—
Disclaimer: Historical tax information is derived from public records provided by the county offices. Information is not guaranteed and should be independently verified.
Estimate the Cost
Estimate the Cost for 8056 Torino
8056 Torino, Stanton, CA 90680 (MLS# OC26221158) is a Condo property with 4 bedrooms and 4 full bathrooms. 8056 Torino is currently listed for $899,000 and was received on October 13, 2026. Want to learn more about 8056 Torino? Do you have questions about finding other Condo real estate for sale in Stanton? You can browse all Stanton real estate or contact a Coldwell Banker agent to request more information.