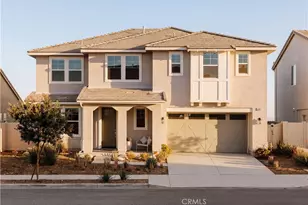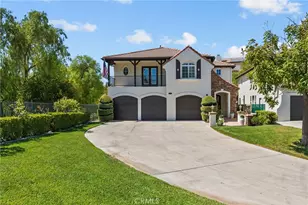
This is a carousel with tiles that activate property listing cards. Use the previous and next buttons to navigate.
1/1
$1,375,000
This is a carousel with tiles that activate property listing cards. Use the previous and next buttons to navigate.
1/1
Property Description
LOCATION, LOCATION, LOCATION!! Welcome to the Prestigious Southern Oaks neighborhood of Stevenson Ranch! This beautiful home sits at the end of the cul de sac, nestled in a private, serene setting with gorgeous mountain views and nearly 3,300 square feet of living space.
The largest model in the Grove tract features the most desirable of all the floor plans with 4 bedrooms, plus an office (or 5th bedroom), plus a primary retreat (which could be converted to a 6th bedroom), 4 1/2 bathrooms, and an upstairs alcove currently being used as a second office space. The first floor features a mother-in-law/guest suite with bedroom, en-suite bathroom and a separate entrance through French doors. The spacious kitchen has a newer stainless steel dishwasher and microwave, an abundance of granite counter space, a walk-in pantry, and a large center island and seating for barstools. The kitchen opens to a dining nook and a spacious family room, which features a second fireplace, wraparound raised hearth, and custom built-ins. Special touches throughout the home include custom exterior pavers in both the front and backyard, mature trees and thoughtful landscape design, fresh neutral interior paint, and a split two car garage with direct access, and a separate one car garage. The private outdoor space is an entertainer's paradise, featuring an exotic koi pond, waterfall, large grassy area and a custom patio with BBQ island and gazebo. The functionality of the floorplan with private quarters downstairs, the cul-de-sac location and the private lot combine to check all the boxes that buyers are looking for! Walking distance to top rated Pico Canyon Elementary School. HOA includes clubhouse & pool and NO MELLO ROOS. This floorplan rarely comes on the market, let alone one in such pristine condition, so schedule your showing today!
Full Property Details
Full Property Details for 25091 Blueridge Way
General
- Sold For: $1,375,000
- HOA FEE: $235/month
- Status: Closed
- Type: Single Family
- Source: MRMLS
- MLS ID: SR26085018
- Added to Site: 79 day(s) ago
Interior
- Rooms/Areas: Primary Bedroom, Primary Bathroom, See Remarks, Primary Suite, Laundry, Main Floor Bedroom, Loft, Office, Living Room, Walk-In Pantry, Family Room, Formal Entry, Entry, Kitchen, Retreat, Jack & Jill, Walk-In Closet, Separate Family Room
- Interior Features: Block Walls, Built-in Features, High Ceilings, Pantry, Recessed Lighting, Open Floorplan, In-Law Floorplan, Granite Counters
- Fireplace: Yes
- Fireplace(s): Living Room, Family Room
- Eating Areas: Breakfast Counter/Bar, Family Kitchen, Dining Room, In Kitchen, Area
- Appliances: Gas Cooktop, Water Heater, Disposal, Microwave, Self Cleaning Oven, Double Oven, Gas Oven, Dishwasher
- Flooring: Tile, Carpet
Rooms
Bathrooms
- Total Bathrooms: 5
- Full Bathrooms: 4
- Half Bathrooms: 1
Bedrooms
- Total Bedrooms: 5
Other Rooms
- Laundry: Inside, Individual Room
Additional Information
- Shared Amenities: Spa/Hot Tub, Security, Management, Pool, Barbecue, Maintenance Grounds, Other, Playground
- Pool Description: Association
- Spa Description: Association
Exterior
- Deck/Patio: Stone, Patio
Parking
- Garage: Yes
- Garage Spaces: 3
- Parking: Garage, Garage (Single Door), Driveway, Garage Door Opener, Garage (Two Doors), Street
Location
- County: Los Angeles
- Subdivision: Southern Oaks Grove (SOGR)
- Driving Directions: Pico Canyon to Whispering Oaks to Blue Ridge
School Information
- School District: William S. Hart Union
- Middle School: RANPIC
- High School: WESRAN
Community
- Community Features: Curbs, Biking, Street Lights, Storm Drains, Sidewalks, Suburban
- Assoc. Name: Valencia Mgmt Group
Heating & Cooling
- Cooling Type: Dual, Central Air
- Heating Type: Central
Utilities
- Sewer: Public Sewer
- Water: Public
Structural Information
- Structure Type: Single Family Residence
- Foundation: Slab
- Roof: Tile
- Common Walls: No Common Walls
- Entry Location: front
- Stories/Levels: Two
- Stories Description: Two
- Square Feet: 3,229
- Sq. Ft. Source: Assessor
- Year Built: 2003
- Year Built Source: Assessor
- Property Condition: Turnkey
Lot Features
- Property View: Mountain(s), Hills
- Lot Size (Acres): 0.2236
- Lot Size Source: Assessor
- Irrigation System: Sprinkler System
- Lot Description: Cul-de-Sac, Level with Street, Front Yard, Sprinkler System, Lawn
Financial Considerations
- Price Per Sq. Ft.: $425.83
- Association Fee: $235
- Assoc Fee Freq.: Monthly
Disclosures and Reports
- Special Conditions: Standard
Get Pre-Approved Today
Schools
Schools serving 25091 Blueridge Way
School Districts:Newhall Elementary School District, William S. Hart Union High School District (9-12)
| Name | Grades | Distance |
|---|---|---|
Pico Canyon Elementary School 25255 Pico Canyon Road, Stevenson Ranch, CA 91381 | K-6 | 0.8 mi |
Rancho Pico Junior High School 26250 Valencia Boulevard, Stevenson Ranch, CA 91381 | 7-8 | 1.7 mi |
West Ranch High School 26255 W. Valencia Blvd., Santa Clarita, CA 91381 | 9-12 | 1.9 mi |
Academy Of The Canyons 26455 Rockwell Canyon Road, Santa Clarita, CA 91355 | 9-12 | 2.3 mi |
Disclaimer:
School attendance boundaries provided by ATTOM Data Solutions and are for reference only. Contact the school directly to verify enrollment eligibility.
Price & Sales History for 25091 Blueridge Way
Date
Details
Price
Change
Source
5/29/2026
Sold
$1,375,000
1.85%
MLS
4/21/2026
Listed
$1,350,000
—
MLS
Disclaimer: Historical sales information is derived from public records provided by the county offices. Information is not guaranteed and should be independently verified.
25091 Blue Ridge Way, Stevenson Ranch, CA 91381 (MLS# SR26085018) is a Single Family property that was sold at $1,375,000 on May 29, 2026. This property was sold by Ariel Palmieri from our Oxnard Office.Want to learn more about 25091 Blue Ridge Way? Do you have questions about finding other Single Family real estate for sale in Stevenson Ranch? You can browse all Stevenson Ranch real estate or contact a Coldwell Banker agent to request more information.