This is a carousel with tiles that activate property listing cards. Use the previous and next buttons to navigate.
1/1
$1,150,000
This is a carousel with tiles that activate property listing cards. Use the previous and next buttons to navigate.
1/1
Property Description
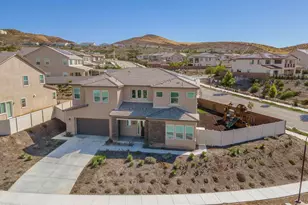
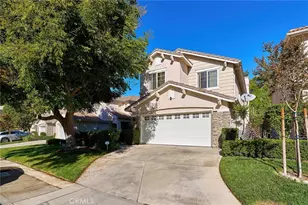
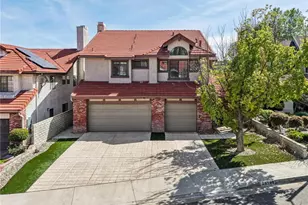
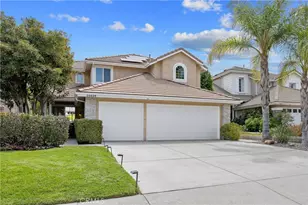
Welcome to this stunning Executive Pool Home in the highly desirable Summerset tract of Stevenson Ranch. Situated at the end of a cul-de-sac on a corner lot, this beautifully maintained home offers four bedrooms, three bathrooms, and over 3,300 square feet of thoughtfully designed living space. From the moment you arrive, the exceptional curb appeal of the home sets the tone. Step inside and discover ceilings accented by exposed beams, wood-like flooring, designer light fixtures, inviting paint selections, and tons of windows filing the space with natural light. The formal living and dining spaces are generous in size and highlighted by an elegant modern chandelier. The kitchen offers an abundance of cabinetry, tile countertops, coordinating appliances, and views of the backyard. The kitchen opens seamlessly to a bonus room, currently utilized as a gym, featuring a cozy brick fireplace and direct access to the backyard, making it an ideal space for entertaining. The main level also features a convenient bedroom and bath, perfect for guests. Upstairs, the primary suite with panoramic views create a romantic retreat. This space includes a private balcony, an oversized walk-in closet and dressing area with custom organizers. The spacious ensuite bath is complete with a soaking tub, walk-in shower, dual vanity with tiled countertops, and a dedicated makeup station. Additional bedrooms are generously sized and offer ample closet space along with neighborhood views. The hall bath features a coordinating vanity and a shower-tub combo. A large loft with a wet bar provides flexible space ideal for a library, home office, or media room, while an additional loft area is currently being used as a fifth bedroom and could easily function as a game room or workspace. Additional upgrades include OWNED SOLAR, indoor laundry, an oversized driveway, and a three-car garage featuring epoxy flooring and a newer modern garage door. Step outside to your private backyard featuring a sparkling pool with a new heater, expansive grassy play area, and multiple seating and relaxation spaces create the perfect setting for outdoor living. The backyard enjoys both privacy and beautiful views of the surrounding neighborhood. Ideally located just minutes from award-winning schools, shopping, parks, and convenient access to the 5 freeway. HOA amenities include sport courts, parks, security patrol, common ground maintenance and walking paths.
Full Property Details
Full Property Details for 25546 Hardy Pl
General
- Sold For: $1,150,000
- HOA FEE: $35/month
- Status: Closed
- Type: Single Family
- Source: MRMLS
- MLS ID: SR26054422
- Added to Site: 169 day(s) ago
Interior
- Rooms/Areas: Primary Bedroom, Primary Bathroom, Den, Bonus Room, Foyer, Primary Suite, Laundry, Main Floor Bedroom, Office, Dressing Area, Family Room, Formal Entry, Game Room, Great Room, Entry, Kitchen, Exercise Room, Retreat, Walk-In Closet
- Interior Features: Beamed Ceilings, Balcony, Built-in Features, High Ceilings, Ceiling Fan(s), Recessed Lighting, Open Floorplan, Storage, Tile Counters, Cathedral Ceiling(s)
- Fireplace: Yes
- Fireplace(s): Bonus Room
- Eating Areas: Dining Room, Separated, Area, Breakfast Nook
- Appliances: Gas Cooktop, Water Heater, Disposal, Microwave, Range Hood, Dishwasher
- Flooring: Carpet, Laminate
Rooms
Bathrooms
- Total Bathrooms: 3
- Full Bathrooms: 2
- 3/4 Bathrooms: 1
Bedrooms
- Total Bedrooms: 4
Other Rooms
- Laundry: Inside, Individual Room
Additional Information
- Shared Amenities: Sport Court, Hiking Trails, Management, Playground, Maintenance Grounds, Picnic Area, Other Courts
- Pool: Yes
- Pool Description: In-Ground, Private, Heated, Gas Heat
- Spa Description: Heated
Exterior
- Deck/Patio: Front Porch, Brick, Open Patio
Parking
- Garage: Yes
- Garage Spaces: 3
- Parking: Garage, Driveway Up Slope From Street, Garage (Direct Access), Driveway, Oversized
Location
- County: Los Angeles
- Subdivision: Summerset (SUMS)
- Driving Directions: From Stevenson Ranch Parkway, North on Stafford Cyn, Rt on Hardy
- Direction Faces: Northwest
School Information
- School District: William S. Hart Union
Community
- Community Features: Biking, Hiking, Street Lights, Sidewalks, Suburban
- Assoc. Name: First Service
Heating & Cooling
- Cooling Type: Central Air
- Heating Type: Central
Utilities
- Sewer: Public Sewer
- Water: Public
Structural Information
- Architectural Style: Traditional
- Structure Type: Single Family Residence
- Construction: Stucco
- Foundation: Slab
- Roof: Tile
- Common Walls: No Common Walls
- Doors: Double-Door Entry
- Entry Location: Ground
- Stories/Levels: Two
- Stories Description: Two
- Square Feet: 3,379
- Sq. Ft. Source: Assessor
- Year Built: 1988
- Year Built Source: Assessor
- Property Condition: Turnkey
Additional Structures
- Other Structures: Shed(s)
Lot Features
- Property View: Mountain(s), Trees/Woods, City Lights, Neighborhood
- Lot Size (Acres): 0.1952
- Lot Size Source: Assessor
- Lot Description: Cul-de-Sac, Rectangular Lot, 0-1 Unit/Acre, Park Nearby
- Fencing (Description): Good Condition
Financial Considerations
- Price Per Sq. Ft.: $340.34
- Association Fee: $35
- Assoc Fee Freq.: Monthly
Disclosures and Reports
- Special Conditions: Standard
Listed by Equity Union, Rebecca Locke
Sold by JohnHart Real Estate, Edwin Tsaturyan

Get Pre-Approved Today
Schools
Schools serving 25546 Hardy Pl
School Districts:Newhall Elementary School District, William S. Hart Union High School District (9-12)
| Name | Grades | Distance |
|---|---|---|
Pico Canyon Elementary School 25255 Pico Canyon Road, Stevenson Ranch, CA 91381 | K-6 | 0.2 mi |
Rancho Pico Junior High School 26250 Valencia Boulevard, Stevenson Ranch, CA 91381 | 7-8 | 1.3 mi |
West Ranch High School 26255 W. Valencia Blvd., Santa Clarita, CA 91381 | 9-12 | 1.5 mi |
Academy Of The Canyons 26455 Rockwell Canyon Road, Santa Clarita, CA 91355 | 9-12 | 1.5 mi |
Disclaimer:
School attendance boundaries provided by ATTOM Data Solutions and are for reference only. Contact the school directly to verify enrollment eligibility.
Price & Sales History for 25546 Hardy Pl
Date
Details
Price
Change
Source
6/23/2026
Sold
$1,150,000
-2.04%
MLS
4/03/2026
Price Reduced
$1,174,000
-2.09%
MLS
3/12/2026
Listed
$1,199,000
—
MLS
Disclaimer: Historical sales information is derived from public records provided by the county offices. Information is not guaranteed and should be independently verified.
25546 Hardy Place, Stevenson Ranch, CA 91381 (MLS# SR26054422) is a Single Family property that was sold at $1,150,000 on June 23, 2026. Want to learn more about 25546 Hardy Place? Do you have questions about finding other Single Family real estate for sale in Stevenson Ranch? You can browse all Stevenson Ranch real estate or contact a Coldwell Banker agent to request more information.