This is a carousel with tiles that activate property listing cards. Use the previous and next buttons to navigate.
1/1
$1,180,000
This is a carousel with tiles that activate property listing cards. Use the previous and next buttons to navigate.
1/1
Property Description
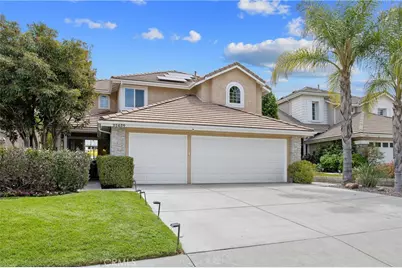
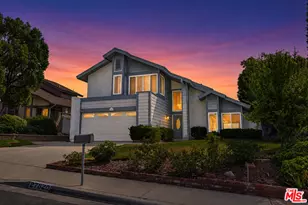
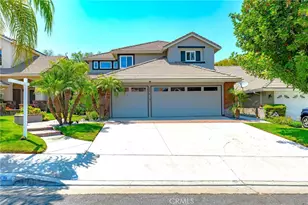
Welcome to this beautifully renovated, turnkey home nestled in the heart of Stevenson Ranch on a quiet cul-de-sac, offering privacy, stunning views, and a truly tranquil setting. This bright and airy residence features soaring vaulted ceilings and abundant natural light, creating an open and inviting atmosphere throughout.
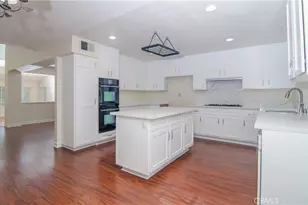
Thoughtfully updated, the home showcases new luxury vinyl plank flooring, fresh interior paint, updated baseboards, and stylish new light fixtures that bring a modern, cohesive feel. The kitchen features updated Caesarstone countertops, while all three full bathrooms have been tastefully remodeled to reflect both comfort and contemporary design. New windows throughout-including a new sliding door in the primary bedroom-enhance both natural light and energy efficiency.
The flexible floor plan offers four spacious bedrooms upstairs plus an additional bedroom downstairs which is currently used as an office. Or use it as a bonus room or workout room. Downstairs also has a full bath perfect for guests or inlaws. The primary suite includes a walk-in closet and a private Trex deck-perfect for enjoying a cup of coffee on peaceful mornings and taking in the views.
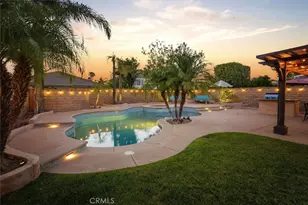
Step outside to your private entertainer's backyard, complete with a custom Pebble Tec saltwater pool and spa, an in-ground fire pit, and mature landscaping that provides beauty and seclusion. Enjoy sun-filled mornings and shaded afternoons in this tranquil outdoor setting-ideal for both relaxing and hosting.
Additional highlights include 30 fully paid-for solar panels, a new water heater, and a three-car garage with enclosed overhead storage.
This home seamlessly blends modern upgrades, comfort, and exceptional indoor-outdoor living-ready for you to move in and enjoy.
Full Property Details
Full Property Details for 25654 Shaw
General
- Sold For: $1,180,000
- HOA FEE: $40/month
- HOA FEE FREQ.: Quarterly
- Status: Closed
- Type: Single Family
- Source: MRMLS
- MLS ID: SR26078797
- Added to Site: 146 day(s) ago
Interior
- Rooms/Areas: Primary Bedroom, Office, Living Room, Main Floor Bedroom, Primary Bathroom
- Interior Features: Balcony, Quartz Counters, Ceiling Fan(s)
- Fireplace: Yes
- Fireplace(s): Gas, Family Room
- Eating Areas: Dining Room
- Appliances: Gas Cooktop, Microwave, Electric Oven, Dishwasher
- Flooring: Vinyl, Carpet
Rooms
Bathrooms
- Total Bathrooms: 3
- Full Bathrooms: 3
Bedrooms
- Total Bedrooms: 5
Other Rooms
- Laundry: Gas Dryer Hookup, Individual Room, Washer Hookup
Additional Information
- Shared Amenities: Management, Security
- Pool: Yes
- Pool Description: In-Ground, Pebble, Waterfall, Private, Heated, Salt Water
- Spa Description: In-Ground, Private, Heated
Exterior
- Deck/Patio: Front Porch, Concrete, Patio
Parking
- Garage: Yes
- Garage Spaces: 3
- Parking: Driveway, Garage (Two Doors), Street
Location
- County: Los Angeles
- Subdivision: Serenade (SRND)
- Driving Directions: Stevenson Ranch Pkwy to Stafford Cyn, left on Shaw
School Information
- School District: William S. Hart Union
Community
- Community Features: Street Lights, Sidewalks, Suburban, Park
- Assoc. Name: First Service Residential
Heating & Cooling
- Cooling Type: Central Air
- Heating Type: Solar, Central
Utilities
- Sewer: Public Sewer
- Water: Public
Structural Information
- Architectural Style: Mediterranean
- Structure Type: Single Family Residence
- Construction: Stucco
- Foundation: Slab
- Roof: Composition, Shingle
- Common Walls: No Common Walls
- Windows: Double-Pane Windows
- Entry Location: Front
- Stories/Levels: Two
- Stories Description: Two
- Square Feet: 2,443
- Sq. Ft. Source: Assessor
- Year Built: 1994
- Year Built Source: Assessor
- Property Condition: Turnkey
Lot Features
- Property View: Mountain(s), Neighborhood
- Lot Size (Acres): 0.132
- Lot Size Source: Assessor
- Irrigation System: Sprinkler System
- Lot Description: Sprinklers in Front, Cul-de-Sac, Sprinklers Timer, Front Yard, Back Yard, Sprinklers in Rear
Financial Considerations
- Price Per Sq. Ft.: $483.01
- Association Fee: $120
- Assoc Fee Freq.: Quarterly
Disclosures and Reports
- Special Conditions: Standard
Listed by Pinnacle Estate Properties, Inc., Denise Furmidge
Sold by Own Real Estate Inc., Carlos Gonzalez

Get Pre-Approved Today
Schools
Schools serving 25654 Shaw
School Districts:Newhall Elementary School District, William S. Hart Union High School District (9-12)
| Name | Grades | Distance |
|---|---|---|
Pico Canyon Elementary School 25255 Pico Canyon Road, Stevenson Ranch, CA 91381 | K-6 | 0.7 mi |
Rancho Pico Junior High School 26250 Valencia Boulevard, Stevenson Ranch, CA 91381 | 7-8 | 0.9 mi |
West Ranch High School 26255 W. Valencia Blvd., Santa Clarita, CA 91381 | 9-12 | 1.1 mi |
Academy Of The Canyons 26455 Rockwell Canyon Road, Santa Clarita, CA 91355 | 9-12 | 1.5 mi |
Disclaimer:
School attendance boundaries provided by ATTOM Data Solutions and are for reference only. Contact the school directly to verify enrollment eligibility.
Price & Sales History for 25654 Shaw
Date
Details
Price
Change
Source
8/07/2026
Sold
$1,180,000
-1.58%
MLS
5/20/2026
Price Reduced
$1,199,000
-4.08%
MLS
4/18/2026
Listed
$1,249,999
—
MLS
Disclaimer: Historical sales information is derived from public records provided by the county offices. Information is not guaranteed and should be independently verified.
25654 Shaw, Stevenson Ranch, CA 91381 (MLS# SR26078797) is a Single Family property that was sold at $1,180,000 on August 07, 2026. Want to learn more about 25654 Shaw? Do you have questions about finding other Single Family real estate for sale in Stevenson Ranch? You can browse all Stevenson Ranch real estate or contact a Coldwell Banker agent to request more information.