This is a carousel with tiles that activate property listing cards. Use the previous and next buttons to navigate.
1/1
$1,240,000
This is a carousel with tiles that activate property listing cards. Use the previous and next buttons to navigate.
1/1
Property Description
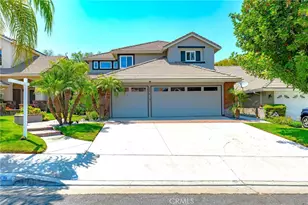
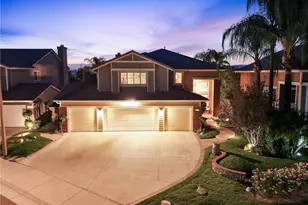
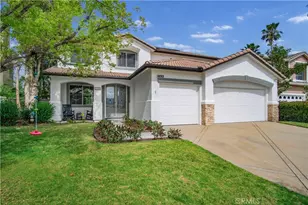
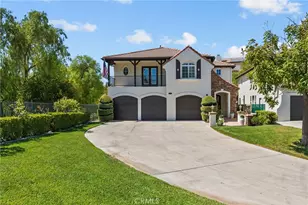
STUNNING STEVENSON RANCH POOL HOME ON CUL-DE-SAC STREET WITH UPGRADES GALORE! This 4 bedroom home with almost 2,500 sq ft of living space also has a super spacious downstairs office that's enclosed by lovely French doors (potential for 5th bedrooom with full bathroom downstairs if desired). A beautifully bright and open floor plan, at the entry you're greeted to soaring ceilings in the formal Livingroom with connecting formal dining room with built-in cabinets. The kitchen, which is open to the family room with cozy fireplace, is simply stunning and remodeled with newly painted white cabinetry, upgraded countertops, and stainless-steel appliances. They both look out at this Amazing Backyard Oasis. As you step out you notice pool and spa with waterfalls coming out of the stone walls. Next to the pool is the Built-in Firepit with Seating to relax on the cool evenings. The BBQ Island with BBQ, Two side burners, Drink Refrigerator, and room for friends to sit around while you are grilling up an amazing meal. Next to the Island is the Sitting area under the patio cover where you can relax as you look out at this beautifully landscaped backyard. There are so many different parts to this yard that make truly a BACKYARD OASIS! Upstairs you have the primary bedroom with balcony where you can enjoy your morning coffee looking at the stunning yard. The primary bathroom has large soaking tub and separate shower, dual sinks, and walk-in closet. There are three other bedrooms and bathroom upstairs as well. Don't forget about the three-car garage with insulated garage doors to keep it cool. This home is nearby to award winning schools, parks, shopping & dining! And close to the freeway for an easier commute. NO MELLOROOS!
Full Property Details
Full Property Details for 25613 Shaw
General
- Sold For: $1,240,000
- HOA FEE: $40/month
- Status: Closed
- Type: Single Family
- Source: MRMLS
- MLS ID: SR26137554
- Added to Site: 59 day(s) ago
Interior
- Rooms/Areas: Formal Entry, Walk-In Closet, Primary Bedroom, Laundry, Office, Kitchen, Great Room, Living Room, Main Floor Bedroom, Family Room, Primary Bathroom
- Fireplace: Yes
- Fireplace(s): Family Room
Rooms
Bathrooms
- Total Bathrooms: 3
- Full Bathrooms: 3
Bedrooms
- Total Bedrooms: 5
Other Rooms
- Laundry: Individual Room
Additional Information
- Shared Amenities: Pets Permitted, Security
- Pool: Yes
- Pool Description: In-Ground, Private
Parking
- Garage: Yes
- Garage Spaces: 3
Location
- County: Los Angeles
- Subdivision: Serenade (SRND)
- Driving Directions: Hemingway, Left on Stratford, Right on Shaw.
School Information
- School District: William S. Hart Union
Community
- Community Features: Gutters, Curbs, Foothills, Street Lights, Storm Drains, Sidewalks, Park
- Assoc. Name: First Service Residential
Heating & Cooling
- Cooling Type: Central Air
- Heating Type: Central
Utilities
- Sewer: Public Sewer
- Water: Public
Structural Information
- Structure Type: Single Family Residence
- Common Walls: No Common Walls
- Entry Location: 1
- Stories/Levels: Two
- Stories Description: Two
- Square Feet: 2,443
- Sq. Ft. Source: Assessor
- Year Built: 1995
- Year Built Source: Assessor
Lot Features
- Property View: Hills
- Lot Size (Acres): 0.2101
- Lot Size Source: Assessor
- Irrigation System: Sprinkler System
- Lot Description: Cul-de-Sac, Rectangular Lot, Front Yard, Sprinkler System, Back Yard, Greenbelt, Yard
Financial Considerations
- Price Per Sq. Ft.: $507.57
- Association Fee: $40
- Assoc Fee Freq.: Monthly
Disclosures and Reports
- Special Conditions: Standard
- Inclusions: TVs and Mounts. Refrigerator, Washer & Dryer. Refrigerator in BBQ island, and Refrigerator in garage.
Listed by Pinnacle Estate Properties, Inc., Christopher Johnson
Sold by RE/MAX of Santa Clarita, Holly Thompson

Get Pre-Approved Today
Schools
Schools serving 25613 Shaw
School Districts:Newhall Elementary School District, William S. Hart Union High School District (9-12)
| Name | Grades | Distance |
|---|---|---|
Pico Canyon Elementary School 25255 Pico Canyon Road, Stevenson Ranch, CA 91381 | K-6 | 0.7 mi |
Rancho Pico Junior High School 26250 Valencia Boulevard, Stevenson Ranch, CA 91381 | 7-8 | 1 mi |
West Ranch High School 26255 W. Valencia Blvd., Santa Clarita, CA 91381 | 9-12 | 1.1 mi |
Academy Of The Canyons 26455 Rockwell Canyon Road, Santa Clarita, CA 91355 | 9-12 | 1.6 mi |
Disclaimer:
School attendance boundaries provided by ATTOM Data Solutions and are for reference only. Contact the school directly to verify enrollment eligibility.
Price & Sales History for 25613 Shaw
Date
Details
Price
Change
Source
8/05/2026
Sold
$1,240,000
1.22%
MLS
7/03/2026
Listed
$1,225,000
—
MLS
Disclaimer: Historical sales information is derived from public records provided by the county offices. Information is not guaranteed and should be independently verified.
25613 Shaw, Stevenson Ranch, CA 91381 (MLS# SR26137554) is a Single Family property that was sold at $1,240,000 on August 05, 2026. Want to learn more about 25613 Shaw? Do you have questions about finding other Single Family real estate for sale in Stevenson Ranch? You can browse all Stevenson Ranch real estate or contact a Coldwell Banker agent to request more information.