This is a carousel with tiles that activate property listing cards. Use the previous and next buttons to navigate.
1/1
$1,620,000
This is a carousel with tiles that activate property listing cards. Use the previous and next buttons to navigate.
1/1
Property Description
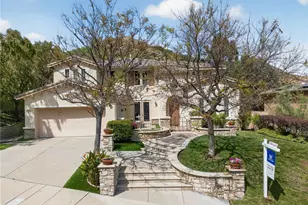
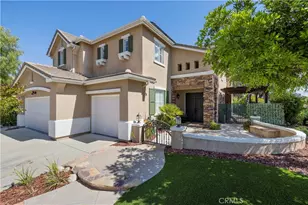
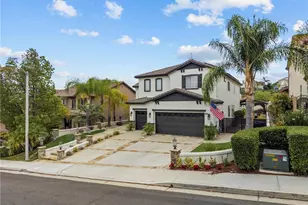
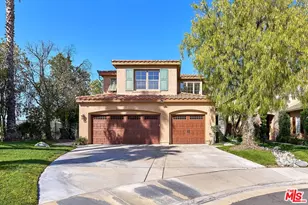
Welcome to this stunning Executive Pool Home, ideally situated at the end of a beautiful cul-de-sac in upper Stevenson Ranch in the highly desired Twilight Vista tract. From the moment you arrive, the home makes a lasting impression with exceptional curb appeal, highlighted by a private courtyard with professional landscaping and tranquil fountains. Through the grand double doors you will find a breathtaking formal entry, where soaring ceilings and a dramatic wrought-iron staircase create a striking focal point. Rich marble-inspired 20" x 20" tile flooring spans the lower level, while the upper level is beautifully finished with warm wood flooring, creating a cohesive blend of elegance and comfort throughout. Spanning nearly 3600 sq ft, the expansive floor plan features 5 bedrooms, 5 baths, a huge great room, formal dining, office nook and upstairs laundry. The expanded great room includes modern wood slat wall detail, ambiance lighting and tons of windows filling the space with natural light. At the center of it all, the newly updated kitchen impresses with an oversized center island, white shaker cabinetry, gorgeous granite counters, walk in pantry, stainless appliances, and modern hardware. The space opens seamlessly to the inviting great room perfect for hosting large gatherings. The main level also features a generously sized bedroom and a private full bath, ideal for guests, multigenerational living, or a home office. Upstairs, the primary suite offers a true retreat, complete with a private balcony capturing sweeping views of Stevenson Ranch and the surrounding mountains. Thoughtfully re-designed with a huge walk in closet with custom built ins and a spa-inspired bath featuring a soaking tub and oversized walk-in shower. The upper level also includes 3 additional well appointed bedrooms, and a versatile flex space ideal for an office. The backyard is designed for both relaxation and entertaining, featuring a newer pool and spa, lush landscaping, and expansive patio spaces perfectly positioned to take in the surrounding views. Additional highlights include plantation shutters, surround sound, enhanced security, solar, Tesla charging station, newer interior and exterior paint, new HVAC systems, tankless water heater, new windows (downstairs) and a 3 car attached garage. Enjoy the benefit of a low HOA, no mello-roos and access to highly acclaimed award winning schools. Close to shopping, restaurants, gorgeous parks and easy access to the 5 freeway.
Full Property Details
Full Property Details for 26010 Tennyson Ln
General
- Sold For: $1,620,000
- HOA FEE: $35/month
- Status: Closed
- Type: Single Family
- Source: MRMLS
- MLS ID: SR26071391
- Added to Site: 98 day(s) ago
Interior
- Rooms/Areas: Primary Bedroom, Primary Bathroom, Foyer, Primary Suite, Laundry, Main Floor Bedroom, Loft, Office, Living Room, Walk-In Pantry, Family Room, Formal Entry, Great Room, Entry, Kitchen, Walk-In Closet
- Interior Features: Balcony, Built-in Features, High Ceilings, Ceiling Fan(s), Pantry, Recessed Lighting, Open Floorplan, Storage, Stone Counters, Cathedral Ceiling(s), Granite Counters
- Fireplace: Yes
- Fireplace(s): Living Room, Family Room
- Eating Areas: Breakfast Counter/Bar, Dining Room
- Appliances: Gas Cooktop, Disposal, Microwave, Gas Water Heater, Gas Oven
- Flooring: Tile
Rooms
Bathrooms
- Total Bathrooms: 5
- Full Bathrooms: 3
- 3/4 Bathrooms: 1
- Half Bathrooms: 1
Bedrooms
- Total Bedrooms: 5
Other Rooms
- Laundry: Individual Room, Upper Level
Additional Information
- Shared Amenities: Sport Court, Playground, Security, Picnic Area, Other Courts
- Pool: Yes
- Pool Description: Private, Heated, Gas Heat
- Spa Description: Private, Heated
Exterior
- Deck/Patio: Concrete, Open Patio, Patio, Slab
Parking
- Garage: Yes
- Garage Spaces: 3
- Parking: Garage, Garage (Direct Access), Driveway
Location
- County: Los Angeles
- Subdivision: Twilight Vista (TWLV)
- Driving Directions: From Stevenson Ranch Pkwy, Rt on Hemingway, Rt on Kavenaugh, Lt on Mallory
- Direction Faces: West
School Information
- School District: William S. Hart Union
Community
- Community Features: Biking, Hiking, Street Lights, Sidewalks, Suburban
- Assoc. Name: First Service Management
Heating & Cooling
- Cooling Type: Central Air
- Heating Type: Solar, Central
Utilities
- Sewer: Public Sewer
- Water: Public
Structural Information
- Architectural Style: Traditional, Mediterranean
- Structure Type: Single Family Residence
- Construction: Stucco
- Foundation: Slab
- Roof: Tile
- Common Walls: No Common Walls
- Windows: Double-Pane Windows
- Entry Location: Ground with steps
- Stories/Levels: Two
- Stories Description: Two
- Square Feet: 3,562
- Sq. Ft. Source: Assessor
- Year Built: 2000
- Year Built Source: Assessor
- Property Condition: Turnkey
Lot Features
- Property View: Mountain(s), City Lights, Neighborhood
- Lot Size (Acres): 0.175
- Lot Size Source: Assessor
- Lot Description: Cul-de-Sac, Rectangular Lot, 0-1 Unit/Acre, Park Nearby
- Fencing (Description): Excellent Condition
Financial Considerations
- Price Per Sq. Ft.: $454.8
- Association Fee: $35
- Assoc Fee Freq.: Monthly
Disclosures and Reports
- Special Conditions: Standard
Listed by Equity Union, Rebecca Locke
Sold by JohnHart Real Estate, Hakop Nahapetyan

Get Pre-Approved Today
Schools
Schools serving 26010 Tennyson Ln
School Districts:Newhall Elementary School District, William S. Hart Union High School District (9-12)
| Name | Grades | Distance |
|---|---|---|
Stevenson Ranch Elementary School 25820 Carroll Lane, Stevenson Ranch, CA 91381 | K-6 | 0.3 mi |
Rancho Pico Junior High School 26250 Valencia Boulevard, Stevenson Ranch, CA 91381 | 7-8 | 0.6 mi |
West Ranch High School 26255 W. Valencia Blvd., Santa Clarita, CA 91381 | 9-12 | 0.6 mi |
Academy Of The Canyons 26455 Rockwell Canyon Road, Santa Clarita, CA 91355 | 9-12 | 1.8 mi |
Disclaimer:
School attendance boundaries provided by ATTOM Data Solutions and are for reference only. Contact the school directly to verify enrollment eligibility.
Price & Sales History for 26010 Tennyson Ln
Date
Details
Price
Change
Source
6/03/2026
Sold
$1,620,000
-1.76%
MLS
4/17/2026
Price Reduced
$1,649,000
-1.49%
MLS
4/02/2026
Listed
$1,674,000
—
MLS
Disclaimer: Historical sales information is derived from public records provided by the county offices. Information is not guaranteed and should be independently verified.
26010 Tennyson Lane, Stevenson Ranch, CA 91381 (MLS# SR26071391) is a Single Family property that was sold at $1,620,000 on June 03, 2026. Want to learn more about 26010 Tennyson Lane? Do you have questions about finding other Single Family real estate for sale in Stevenson Ranch? You can browse all Stevenson Ranch real estate or contact a Coldwell Banker agent to request more information.