This is a carousel with tiles that activate property listing cards. Use the previous and next buttons to navigate.
1/1
$1,174,000
This is a carousel with tiles that activate property listing cards. Use the previous and next buttons to navigate.
1/1
Property Description
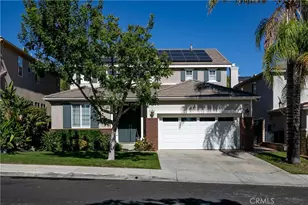
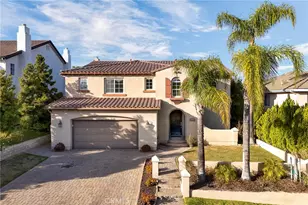
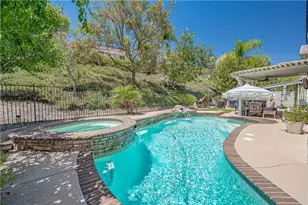
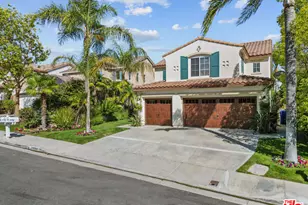
Experience elevated living in this beautiful VIEW home located in the highly sought after neighborhood of Stevenson Ranch. Offering over 2,500 square feet of thoughtfully designed living space, this home features 4 bedrooms, 3 baths, a spacious bonus/game room that can easily function as a fifth bedroom or home theater, formal living and dining spaces, and an inviting family room designed for both everyday comfort and effortless entertaining. Filled with natural light, the open concept floor plan showcases sweeping views from nearly every room along with sophisticated finishes throughout, including rich ebony tile flooring, new lush carpeting, oversized baseboards, plantation shutters, designer lighting, and a timeless neutral palette. The chef's kitchen is both functional and refined, appointed with granite countertops, stainless steel appliances, a center island, freshly painted cabinetry with glass display accents, and views of the backyard and surrounding mountains. The main level offers a generously sized guest bedroom, lovely bath with shower and convenient indoor laundry room. Upstairs, the expansive primary suite serves as a private retreat, complete with a large walk in closet and breathtaking views. The recently renovated spa inspired bath features dual vanities, an oversized freestanding soaking tub, and a large frameless walk in shower. Two additional secondary bedrooms are connected by a Jack-and-Jill bath, while the oversized bonus room provides flexible living space ideal for a media room, playroom, office, or optional fifth bedroom. Step outside to a serene backyard designed for relaxation and entertaining, featuring an expansive patio, lush grassy area, and tranquil outdoor setting framed by scenic vistas. Additional highlights include a desirable 3-car attached garage and close proximity to award-winning schools, parks, shopping, and dining.
Full Property Details
Full Property Details for 26448 Beecher Ln
General
- Sold For: $1,174,000
- HOA FEE: $35/month
- Status: Closed
- Type: Single Family
- Source: MRMLS
- MLS ID: SR26115609
- Added to Site: 51 day(s) ago
Interior
- Rooms/Areas: Primary Bedroom, Primary Bathroom, Den, Bonus Room, Primary Suite, Laundry, Main Floor Bedroom, Dressing Area, Living Room, Family Room, Formal Entry, Game Room, Great Room, Entry, Kitchen, Separate Family Room, Walk-In Closet
- Interior Features: High Ceilings, Granite Counters, Dry Bar, Recessed Lighting, Ceiling Fan(s), Stone Counters, Open Floorplan, Cathedral Ceiling(s), Block Walls, Crown Molding, Built-in Features, Two-Story Ceilings, Storage
- Fireplace: Yes
- Fireplace(s): Family Room
- Eating Areas: Dining Room, In Kitchen, Area, Breakfast Nook
- Appliances: Disposal, Built-In Range, Refrigerator, Gas Water Heater, Range Hood, Gas Range, Dishwasher
- Flooring: Tile, Carpet
Rooms
Bathrooms
- Total Bathrooms: 3
- Full Bathrooms: 2
- 3/4 Bathrooms: 1
Bedrooms
- Total Bedrooms: 4
Other Rooms
- Laundry: Inside, Individual Room
Additional Information
- Shared Amenities: Sport Court, Management, Playground, Maintenance Grounds, Picnic Area
- Pool Description: None
- Spa Description: None
Exterior
- Deck/Patio: Open Patio, Patio
Parking
- Garage: Yes
- Garage Spaces: 3
- Parking: Garage (Direct Access), Driveway, Garage Door Opener, Garage (Two Doors)
Location
- County: Los Angeles
- Subdivision: Breton (BRET)
- Driving Directions: From Stevenson Ranch Parkway, Head North on Hemingway, Right on Faulkner, Left on Beecher
School Information
- School District: William S. Hart Union
Community
- Community Features: Biking, Street Lights, Sidewalks, Suburban
- Assoc. Name: First Service Management
Heating & Cooling
- Cooling Type: Central Air
- Heating Type: Central
Utilities
- Sewer: Public Sewer
- Water: Public
Structural Information
- Architectural Style: Traditional
- Structure Type: Single Family Residence
- Construction: Stucco
- Foundation: Slab
- Roof: Tile
- Common Walls: No Common Walls
- Windows: Shutters
- Entry Location: Ground w/steps
- Stories/Levels: Two
- Stories Description: Two
- Square Feet: 2,548
- Sq. Ft. Source: Public Records
- Year Built: 1999
- Year Built Source: Assessor
- Property Condition: Turnkey
Lot Features
- Property View: Mountain(s), Trees/Woods, Neighborhood
- Lot Size (Acres): 0.1379
- Lot Size Source: Assessor
- Lot Description: Rectangular Lot, 0-1 Unit/Acre, Park Nearby
Financial Considerations
- Price Per Sq. Ft.: $460.75
- Association Fee: $35
- Assoc Fee Freq.: Monthly
Disclosures and Reports
- Special Conditions: Standard
Listed and Sold by Equity Union, Rebecca Locke

Get Pre-Approved Today
Schools
Schools serving 26448 Beecher Ln
School Districts:Newhall Elementary School District, William S. Hart Union High School District (9-12)
| Name | Grades | Distance |
|---|---|---|
Stevenson Ranch Elementary School 25820 Carroll Lane, Stevenson Ranch, CA 91381 | K-6 | 0.3 mi |
Rancho Pico Junior High School 26250 Valencia Boulevard, Stevenson Ranch, CA 91381 | 7-8 | 1 mi |
West Ranch High School 26255 W. Valencia Blvd., Santa Clarita, CA 91381 | 9-12 | 1.1 mi |
Academy Of The Canyons 26455 Rockwell Canyon Road, Santa Clarita, CA 91355 | 9-12 | 2 mi |
Disclaimer:
School attendance boundaries provided by ATTOM Data Solutions and are for reference only. Contact the school directly to verify enrollment eligibility.
Price & Sales History for 26448 Beecher Ln
Date
Details
Price
Change
Source
7/02/2026
Sold
$1,174,000
—
MLS
5/28/2026
Listed
$1,174,000
—
MLS
Disclaimer: Historical sales information is derived from public records provided by the county offices. Information is not guaranteed and should be independently verified.
26448 Beecher Lane, Stevenson Ranch, CA 91381 (MLS# SR26115609) is a Single Family property that was sold at $1,174,000 on July 02, 2026. Want to learn more about 26448 Beecher Lane? Do you have questions about finding other Single Family real estate for sale in Stevenson Ranch? You can browse all Stevenson Ranch real estate or contact a Coldwell Banker agent to request more information.