This is a carousel with tiles that activate property listing cards. Use the previous and next buttons to navigate.
1/1
$1,150,000
This is a carousel with tiles that activate property listing cards. Use the previous and next buttons to navigate.
1/1
Property Description
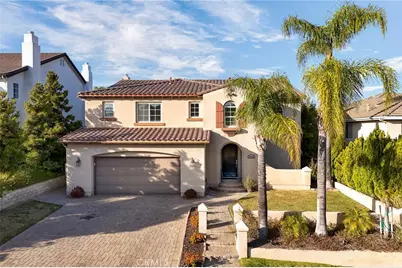
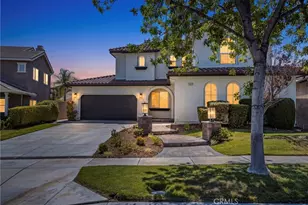
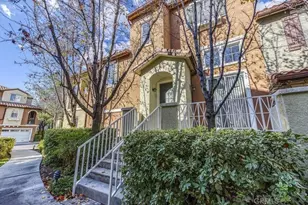
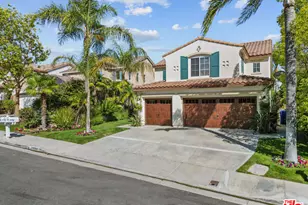
Welcome to one of the most impressive homes in the highly sought-after community of Stevenson Ranch - where timeless design, thoughtful upgrades, and resort-style living come together beautifully. From the moment you arrive, the pride of ownership is undeniable with custom paver stone driveway and walkways, manicured curb appeal, and elegant architectural presence.
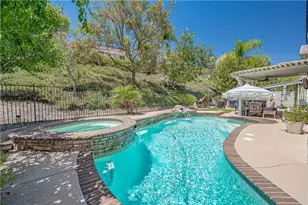
Inside, the expansive open-concept layout offers the perfect blend of sophistication and everyday comfort. Recent upgrades elevate the home throughout, including stunning remodeled primary bathrooms, beautiful new wood-like flooring upstairs, custom designer paint, and a spectacular newer pool that transforms the backyard into your own private retreat. Owned solar adds tremendous value and energy efficiency.
The chef's kitchen is designed for both entertaining and functionality with granite countertops, full granite backsplash, upgraded maple cabinetry, center island with breakfast bar, recessed lighting, dining area, and French doors leading to the backyard oasis. The adjacent family room features a cozy fireplace with raised hearth, built-in media niche, ceiling fan, and custom shutters that continue throughout the home.
A downstairs bedroom with adjacent full bath provides flexibility for guests, multi-generational living, or a private office. Upstairs, rich flooring carries through the hallways and leads to an expansive primary suite featuring a spa-inspired remodeled bathroom, oversized walk-in closet, dual vanities, soaking tub, and large walk-in shower. Additional secondary bedrooms offer walk-in closets, including a junior suite with its own en-suite bath, plus a Jack-and-Jill layout and upstairs tech center with breathtaking mountain views.
Additional highlights include crown molding, high baseboards, two-zone HVAC with Nest thermostats, abundant garage built-ins, and exceptional storage throughout.
The backyard is truly an entertainer's dream with a gorgeous custom pool, outdoor BBQ area, firepit, and room to relax or host year-round under the beautiful Santa Clarita Valley skies.
Located in the heart of Stevenson Ranch, residents enjoy award-winning schools, quick access to the 5 freeway, nearby shopping and dining, scenic hiking trails, parks, and one of the most desirable lifestyles in all of Los Angeles County. This is the kind of home buyers wait for - upgraded, move-in ready, and designed to impress.
Full Property Details
Full Property Details for 26525 Thackery Ln
General
- Sold For: $1,150,000
- HOA FEE: $39/month
- Status: Closed
- Type: Single Family
- Source: MRMLS
- MLS ID: SR26107746
- Added to Site: 96 day(s) ago
Interior
- Rooms/Areas: Formal Entry, Jack & Jill, Walk-In Closet, Primary Bedroom, Separate Family Room, Attic, Laundry, Bonus Room, Office, Kitchen, Living Room, Main Floor Bedroom, Family Room, Primary Suite, Primary Bathroom
- Interior Features: Crown Molding, Wired for Data, Built-in Features, Unfurnished, High Ceilings, Ceiling Fan(s), Pantry, Recessed Lighting, Two-Story Ceilings, Storage, Cathedral Ceiling(s), Granite Counters
- Fireplace: Yes
- Fireplace(s): Gas, Firepit, Living Room, Patio, Family Room
- Appliances: Gas Water Heater, Double Oven, Gas Oven, Gas Cooktop, Water Purifier, Water Line to Refrigerator, Icemaker, Range Hood, Built-In Range, Self Cleaning Oven, Refrigerator, Freezer, Disposal, Dishwasher, Microwave
- Flooring: Tile, Vinyl, Wood
Rooms
Bathrooms
- Total Bathrooms: 4
- Full Bathrooms: 4
Bedrooms
- Total Bedrooms: 5
Other Rooms
- Laundry: Individual Room
Additional Information
- Shared Amenities: Management, Maintenance Grounds, Security
- Pool: Yes
- Pool Description: In-Ground, Permits, Tile, Private, Heated, Gas Heat, Salt Water
- Spa Description: Permits, In-Ground, Private, Heated
Exterior
- Deck/Patio: Covered, Brick
Parking
- Garage: Yes
- Garage Spaces: 2
- Parking: Garage, Electric Vehicle Charging Station(s), Paved, Garage (Direct Access), Garage Faces Front, Driveway, Garage Door Opener
Location
- County: Los Angeles
- Subdivision: Pacific Summit (PSUM)
- Driving Directions: Poe Parkway to Brooks Circle to Thackery Ln
School Information
- School District: William S. Hart Union
Community
- Community Features: Sidewalks, Park
- Assoc. Name: First Service
Heating & Cooling
- Cooling Type: SEER Rated 13 to 15, Central Air
- Heating Type: Fireplace(s), Natural Gas, Electric, Combination, Solar, Central
Utilities
- Sewer: Public Sewer
- Water: Public
Structural Information
- Structure Type: Single Family Residence
- Roof: Tile
- Common Walls: No Common Walls
- Entry Location: 1
- Stories/Levels: Two
- Stories Description: Two
- Square Feet: 3,288
- Sq. Ft. Source: Seller
- Year Built: 2001
- Year Built Source: Public Records
- Property Condition: Turnkey, Updated/Remodeled
Lot Features
- Property View: Pool, Hills
- Lot Size (Acres): 0.1776
- Lot Size Source: Assessor
- Lot Description: Yard
Financial Considerations
- Price Per Sq. Ft.: $349.76
- Association Fee: $39
- Assoc Fee Freq.: Monthly
Disclosures and Reports
- Special Conditions: Standard
Listed and Sold by Redfin Corporation, Scott Reiber

Get Pre-Approved Today
Schools
Schools serving 26525 Thackery Ln
School Districts:Newhall Elementary School District, William S. Hart Union High School District (9-12)
| Name | Grades | Distance |
|---|---|---|
Stevenson Ranch Elementary School 25820 Carroll Lane, Stevenson Ranch, CA 91381 | K-6 | 0.3 mi |
Rancho Pico Junior High School 26250 Valencia Boulevard, Stevenson Ranch, CA 91381 | 7-8 | 1 mi |
West Ranch High School 26255 W. Valencia Blvd., Santa Clarita, CA 91381 | 9-12 | 1.1 mi |
Academy Of The Canyons 26455 Rockwell Canyon Road, Santa Clarita, CA 91355 | 9-12 | 2 mi |
Disclaimer:
School attendance boundaries provided by ATTOM Data Solutions and are for reference only. Contact the school directly to verify enrollment eligibility.
Price & Sales History for 26525 Thackery Ln
Date
Details
Price
Change
Source
7/16/2026
Sold
$1,150,000
-4.17%
MLS
5/20/2026
Listed
$1,200,000
—
MLS
Disclaimer: Historical sales information is derived from public records provided by the county offices. Information is not guaranteed and should be independently verified.
26525 Thackery Lane, Stevenson Ranch, CA 91381 (MLS# SR26107746) is a Single Family property that was sold at $1,150,000 on July 16, 2026. Want to learn more about 26525 Thackery Lane? Do you have questions about finding other Single Family real estate for sale in Stevenson Ranch? You can browse all Stevenson Ranch real estate or contact a Coldwell Banker agent to request more information.