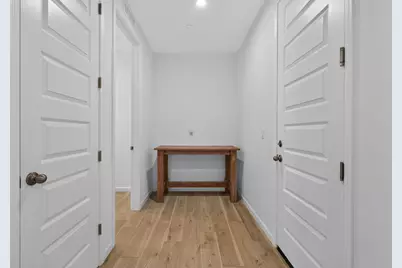
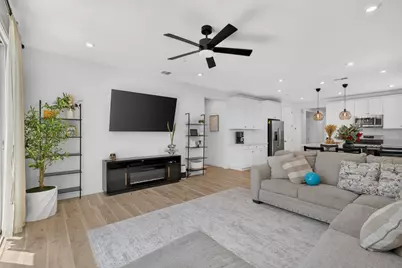
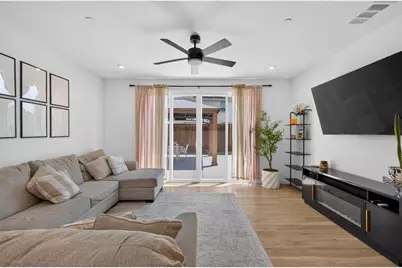
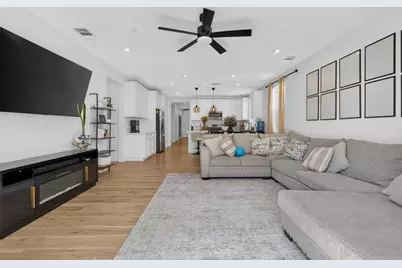
This is a carousel with tiles that activate property listing cards. Use the previous and next buttons to navigate.
1/69
$540,000
This is a carousel with tiles that activate property listing cards. Use the previous and next buttons to navigate.
1/69
Property Description
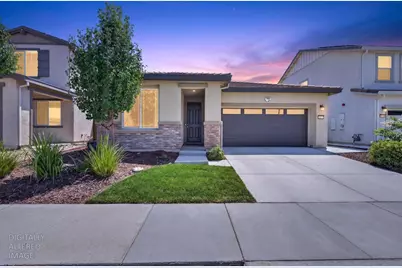
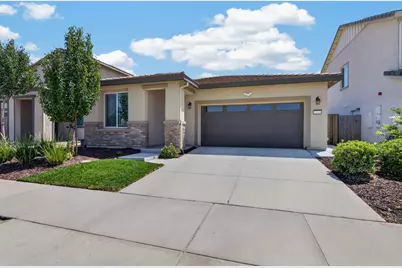
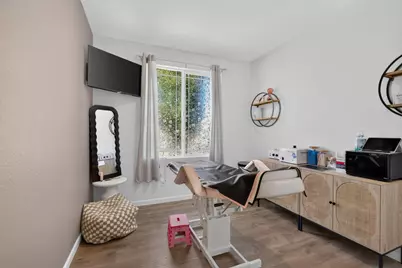
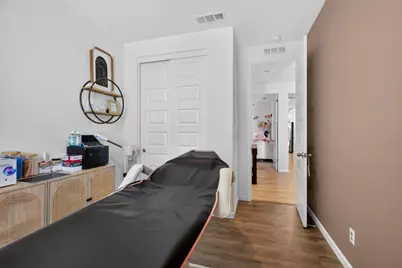
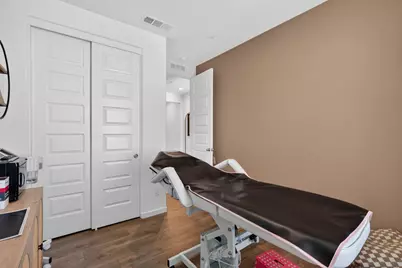
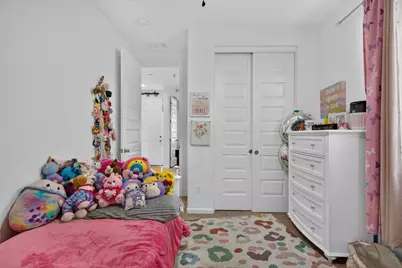
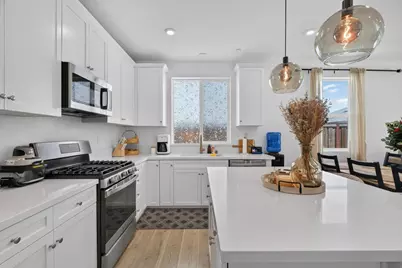
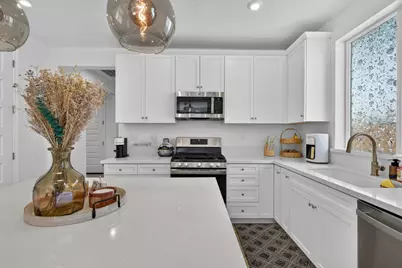
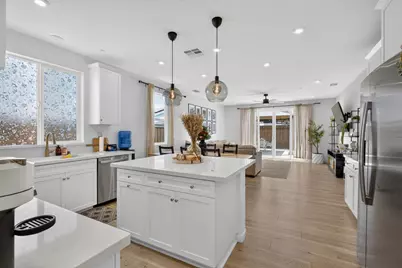
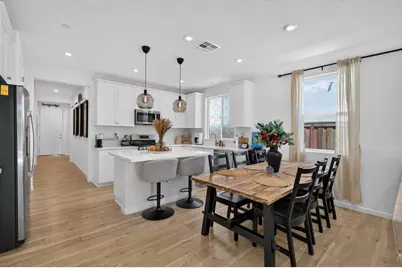
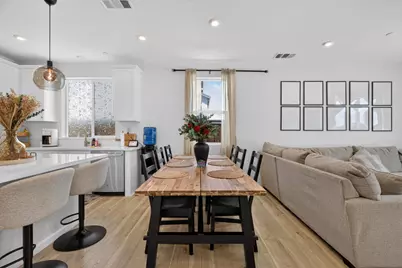
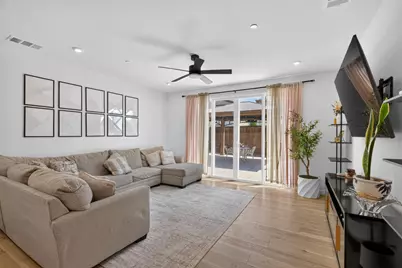
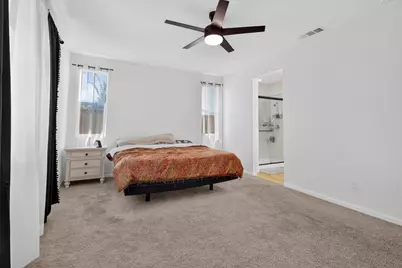
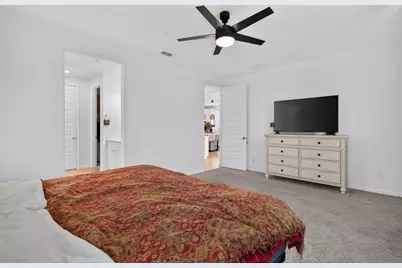
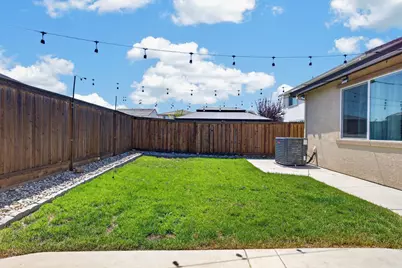
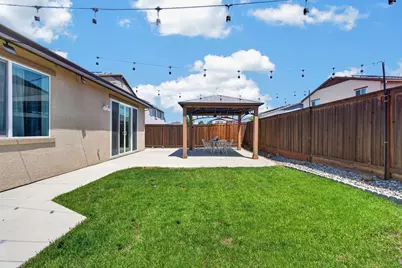
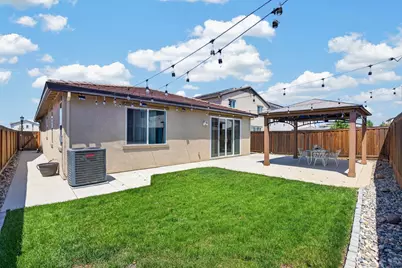
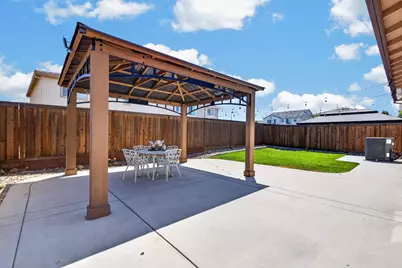
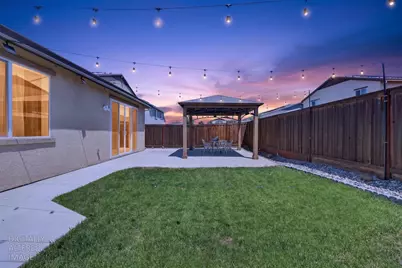
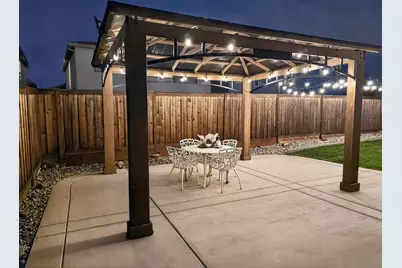
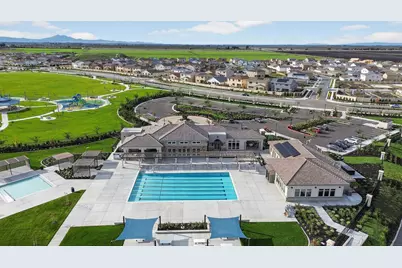
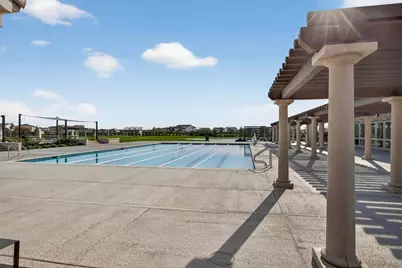
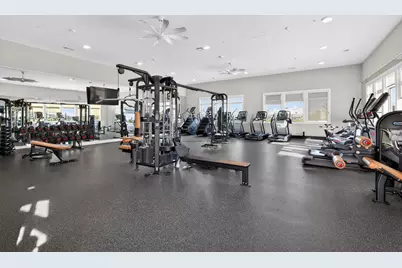
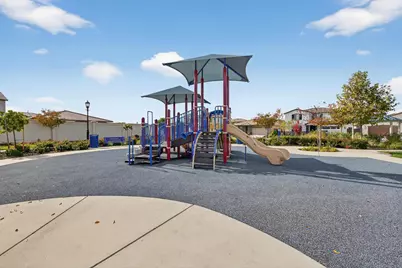
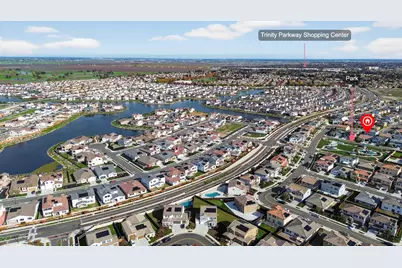
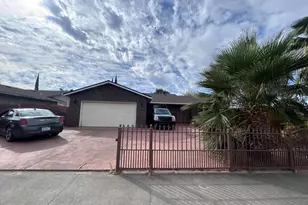
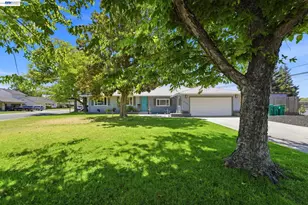
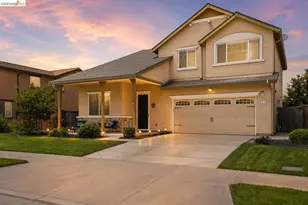
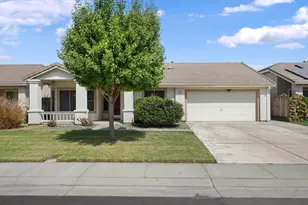
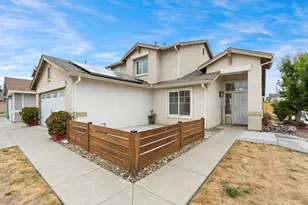
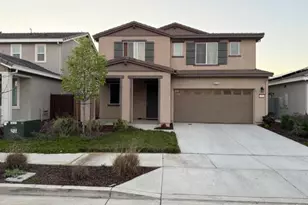
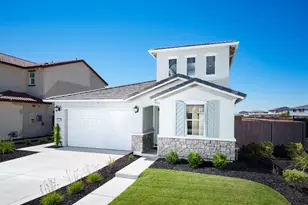
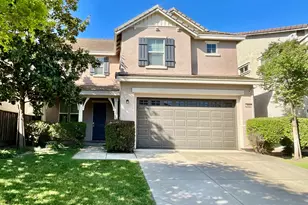
Welcome to 10018 Mont Blanc Lane, where comfortable living meets a community filled with amenities. This inviting 3-bedroom home with the possibility for a 4th bedroom offers a spacious, functional layout with plenty of room to make it your own. Step inside to a bright and welcoming interior featuring an open-concept living space, quartz countertops, modern finishes, and plenty of natural light throughout. The kitchen flows seamlessly into the main living and dining areas, creating a great space for everyday living and entertaining. The home also features a tandem garage with additional space, offering flexibility for parking, storage, a home gym, or more. A newer tile roof, approximately 3 years old, adds even more value. One of the standout features is the park located directly in front of the home, providing a convenient space for family outings, picnics, playtime, or gatherings with friendsall just steps from your front door. The community offers an impressive selection of amenities, including an Olympic-size pool and spa, clubhouse and event spaces, fitness center, multiple parks, sports courts, and beautiful lake views. Golf, walking trails, shopping, dining, schools, and everyday conveniences are also just minutes away. With a flexible floor plan, park-front location, resort-style community amenities, and convenient North Stockton setting, 10018 Mont Blanc Lane offers the perfect combination of home, community, and lifestyle.
Full Property Details
Full Property Details for 10018 Mont Blanc Ln
General
- Price: $540,000
- HOA FEE: $161/month
- Status: Active
- Type: Single Family
- Source: METROLIST_Cali
- MLS ID: 226101176
- Updated: 8/20/2026
- Added to Site: 12 day(s) ago
Interior
- Appliances: Free Standing Gas Range, Gas Water Heater, Compactor, Dishwasher, Disposal, Microwave, Tankless Water Heater
- Flooring: Carpet, Laminate, Other
Rooms
Bathrooms
- Total Bathrooms: 2
- Full Bathrooms: 2
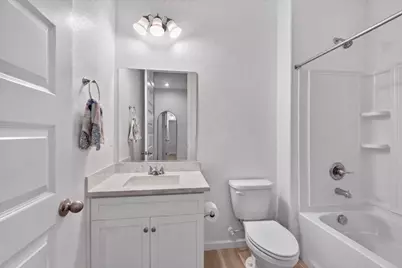
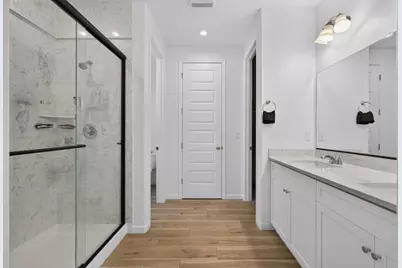
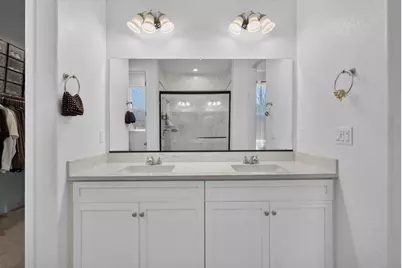
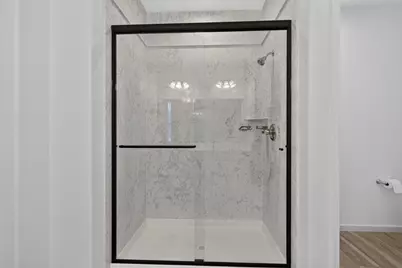
- Bathroom Features: Closet, Double Sinks, Walk-In Closet, Quartz, Window
- Primary Bathroom: Closet, Double Sinks, Walk-In Closet, Quartz, Window
Bedrooms
- Total Bedrooms: 3
- Primary Bedroom: Walk-In Closet
- Optional Bedroom: 4
Other Rooms
- Kitchen: Quartz Counter
- Dining Room: Dining/Living Combo
- Laundry: Inside Room
Additional Information
- Shared Amenities: Pool, Clubhouse, Recreation Facilities, Exercise Room, Spa/Hot Tub, Tennis Courts, Trails, Gym, Park
Parking
- Garage: Yes
- Garage Spaces: 3
- Parking: Tandem Garage
Location
- County: San Joaquin
- Cross Streets: Saint Elias Way
- Driving Directions: I-5 to Eight Mile Rd, west on Eight Mile Rd, right on Mokelumne Cir, continue to Mont Blanc Ln.
School Information
- School District: San Joaquin
- Elem School District: Lodi Unified
- Midd School District: Lodi Unified
- High School District: Lodi Unified
Community
- Association: Yes
- Home Owners Assn.: 1
- Assoc. Fees Include: MaintenanceGrounds, Pool
- Pets Allowed: Yes
Heating & Cooling
- Cooling Type: Ceiling Fan(s), Central
- Heating Type: Central
- Heating Fuel: Central
Utilities
- Sewer: Public Sewer
- Water: Public
- Utility Description: Public, Electric, Sewer In & Connected, Natural Gas Connected
Structural Information
- Architectural Style: One Story Contemporary
- Construction: Wood
- Basement: Yes
- Foundation: Slab
- Roof: Tile
- Stories/Levels: 1
- Square Feet: 1,733
- Sq. Ft. Source: Assessor Auto-Fill
- Year Built: 2023
Lot Features
- Property View: Park
- Lot Size (Acres): 0.1119
- Lot Size (Sq. Ft.): 4,874
- Street/Road Desc.: Paved
- Road Maintenance: Public Maintained Road
- Irrigation System: Public District
- Topography: Level
- Zoning: R1
- Lot Description: Curb(s)/Gutter(s), Shape Regular, Street Lights, Landscape Back, Landscape Front
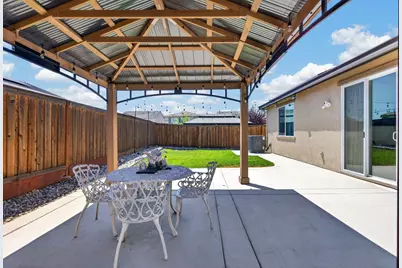
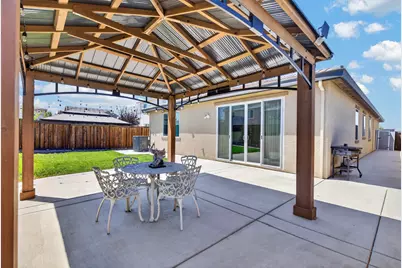
- Fencing (Description): Back Yard, Wood
Financial Considerations
- Association Fee: $161
- Assoc Fee Freq.: Monthly
Disclosures and Reports
- Special Conditions: None
- APN: 066-520-47
Listed by Cornerstone Real Estate Group

Get Pre-Approved Today
Schools
Schools serving 10018 Mont Blanc Ln
School District:Lodi Unified School District
| Name | Grades | Distance |
|---|---|---|
Manlio Silva Elementary School 6250 Scott Creek Drive, Stockton, CA 95219 | K-6 | 0.5 mi |
Christa McAuliffe Middle School 3880 Iron Canyon Circle, Stockton, CA 95209 | 7-8 | 1.6 mi |
Bear Creek High School 10555 Thornton Road, Stockton, CA 95209 | 9-12 | 2.4 mi |
Disclaimer:
School attendance boundaries provided by ATTOM Data Solutions and are for reference only. Contact the school directly to verify enrollment eligibility.
Price & Sales History for 10018 Mont Blanc Ln
Date
Details
Price
Change
Source
8/11/2026
Listed
$540,000
1.69%
MLS
6/09/2023
Sold
$531,000
—
Public Record
Disclaimer: Historical sales information is derived from public records provided by the county offices. Information is not guaranteed and should be independently verified.
Tax History
Tax History for 10018 Mont Blanc Ln
Year
Property Taxes
Change
Tax Assessment
Change
2025
$8,527
2%
$552,452
2%
2024
$8,341
128%
$541,620
383%
2023
$3,651
122%
$112,200
2%
2022
$1,643
—
$110,000
—
Disclaimer: Historical tax information is derived from public records provided by the county offices. Information is not guaranteed and should be independently verified.
Estimate the Cost
Estimate the Cost for 10018 Mont Blanc Ln
10018 Mont Blanc Lane, Stockton, CA 95219 (MLS# 226101176) is a Single Family property with 3 bedrooms and 2 full bathrooms. 10018 Mont Blanc Lane is currently listed for $540,000 and was received on August 11, 2026. Want to learn more about 10018 Mont Blanc Lane? Do you have questions about finding other Single Family real estate for sale in Stockton? You can browse all Stockton real estate or contact a Coldwell Banker agent to request more information.