This is a carousel with tiles that activate property listing cards. Use the previous and next buttons to navigate.
1/36
$619,990
This is a carousel with tiles that activate property listing cards. Use the previous and next buttons to navigate.
1/36
Property Description
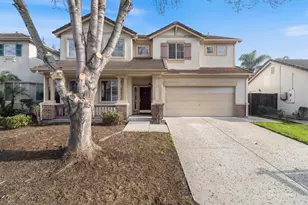
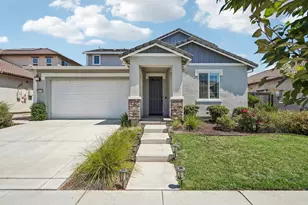
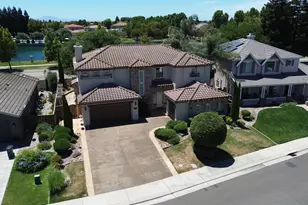
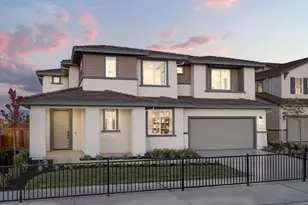
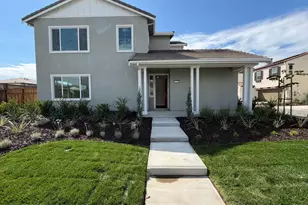
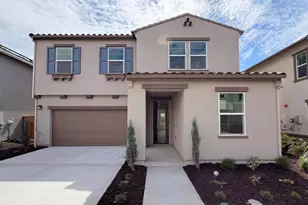
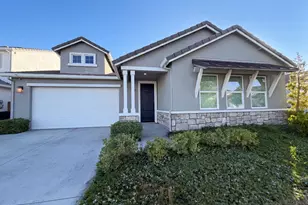
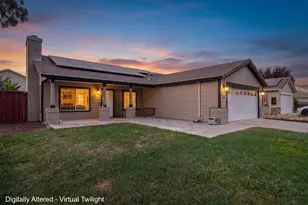
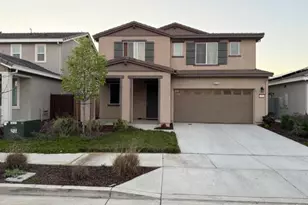
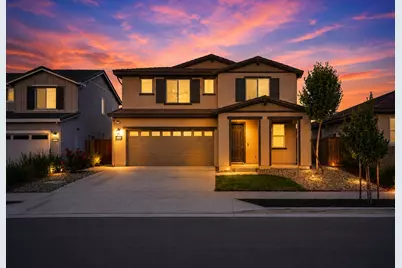
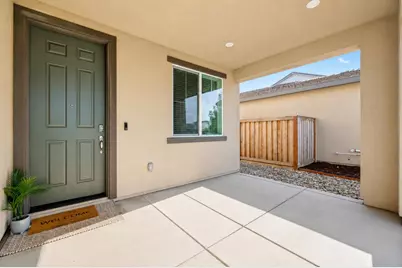
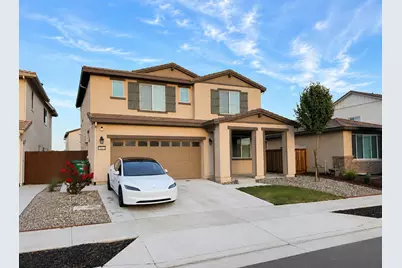
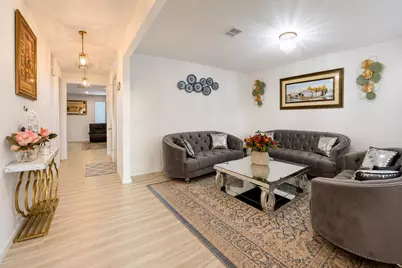
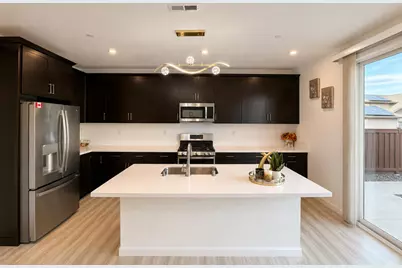
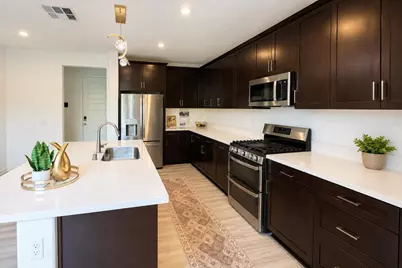
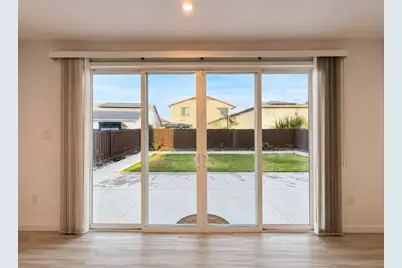
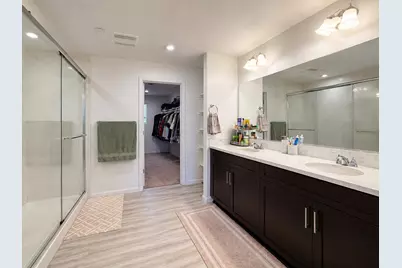
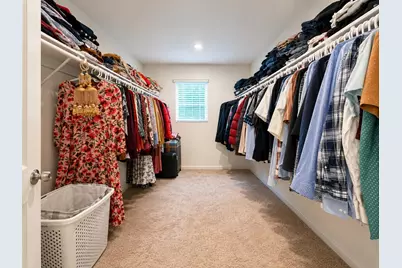
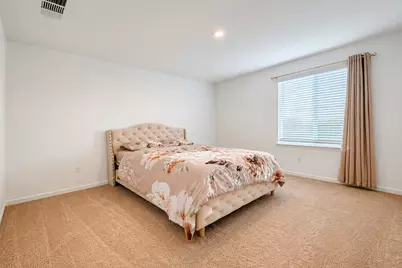
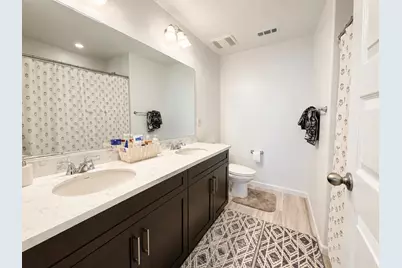
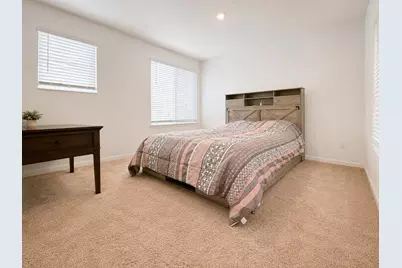
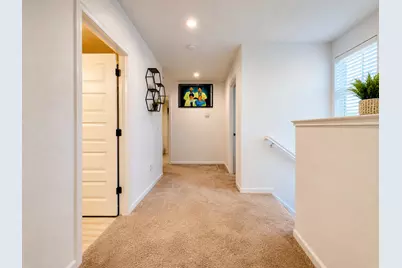
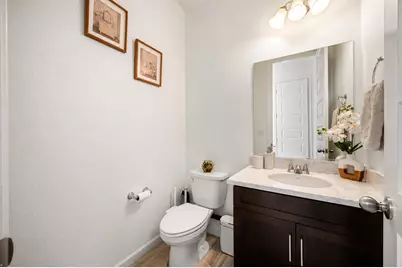
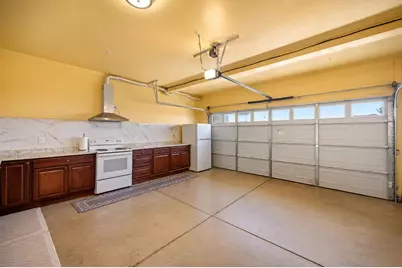
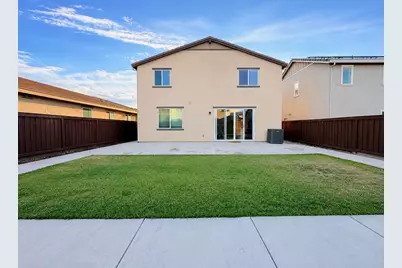
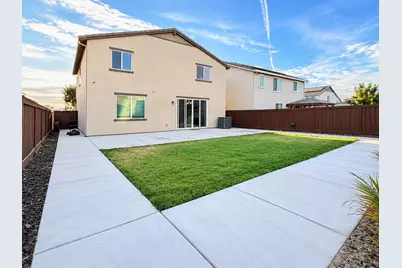
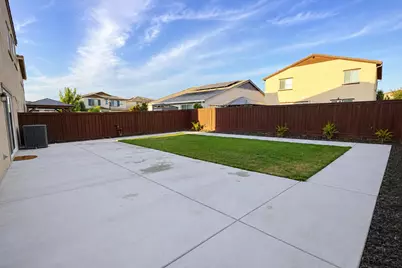
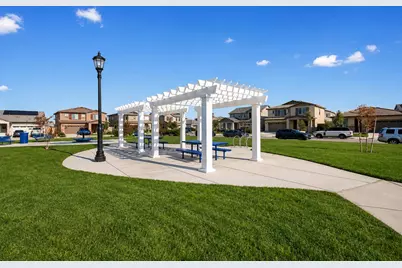
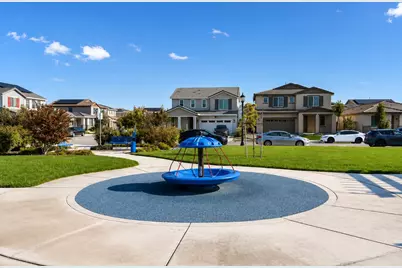
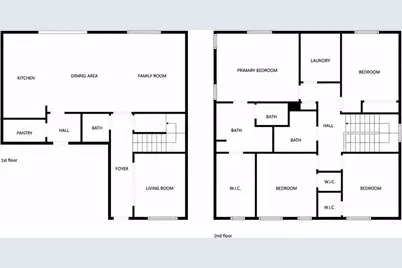
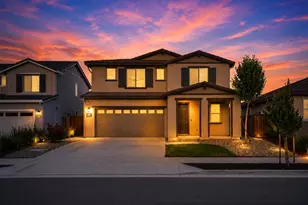
Welcome to this beautifully upgraded 4-bedroom, 2.5-bath home in one of North Stockton's most sought-after neighborhoods. Perfectly situated directly across from a park, this home offers peaceful greenbelt views with no front neighbors, creating a welcoming and private setting. Designed with both comfort and functionality in mind, the home features separate living and family rooms, providing flexible spaces for entertaining, relaxing, or working from home. The upgraded interior showcases modern finishes throughout, including a stylish kitchen with updated cabinetry, stainless steel appliances, ample counter space, and an open layout that flows seamlessly into the main living areas. The spacious primary suite serves as a private retreat with a walk-in closet and an ensuite bathroom. Three additional bedrooms provide plenty of space for family, guests, or a home office. A standout feature of this home is the finished garage, complete with painted walls, durable epoxy flooring, and a built-in kitchenoffering incredible versatility for entertaining, hobbies, a home gym, or additional workspace. Step outside to a fully landscaped, low-maintenance backyard that's perfect for outdoor dining, entertaining, or simply relaxing. Adding even more value, the home includes owned solar, providing energy efficiency and long-term savings. Conveniently located near highly rated schools, parks, shopping, dining, and everyday amenities, this move-in-ready home combines style, comfort, functionality, and an exceptional location.
Full Property Details
Full Property Details for 10024 Mont Blanc Ln
General
- Price: $619,990
- HOA FEE: $161/month
- Status: Active
- Type: Single Family
- Source: METROLIST_Cali
- MLS ID: 226091375
- Updated: 7/27/2026
- Added to Site: 11 day(s) ago
Interior
- Appliances: Free Standing Gas Range, Free Standing Refrigerator, Built-In Gas Oven, Dishwasher, Disposal, Microwave, Electric Water Heater, Tankless Water Heater, Free Standing Electric Oven
- Flooring: Carpet, Luxury Vinyl Plank
Rooms
Bathrooms
- Total Bathrooms: 3
- Full Bathrooms: 2
- Half Bathrooms: 1
- Bathroom Features: Bidet, Closet, Shower Stall(s), Double Sinks, Marble, Walk-In Closet, Quartz
- Primary Bathroom: Bidet, Closet, Shower Stall(s), Double Sinks, Marble, Walk-In Closet, Quartz
Bedrooms
- Total Bedrooms: 4
- Primary Bedroom: Closet, Walk-In Closet
Other Rooms
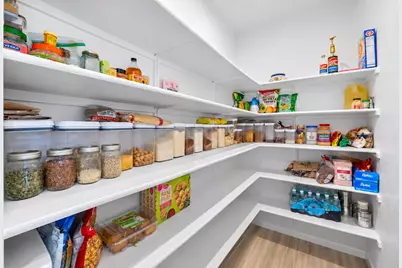
- Kitchen: Breakfast Area, Pantry Closet, Quartz Counter, Granite Counter, Island, Island w/Sink
- Dining Room: Formal Area, Other
- Laundry: Upper Floor
Additional Information
- Shared Amenities: Playground, Pool, Clubhouse, Gym, Other, Park
Parking
- Garage: Yes
- Garage Spaces: 2
- Parking: Attached, Garage Facing Front, Guest Parking Available
Location
- County: San Joaquin
- Cross Streets: St Elias Way
- Driving Directions: Hwy 5 North Exit Eight mile Rd to West Left Regatta Lane Right Westlake Dr. Left Mt Nebo Dr. Left St Elias Way Right Mt Blanc Ln
School Information
- School District: San Joaquin
- Elem School District: Lodi Unified
- Midd School District: Lodi Unified
- High School District: Lodi Unified
Community
- Association: Yes
- Home Owners Assn.: 1
- Assoc. Fees Include: Pool
Heating & Cooling
- Cooling Type: Ceiling Fan(s), Central
- Heating Type: Central
- Heating Fuel: Central
Utilities
- Sewer: Public Sewer
- Water: Public
- Utility Description: Cable Connected, Public, Sewer Connected, Electric, Internet Available, Solar, Natural Gas Connected
Structural Information
- Architectural Style: Two Story
- Construction: Stucco, Frame
- Basement: Yes
- Foundation: Concrete, Slab
- Roof: Tile
- Windows: Dual Pane Full
- Stories/Levels: 2
- Square Feet: 2,179
- Sq. Ft. Source: Assessor Auto-Fill
- Year Built: 2023
Lot Features
- Property View: Park
- Lot Size (Acres): 0.11
- Lot Size (Sq. Ft.): 4,792
- Irrigation System: Meter on Site
- Topography: Level
- Zoning: Mixed Use
- Lot Description: Garden, Landscape Back, Landscape Front
- Fencing (Description): Back Yard, Fenced
Financial Considerations
- Association Fee: $161
- Assoc Fee Freq.: Monthly
Disclosures and Reports
- Special Conditions: None
- APN: 066-520-46
Listed by Apex Realty Group
Get Pre-Approved Today
Schools
Schools serving 10024 Mont Blanc Ln
School District:Lodi Unified School District
| Name | Grades | Distance |
|---|---|---|
Manlio Silva Elementary School 6250 Scott Creek Drive, Stockton, CA 95219 | K-6 | 0.5 mi |
Christa McAuliffe Middle School 3880 Iron Canyon Circle, Stockton, CA 95209 | 7-8 | 1.6 mi |
Bear Creek High School 10555 Thornton Road, Stockton, CA 95209 | 9-12 | 2.4 mi |
Disclaimer:
School attendance boundaries provided by ATTOM Data Solutions and are for reference only. Contact the school directly to verify enrollment eligibility.
Price & Sales History for 10024 Mont Blanc Ln
Date
Details
Price
Change
Source
7/27/2026
Listed
$619,990
5.08%
MLS
5/26/2023
Sold
$590,000
—
Public Record
Disclaimer: Historical sales information is derived from public records provided by the county offices. Information is not guaranteed and should be independently verified.
Tax History
Tax History for 10024 Mont Blanc Ln
Year
Property Taxes
Change
Tax Assessment
Change
2025
$9,373
2%
$613,836
2%
2024
$9,171
88%
$601,800
198%
2023
$4,879
198%
$201,700
83%
2022
$1,640
—
$110,000
—
Disclaimer: Historical tax information is derived from public records provided by the county offices. Information is not guaranteed and should be independently verified.
Estimate the Cost
Estimate the Cost for 10024 Mont Blanc Ln
10024 Mont Blanc Lane, Stockton, CA 95219 (MLS# 226091375) is a Single Family property with 4 bedrooms, 2 full bathrooms and 1 partial bathroom. 10024 Mont Blanc Lane is currently listed for $619,990 and was received on July 27, 2026. Want to learn more about 10024 Mont Blanc Lane? Do you have questions about finding other Single Family real estate for sale in Stockton? You can browse all Stockton real estate or contact a Coldwell Banker agent to request more information.