This is a carousel with tiles that activate property listing cards. Use the previous and next buttons to navigate.
1/39
$669,900 Just Listed
This is a carousel with tiles that activate property listing cards. Use the previous and next buttons to navigate.
1/39
Property Description
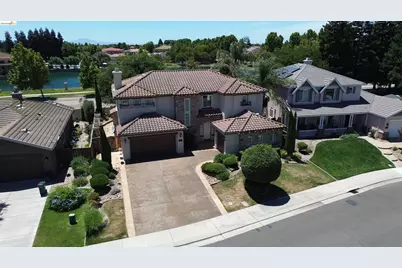
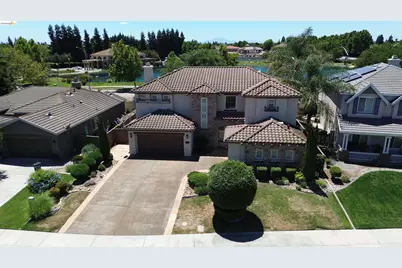
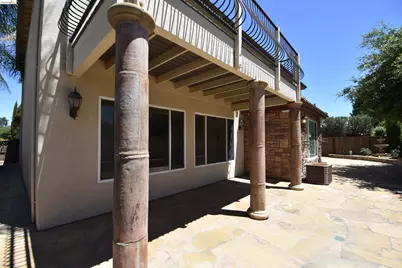
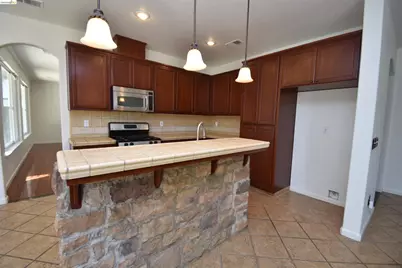
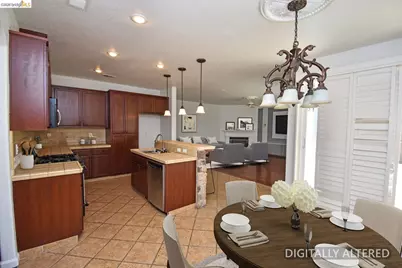
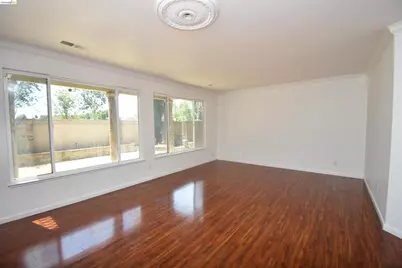
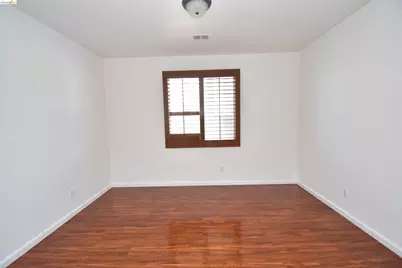
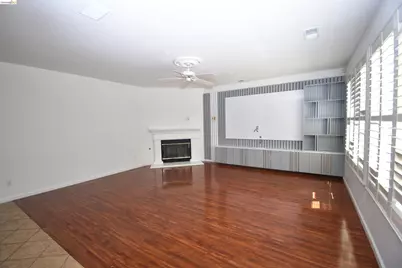
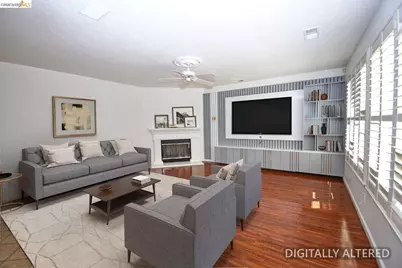
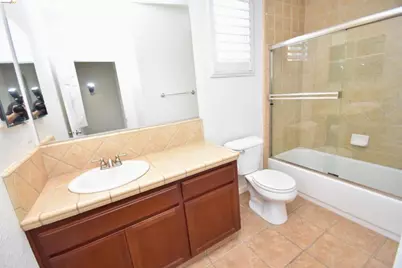
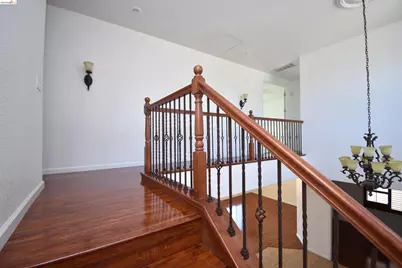
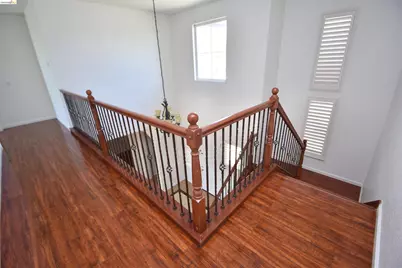
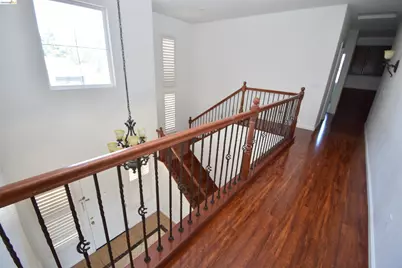
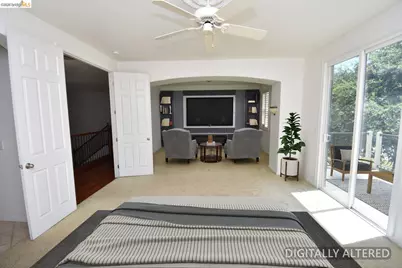
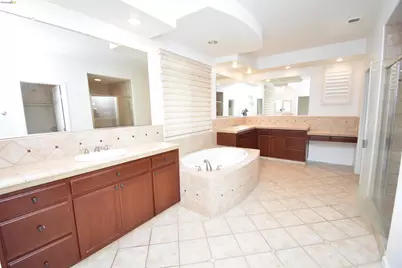
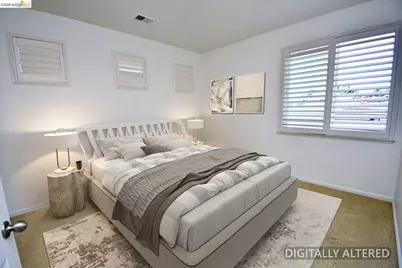
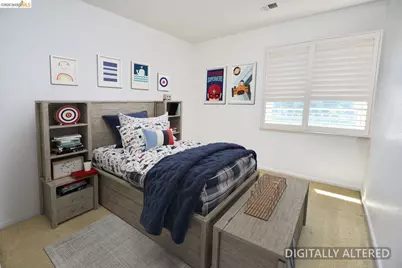
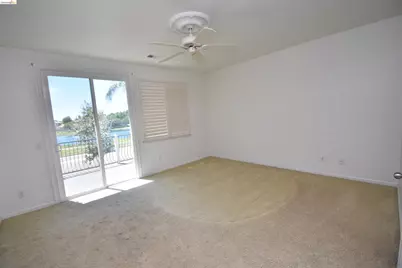
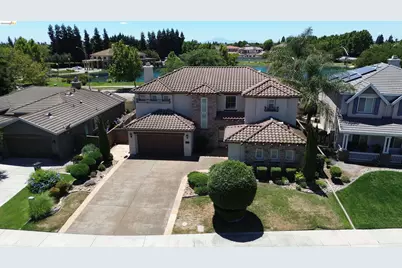
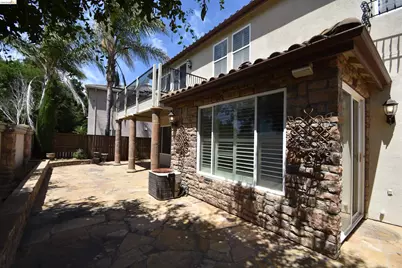
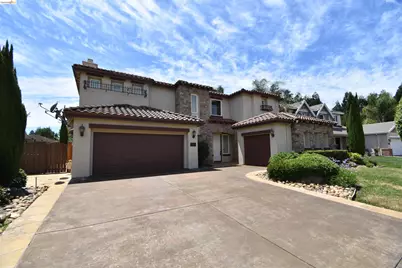
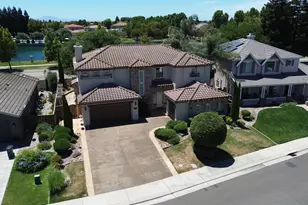
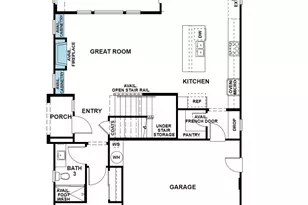
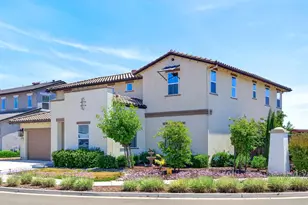
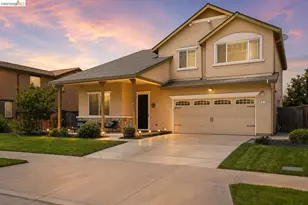
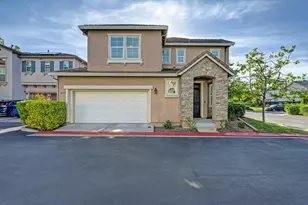
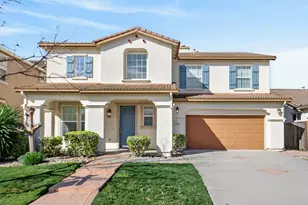
Beautiful Semi-Custom Caresco home in Spanos Park West! Offering over 3200 square feet of luxury living space! Open floor-plan with lots of light! Four bedrooms upstairs and a bonus room downstairs with full bathroom. Separate living room and family room! HUGE master suite with large sitting area, walk out patio with views of the community pool and clubhouse, and spacious master bathroom with walk in shower and soaking tub! This home is a must see!
Full Property Details
Full Property Details for 5548 Cortina Ln
General
- Price: $669,900
- HOA FEE: $110/month
- Status: Active
- Type: Single Family
- Source: MAX
- MLS ID: 41141046
- Updated: Today (7/9/2026)
- Added to Site: Today
Interior
- Number of Fireplaces: 2
- Fireplace(s): Family Room, Master Bedroom
- Flooring: Tile, Carpet, Wood
Rooms
Bathrooms
- Total Bathrooms: 3
- Full Bathrooms: 3
Bedrooms
- Total Bedrooms: 4
Other Rooms
- Kitchen: Other
- Laundry: Inside Room
Additional Information
- Shared Amenities: Clubhouse, Pool
- Equipment: Other
Exterior
- Exterior Features: Yard Space
Parking
- Attached garage: Yes
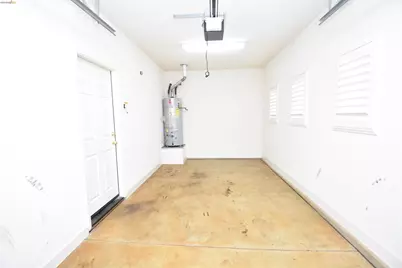
- Garage Spaces: 3
- Parking Features: Attached
Location
- Area: Listing
- County: San Joaquin
- Subdivision: Spanos Park
- Driving Directions: Hennessey Dr. to Pyramid Dr. to Cortina Lane.
Community
- Association: Yes
- Assoc. Name: NOT LISTED
Heating & Cooling
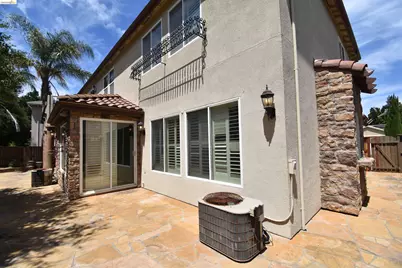
- Central air: Yes
- Cooling Type: Central Air
- Heating Type: Central
Utilities
- Sewer: Public Sewer
- Water: Public District (Irrigat)
Structural Information
- Architectural Style: Contemporary
- Roof: Tile
- Stories/Levels: Two Story
- Year Built: 2003
Lot Features
- Lot Size (Acres): 0.16
- Lot Dimensions: 6969.6
- Lot Features: Level
Financial Considerations
- For Sale: Yes
- Price Per Sq. Ft.: $208
- Association Fee: $110
- Assoc Fee Freq.: Monthly
Disclosures and Reports
- Property ID: 66160120000
Listed by Real Estate Source Inc., Mason M Yanowitz

Get Pre-Approved Today
Schools
Schools serving 5548 Cortina Ln
School District:Lodi Unified School District
| Name | Grades | Distance |
|---|---|---|
Manlio Silva Elementary School 6250 Scott Creek Drive, Stockton, CA 95219 | K-6 | 0.5 mi |
Christa McAuliffe Middle School 3880 Iron Canyon Circle, Stockton, CA 95209 | 7-8 | 1.1 mi |
Bear Creek High School 10555 Thornton Road, Stockton, CA 95209 | 9-12 | 1.7 mi |
Disclaimer:
School attendance boundaries provided by ATTOM Data Solutions and are for reference only. Contact the school directly to verify enrollment eligibility.
Price & Sales History for 5548 Cortina Ln
Date
Details
Price
Change
Source
7/09/2026
Listed
$669,900
—
MLS
Disclaimer: Historical sales information is derived from public records provided by the county offices. Information is not guaranteed and should be independently verified.
Tax History
Tax History for 5548 Cortina Ln
Year
Property Taxes
Change
Tax Assessment
Change
2025
$12,340
24%
$723,200
-6%
2024
$9,920
1%
$769,896
2%
2023
$9,839
42%
$754,800
49%
2022
$6,933
-2%
$505,102
2%
2021
$7,049
2%
$495,199
1%
2020
$6,894
2%
$490,123
2%
2019
$6,754
2%
$480,514
2%
2018
$6,654
2%
$471,093
2%
2017
$6,530
4%
$461,856
2%
2016
$6,307
8%
$452,801
11%
2015
$5,826
8%
$407,000
12%
2014
$5,378
12%
$365,000
15%
2013
$4,818
—
$317,000
—
Disclaimer: Historical tax information is derived from public records provided by the county offices. Information is not guaranteed and should be independently verified.
Estimate the Cost
Estimate the Cost for 5548 Cortina Ln
5548 Cortina Ln, Stockton, CA 95219 (MLS# 41141046) is a Single Family property with 4 bedrooms and 3 full bathrooms. 5548 Cortina Ln is currently listed for $669,900 and was received on July 09, 2026. Want to learn more about 5548 Cortina Ln? Do you have questions about finding other Single Family real estate for sale in Stockton? You can browse all Stockton real estate or contact a Coldwell Banker agent to request more information.