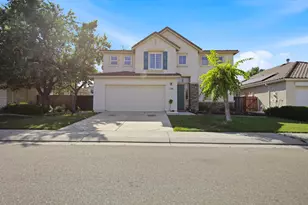
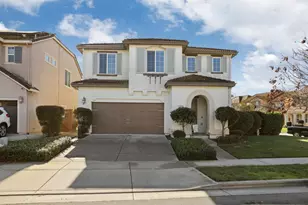
Full Property Details for 10418 Dnieper Ln
General
- Sold For: $500,000
- HOA FEE: $160/month
- Status: Closed
- Type: Single Family
- Source: METROLIST_Cali
- MLS ID: 226106812
- Added to Site: 45 day(s) ago
Interior
- Rooms/Areas: Loft, Primary Bathroom, Primary Bedroom, Family Room, Kitchen, Laundry, Living Room
- Appliances: Free Standing Gas Range, Free Standing Refrigerator, Dishwasher, Free Standing Gas Oven
- Flooring: Carpet
Rooms
- Total Bathrooms: 3
- Full Bathrooms: 3
- Bathroom Features: Shower Stall(s), Double Sinks, Tub
- Primary Bathroom: Shower Stall(s), Double Sinks, Tub
- Total Bedrooms: 4
- Primary Bedroom: Walk-In Closet
- Kitchen: Island, Tile Counter
- Dining Room: Dining/Living Combo
- Laundry: Hookups Only, Inside Area
Additional Information
- Shared Amenities: Barbeque, Pool, Clubhouse
Parking
- Garage: Yes
- Garage Spaces: 3
- Parking: Garage Door Opener, Garage Facing Front
Location
- County: San Joaquin
- Cross Streets: Melones Way
- Driving Directions: Please use GPS for accuracy.
School Information
- School District: San Joaquin
Community
- Association: Yes
- Home Owners Assn.: 1
- Assoc. Fees Include: Pool
Heating & Cooling
- Cooling Type: Central
- Heating Type: Central
- Heating Fuel: Central
Utilities
- Sewer: Public Sewer
- Water: Public
- Utility Description: Public
Structural Information
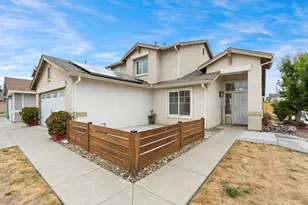
- Construction: Stucco
- Basement: Yes
- Foundation: Concrete, Slab
- Roof: Tile
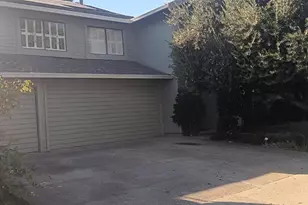
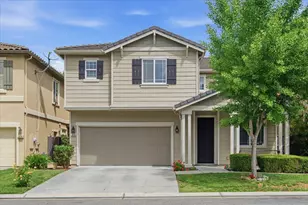
- Stories/Levels: 2
- Square Feet: 2,668
- Sq. Ft. Source: Assessor Auto-Fill
- Year Built: 2003
Lot Features
- Lot Size (Acres): 0.1742
- Lot Size (Sq. Ft.): 7,588
- Irrigation System: None
- Zoning: R-1
- Lot Description: Shape Regular
Financial Considerations
- Association Fee: $160
- Assoc Fee Freq.: Monthly
Disclosures and Reports
- Special Conditions: Offer As Is
- APN: 066-120-52
Listed by Dream Real Estate Group
Sold by Missouri Development & Realtors Inc