This is a carousel with tiles that activate property listing cards. Use the previous and next buttons to navigate.
1/10
$499,950
This is a carousel with tiles that activate property listing cards. Use the previous and next buttons to navigate.
1/10
Property Description
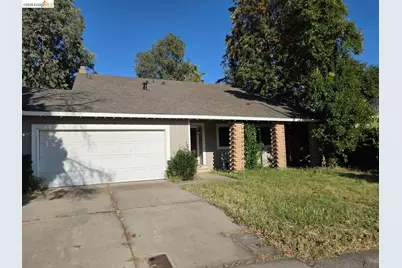
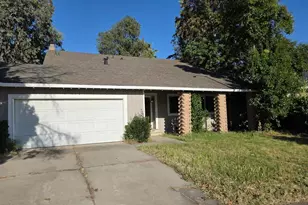
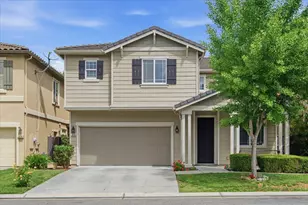
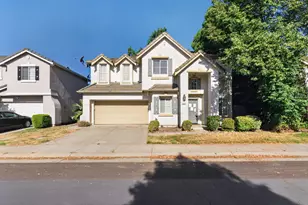
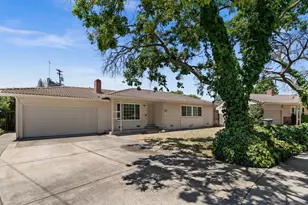
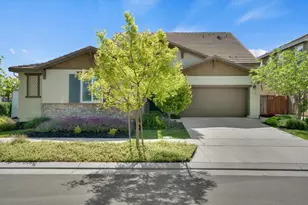
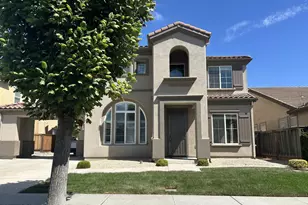
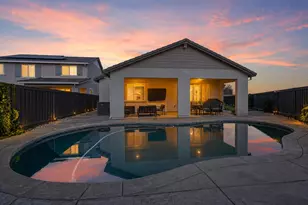
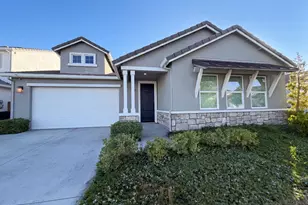
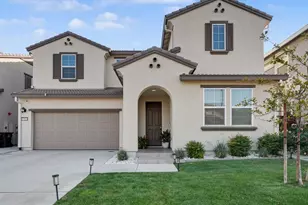
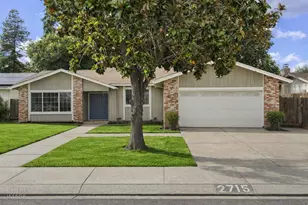
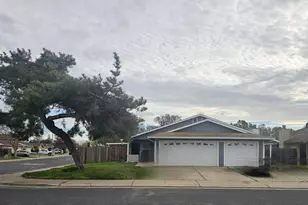
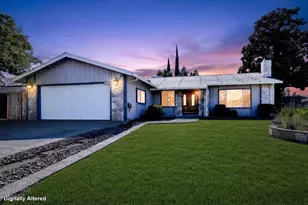
Welcome home to this spacious 4-bedroom, 2.5-bath Stockton residence offering approximately 2,226 square feet of comfortable living space on a generous 8,123 square foot lot. Located in the desirable 95209 area, this home features a practical floor plan with multiple living spaces, abundant natural light, and plenty of room for entertaining, relaxing, and everyday living. The main level offers a comfortable flow between the living, dining, kitchen, and common areas, making the home ideal for gatherings or quiet evenings at home. Upstairs, you'll find four bedrooms, including a private primary suite, plus flexible space for guests, office use, or hobbies. The large backyard offers endless possibilities - create an outdoor entertaining area, garden space, play area, or peaceful retreat. Located near shopping, dining, schools, parks, this home combines space, location, and value. A great opportunity to own a sizable home in an established Stockton Neighborhood!
Full Property Details
Full Property Details for 9206 Decatur Dr
General
- Price: $499,950
- Status: Active
- Type: Single Family
- Source: MAX
- MLS ID: 41136860
- Updated: 7/23/2026
- Added to Site: 66 day(s) ago
Interior
- Number of Rooms: 12
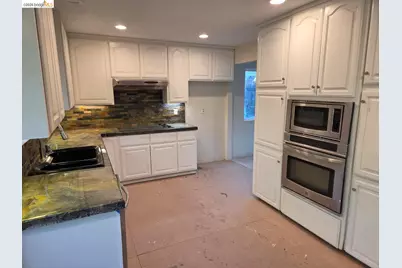
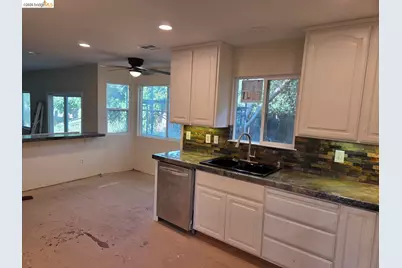
- Interior Features: Breakfast Bar, Breakfast Nook, Counter - Solid Surface, Pantry, Updated Kitchen, Smart Thermostat
- Fireplace(s): Brick, Family Room, Gas Starter, Stone
- Appliances: Dishwasher, Electric Range, Plumbed For Ice Maker, Microwave, Oven, Self Cleaning Oven, Gas Water Heater, ENERGY STAR Qualified Appliances
- Flooring: Laminate
Rooms
Bathrooms
- Total Bathrooms: 3
- Full Bathrooms: 2
- Partial Bathrooms: 1
- Bathroom Features: Shower Over Tub, Tile, Tub
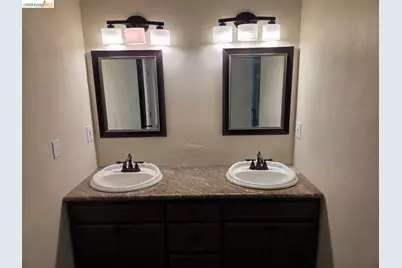
- Primary Bathroom: Split Bath, Tile, Updated Baths, Double Vanity, Dual Flush Toilet, Granite, Multiple Shower Heads, Walk-In Closet(s)
Bedrooms
- Total Bedrooms: 4
Other Rooms
- Kitchen: 220-Volt Outlet, Breakfast Bar, Breakfast Nook, Solid Surface Counter, Dishwasher, Electric Range/Cooktop, Disposal, Icemaker Hookup, Kitchen Island, Microwave, Built-In Oven, Pantry, Self-Cleaning Oven, Updated Kitchen
- Laundry: 220 Volt Outlet, Dryer, Gas Dryer Hookup, Laundry Room, Washer, In Unit, Cabinets, Electric, Inside, Inside Room
Exterior
- Exterior Features: Back Yard, Front Yard, Side Yard, Entry Gate, Low Maintenance
Parking
- Attached garage: Yes
- Garage Spaces: 1
- Parking Features: Attached, Garage, Parking Spaces, Enclosed, Parking Lot, Garage Faces Front, RV Possible, Uncovered Parking Space
Location
- Area: Listing
- County: San Joaquin
- Subdivision: Other
- Driving Directions: via Don Ave, Turn left onto Plantation Pl, Turn left onto Decatur Dr..
Community
- Pets Allowed: Yes
Heating & Cooling
- Central air: Yes
- Cooling Type: Ceiling Fan(s), Central Air
- Heating Type: Central
Utilities
- Sewer: See Remarks
- Water: See Remarks
- Cable Available: Yes
- Utility Description: Cable Available, Internet Available, Natural Gas Available, Individual Gas Meter
Structural Information
- Architectural Style: Traditional
- Exterior Const.: Brick, Composition Shingles, Stucco, Siding - Stucco
- Roof: Composition Shingles
- Windows: Double Pane Windows, Low Emissivity Windows, ENERGY STAR Qualified Windows
- Stories/Levels: Two Story
- Year Built: 1983
Lot Features
- Lot Size (Acres): 0.19
- Lot Dimensions: 8276.4
- Lot Features: Level, Premium Lot, Curb(s), Front Yard, Landscaped, Street Light(s)
- Fencing (Description): Fenced
Financial Considerations
- For Sale: Yes
- Price Per Sq. Ft.: $225
Disclosures and Reports
- Property ID: 80080230000
Listed by Homecoin.Com, Jonathan Minerick

Get Pre-Approved Today
Schools
Schools serving 9206 Decatur Dr
School District:Lodi Unified School District
| Name | Grades | Distance |
|---|---|---|
Creekside Elementary School, Stockton, CA 2515 Estate Drive, Stockton, CA 95209 | K-6 | 0.7 mi |
Delta Sierra Middle School 2255 Wagner Heights Road, Stockton, CA 95209 | 7-8 | 0.5 mi |
Bear Creek High School 10555 Thornton Road, Stockton, CA 95209 | 9-12 | 1.2 mi |
Disclaimer:
School attendance boundaries provided by ATTOM Data Solutions and are for reference only. Contact the school directly to verify enrollment eligibility.
Price & Sales History for 9206 Decatur Dr
Date
Details
Price
Change
Source
6/26/2026
Price Reduced
$499,950
-4.77%
MLS
6/02/2026
Listed
$524,995
228.12%
MLS
8/18/1993
Sold
$160,000
—
Public Record
Disclaimer: Historical sales information is derived from public records provided by the county offices. Information is not guaranteed and should be independently verified.
Tax History
Tax History for 9206 Decatur Dr
Year
Property Taxes
Change
Tax Assessment
Change
2025
$5,718
74%
$218,331
2%
2024
$3,279
-1%
$214,051
2%
2023
$3,311
-10%
$209,855
2%
2022
$3,671
18%
$205,741
2%
2021
$3,102
-9%
$201,707
1%
2020
$3,397
-6%
$199,640
2%
2019
$3,618
-49%
$195,727
2%
2018
$7,056
222%
$191,890
2%
2017
$2,191
6%
$188,128
2%
2016
$2,064
—
$184,440
2%
2015
$2,066
1%
$181,670
2%
2014
$2,039
5%
$178,112
4%
2013
$1,948
—
$171,000
—
Disclaimer: Historical tax information is derived from public records provided by the county offices. Information is not guaranteed and should be independently verified.
Estimate the Cost
Estimate the Cost for 9206 Decatur Dr
9206 Decatur Dr, Stockton, CA 95209 (MLS# 41136860) is a Single Family property with 4 bedrooms, 2 full bathrooms and 1 partial bathroom. 9206 Decatur Dr is currently listed for $499,950 and was received on June 02, 2026. Want to learn more about 9206 Decatur Dr? Do you have questions about finding other Single Family real estate for sale in Stockton? You can browse all Stockton real estate or contact a Coldwell Banker agent to request more information.