This is a carousel with tiles that activate property listing cards. Use the previous and next buttons to navigate.
1/58
$508,888 Sale Pending
This is a carousel with tiles that activate property listing cards. Use the previous and next buttons to navigate.
1/58
Property Description
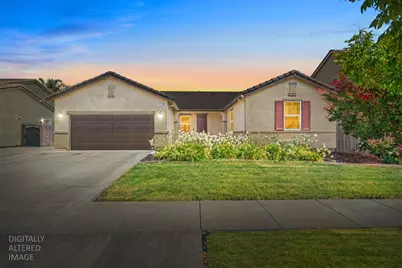
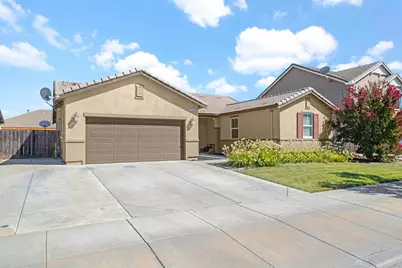
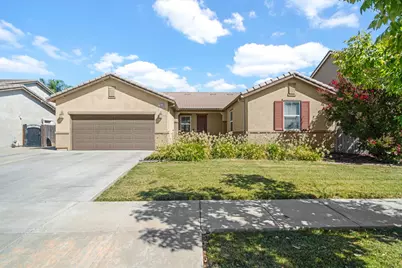
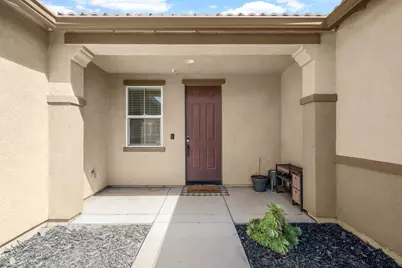
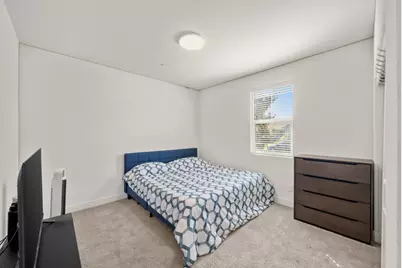
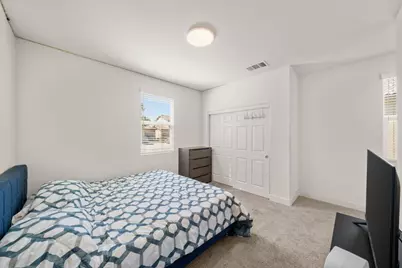
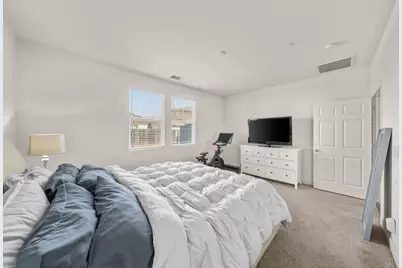
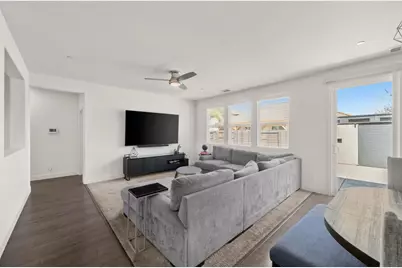
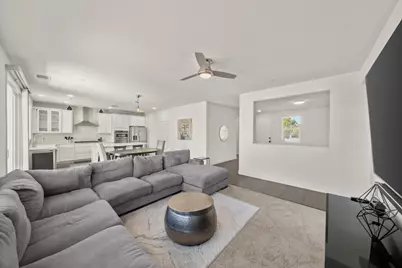
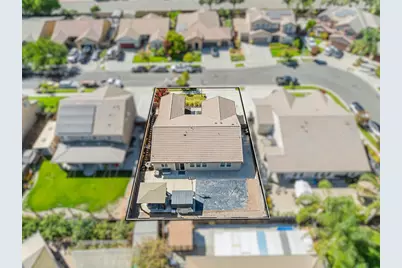
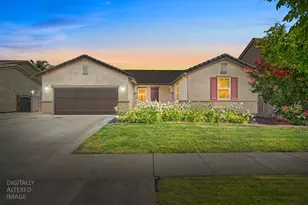
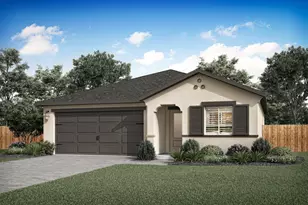
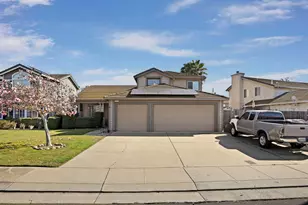
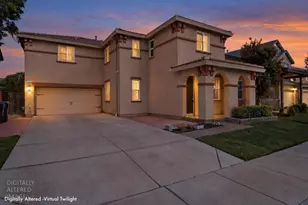
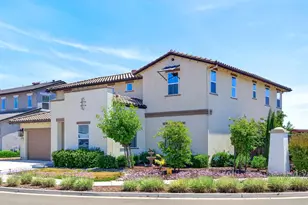
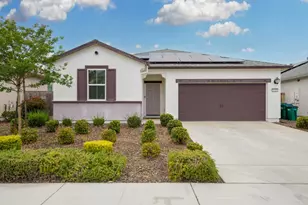
Rare single-story living with the backyard space you've been looking for! Welcome to 10418 Petty Lane, a thoughtfully designed home offering the space, flexibility, and comfort that's hard to find in a single-story property. With an expansive backyard, this home gives you room to create the outdoor lifestyle your family has been dreaming about, whether that means a play area, garden, entertaining space, pool, or simply room to spread out and enjoy. Inside, the open-concept floor plan creates an easy flow between the kitchen, dining, and living areas, making everyday living and entertaining feel effortless. Beyond the main living spaces, you'll also find a formal living room and a versatile flex space, giving you even more options to make the home work for your lifestyle. Need a home office, playroom, workout space, or hobby room? You have the room to make it yours. Located in a well-established Stockton neighborhood just off Highway 99, you'll enjoy convenient access to parks, schools, shopping, dining, and everyday essentials. If you've been searching for a home that offers single-story convenience, generous indoor living space, and a backyard with room to truly make it your own, this one deserves a closer look.
Full Property Details
Full Property Details for 10418 Petty Ln
General
- Price: $508,888
- Status: Pending
- Type: Single Family
- Source: METROLIST_Cali
- MLS ID: 226116092
- Updated: 9/25/2026
- Added to Site: 26 day(s) ago
Interior
- Appliances: Built-In Electric Oven, Free Standing Refrigerator, Gas Cook Top, Dishwasher, Microwave
- Flooring: Carpet, Laminate, Tile
Rooms
Bathrooms
- Total Bathrooms: 2
- Full Bathrooms: 2
- Bathroom Features: Shower Stall(s), Double Sinks, Tub, Window
- Primary Bathroom: Shower Stall(s), Double Sinks, Tub, Window
Bedrooms
- Total Bedrooms: 3
- Primary Bedroom: Walk-In Closet
Other Rooms
- Kitchen: Island, Kitchen/Family Combo
- Dining Room: Dining/Family Combo
- Laundry: Hookups Only, Inside Area
Additional Information
- Equipment: Water Filter System
Parking
- Garage: Yes
- Garage Spaces: 2
- Parking: Attached, Garage Facing Front
Location
- County: San Joaquin
- Subdivision: Cannery Park
- Cross Streets: Zeppelin Ln
- Driving Directions: Please use GPS for accuracy.
School Information
- School District: San Joaquin
- Elem School District: Lodi Unified
- Midd School District: Lodi Unified
- High School District: Lodi Unified
Heating & Cooling
- Cooling Type: Ceiling Fan(s), Central
- Heating Type: Central
- Heating Fuel: Central
Utilities
- Sewer: Public Sewer
- Water: Public
- Utility Description: Public
Structural Information
- Construction: Stucco, Wood
- Basement: Yes
- Foundation: Concrete, Slab
- Roof: Shingle
- Stories/Levels: 1
- Square Feet: 1,996
- Sq. Ft. Source: Assessor Auto-Fill
- Year Built: 2015
Additional Structures
- Other Structures: Gazebo
Lot Features
- Lot Size (Acres): 0.1742
- Lot Size (Sq. Ft.): 7,588
- Irrigation System: Public District
- Topography: Level
- Zoning: RL
- Lot Description: Shape Regular, Low Maintenance
Disclosures and Reports
- Special Conditions: Offer As Is
- APN: 122-110-44
Listed by Dream Real Estate Group

Get Pre-Approved Today
Schools
Schools serving 10418 Petty Ln
School District:Lodi Unified School District
| Name | Grades | Distance |
|---|---|---|
George Lincoln Mosher 3220 Buddy Holly Drive, Stockton, CA 95212 | K-6 | 0.3 mi |
Morada Middle School 5001 E.view Dr., Stockton, CA 95212 | 7-8 | 1 mi |
Ronald E. Mcnair High School 9550 Ronald E. McNair Way, Stockton, CA 95210 | 9-12 | 1.8 mi |
Disclaimer:
School attendance boundaries provided by ATTOM Data Solutions and are for reference only. Contact the school directly to verify enrollment eligibility.
Price & Sales History for 10418 Petty Ln
Date
Details
Price
Change
Source
9/16/2026
Listed
$508,888
54.68%
MLS
5/18/2015
Sold
$329,000
—
Public Record
Disclaimer: Historical sales information is derived from public records provided by the county offices. Information is not guaranteed and should be independently verified.
Tax History
Tax History for 10418 Petty Ln
Year
Property Taxes
Change
Tax Assessment
Change
2025
$6,048
2%
$395,265
2%
2024
$5,942
1%
$387,516
2%
2023
$5,862
2%
$379,919
2%
2022
$5,754
-1%
$372,470
2%
2021
$5,841
2%
$365,167
1%
2020
$5,737
-1%
$361,424
2%
2019
$5,784
40%
$354,338
2%
2018
$4,117
3%
$347,391
2%
2017
$4,003
7%
$340,580
2%
2016
$3,742
306%
$333,903
368%
2015
$922
81%
$71,399
102%
2014
$510
1%
$35,360
—
2013
$506
—
$35,200
—
Disclaimer: Historical tax information is derived from public records provided by the county offices. Information is not guaranteed and should be independently verified.
Estimate the Cost
Estimate the Cost for 10418 Petty Ln
10418 Petty Lane, Stockton, CA 95212 (MLS# 226116092) is a Single Family property with 3 bedrooms and 2 full bathrooms. 10418 Petty Lane is currently listed for $508,888 and was received on September 16, 2026. Want to learn more about 10418 Petty Lane? Do you have questions about finding other Single Family real estate for sale in Stockton? You can browse all Stockton real estate or contact a Coldwell Banker agent to request more information.