This is a carousel with tiles that activate property listing cards. Use the previous and next buttons to navigate.
1/1
$515,500
This is a carousel with tiles that activate property listing cards. Use the previous and next buttons to navigate.
1/1
Property Description
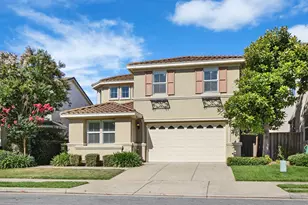
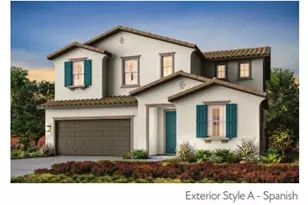
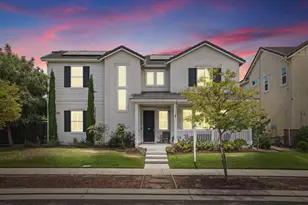
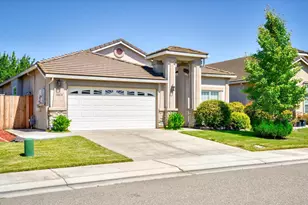
Welcome to the desirable Spanos West! This beautifully maintained two-story home offers spacious rooms, an updated kitchen, and a functional floor plan designed for comfortable everyday living. Enjoy the convenience of a low maintenance yard, giving you more time to relax and enjoy all the neighborhood has to offer. Ideally located just steps from Manlio Silva Elementary School and minutes from Spanos Golf Course, shopping, restaurants, and everyday conveniences. Commuters will appreciate the quick access to I-5, making travel throughout the Central Valley and Bay Area breeze. This home combines comfort, convenience, and an exceptional location in one of North Stockton's most sought-after communities.
Full Property Details
Full Property Details for 10547 Seahorn Dr
General
- Sold For: $515,500
- HOA FEE: $120/month
- Status: Closed
- Type: Single Family
- Source: METROLIST_Cali
- MLS ID: 226090217
- Added to Site: 100 day(s) ago
Interior
- Fireplace: Yes
- Number of Fireplaces: 1
- Fireplace(s): Living Room
- Flooring: Carpet, Tile
Rooms
Bathrooms
- Total Bathrooms: 3
- Full Bathrooms: 2
- Half Bathrooms: 1
- Bathroom Features: Shower Stall(s), Double Sinks, Soaking Tub, Walk-In Closet
- Primary Bathroom: Shower Stall(s), Double Sinks, Soaking Tub, Walk-In Closet
Bedrooms
- Total Bedrooms: 4
Other Rooms
- Kitchen: Marble Counter, Granite Counter, Island
- Dining Room: Space in Kitchen
- Laundry: Cabinets, Sink, Inside Room
Additional Information
- Shared Amenities: Pool
- Pool: Yes
- Pool Description: Common Facility
Parking
- Garage: Yes
- Garage Spaces: 2
- Parking: Attached
Location
- County: San Joaquin
- Cross Streets: Twin Harbor
- Driving Directions: I5 to 8 mile left on Regatta, left on Twin Harbor, right on Seahorn
School Information
- School District: San Joaquin
Community
- Association: Yes
- Home Owners Assn.: 1
- Assoc. Fees Include: Pool
Heating & Cooling
- Cooling Type: Central
- Heating Type: Central
- Heating Fuel: Central
Utilities
- Sewer: Public Sewer
- Water: Public
- Utility Description: Public
Structural Information
- Construction: Stucco
- Basement: Yes
- Foundation: Slab
- Roof: Tile
- Stories/Levels: 2
- Square Feet: 2,010
- Sq. Ft. Source: Assessor Auto-Fill
- Year Built: 2008
Lot Features
- Lot Size (Acres): 0.0863
- Lot Size (Sq. Ft.): 3,759
- Irrigation System: Public District
- Zoning: R
- Lot Description: Other
Financial Considerations
- Association Fee: $120
- Assoc Fee Freq.: Monthly
Disclosures and Reports
- Special Conditions: None
- APN: 066-380-15
Listed by Partners Real Estate
Sold by Homelink Real Estate
Get Pre-Approved Today
Schools
Schools serving 10547 Seahorn Dr
School District:Lodi Unified School District
| Name | Grades | Distance |
|---|---|---|
Manlio Silva Elementary School 6250 Scott Creek Drive, Stockton, CA 95219 | K-6 | 0.1 mi |
Christa McAuliffe Middle School 3880 Iron Canyon Circle, Stockton, CA 95209 | 7-8 | 1.4 mi |
Bear Creek High School 10555 Thornton Road, Stockton, CA 95209 | 9-12 | 2.1 mi |
Disclaimer:
School attendance boundaries provided by ATTOM Data Solutions and are for reference only. Contact the school directly to verify enrollment eligibility.
Price & Sales History for 10547 Seahorn Dr
Date
Details
Price
Change
Source
9/10/2026
Sold
$515,500
-0.77%
MLS
8/12/2026
Price Reduced
$519,500
-2.9%
MLS
7/16/2026
Listed
$535,000
—
MLS
Disclaimer: Historical sales information is derived from public records provided by the county offices. Information is not guaranteed and should be independently verified.
10547 Seahorn Drive, Stockton, CA 95219 (MLS# 226090217) is a Single Family property that was sold at $515,500 on September 10, 2026. Want to learn more about 10547 Seahorn Drive? Do you have questions about finding other Single Family real estate for sale in Stockton? You can browse all Stockton real estate or contact a Coldwell Banker agent to request more information.