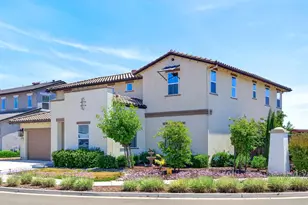
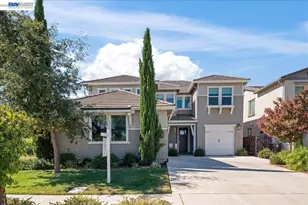
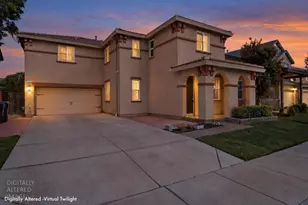
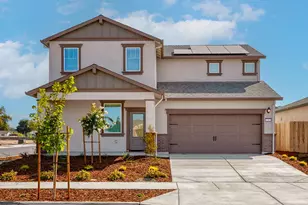
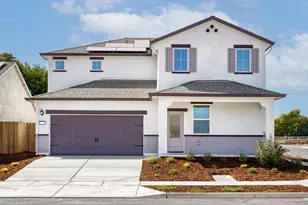
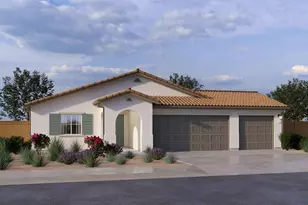
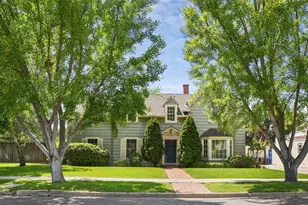
Full Property Details for 10597 Aretha Ln
General
- Price: $569,000
- Status: Active
- Type: Single Family
- Source: METROLIST_Cali
- MLS ID: 226034606
- Updated: 9/17/2026
- Added to Site: 208 day(s) ago
Interior
- Number of Rooms: 9
- Rooms/Areas: Loft
- Appliances: Dishwasher, Disposal, Microwave, Electric Water Heater, ENERGY STAR Qualified Appliances, Free Standing Electric Range
- Flooring: Carpet, Vinyl
Rooms
- Total Bathrooms: 3
- Full Bathrooms: 2
- Half Bathrooms: 1
- Bathroom Features: Shower Stall(s), Double Sinks, Tub, Window
- Primary Bathroom: Shower Stall(s), Double Sinks, Tub, Window
- Total Bedrooms: 3
- Primary Bedroom: Walk-In Closet
- Kitchen: Pantry Closet, Granite Counter, Slab Counter, Stone Counter, Island w/Sink, Kitchen/Family Combo
- Dining Room: Dining/Family Combo
- Laundry: Electric, Upper Floor, Inside Area, Inside Room
Parking
- Garage: Yes
- Garage Spaces: 2
- Parking: Attached, Garage Door Opener, Garage Facing Front
Location
- County: San Joaquin
- Subdivision: Heritage at Cannery
- Cross Streets: Sturgill Drive
- Driving Directions: Take 580 E, merge onto I-205 E for Tracy/Stockton. Merge onto I-5N. Exit 472 for CA-4E towards downtown Stockton. Take CA-4E to CA-99 Stockton/Angels CP. Take exit 68B for CA-99N toward Sacramento. Exit 259 toward Morada Ln, Right onto 99 Frontage rd then sharp right onto E Morada Ln Turn onto PFC Jesse Mizener st then right on Sturgill Dr, left on Keith Ln. Follow signs to Heritage at Cannery by Century Communities
- Direction Faces: East
School Information
- School District: San Joaquin
- Elem School District: Lodi Unified
- Midd School District: Lodi Unified
- High School District: Lodi Unified
Community
Heating & Cooling
- Cooling Type: Central
- Heating Type: Central, Electric
- Heating Fuel: Central, Electric
Utilities
- Sewer: Public Sewer
- Water: Public
- Utility Description: Public, Electric, Sewer In & Connected, Solar
Structural Information
- Architectural Style: Two Story Cottage
- Builder: Century Communities
- Construction: Stucco, Frame, Wall Insulation, Wood
- Foundation: Other
- Roof: Other
- Windows: Caulked/Sealed, Dual Pane Full, Low E Glass Full
- Stories/Levels: 2
- Square Feet: 1,942
- Sq. Ft. Source: Builder
Lot Features
- Lot Size (Acres): 0.1182
- Lot Size (Sq. Ft.): 5,150
- Irrigation System: Public District
- Zoning: Residential
- Lot Description: Corner, Landscape Front, Low Maintenance
- Fencing (Description): Back Yard, Fenced
Disclosures and Reports
- Special Conditions: None
- APN: 122-320-64
Listed by Providential Investments