This is a carousel with tiles that activate property listing cards. Use the previous and next buttons to navigate.
1/36
$638,000
This is a carousel with tiles that activate property listing cards. Use the previous and next buttons to navigate.
1/36
Property Description
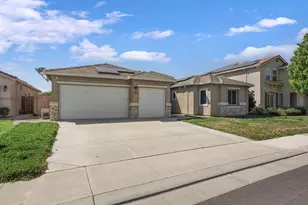
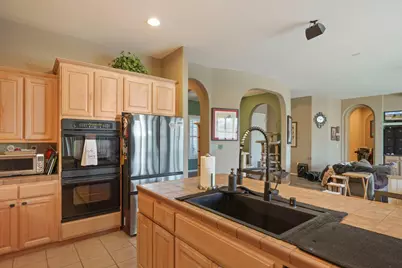
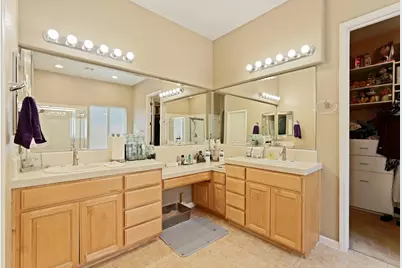
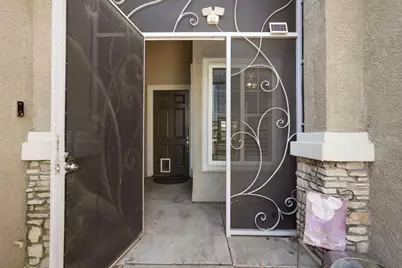
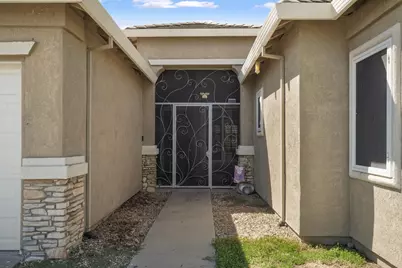
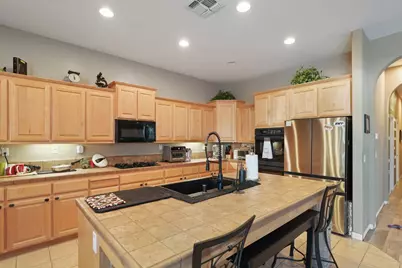
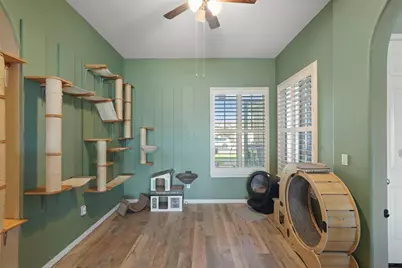
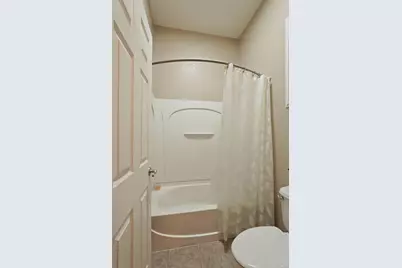
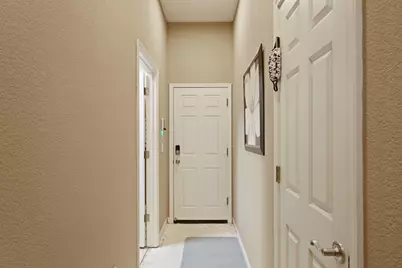
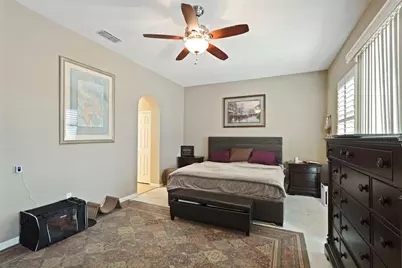
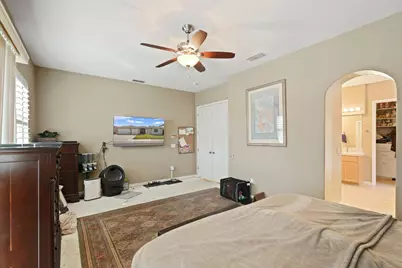
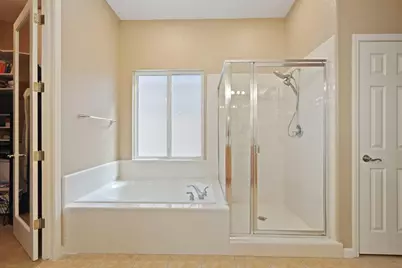
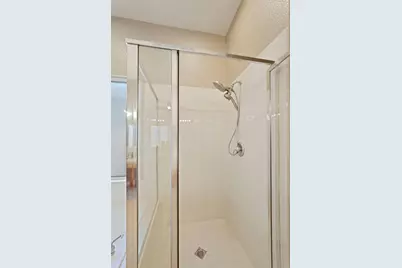
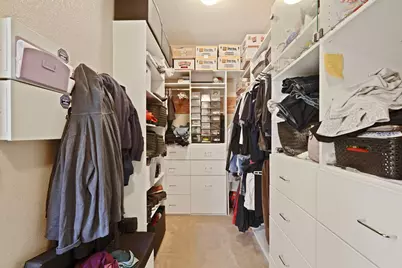
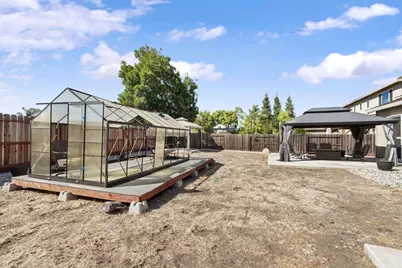
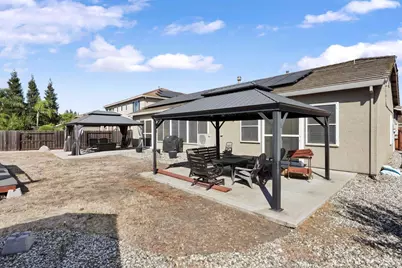
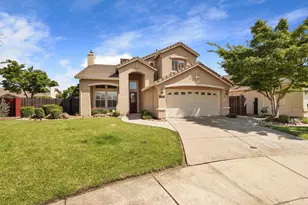
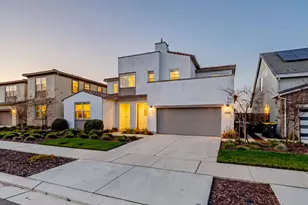
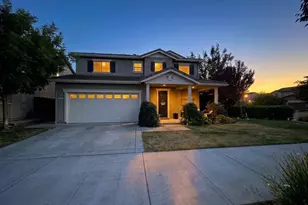
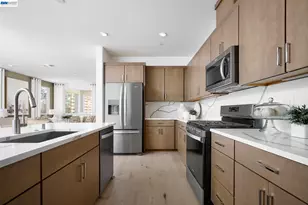
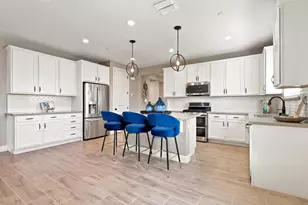
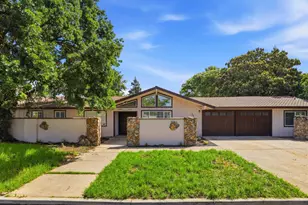
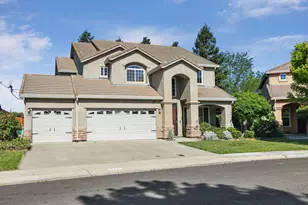
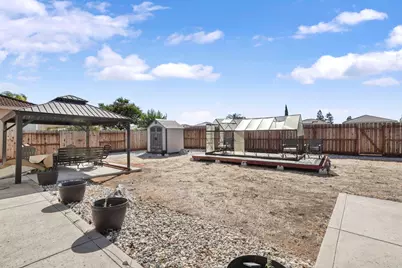
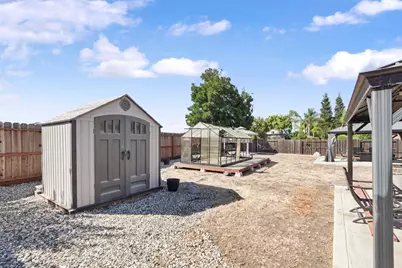
This beautiful single-story home is located in the desirable WATERFORD ESTATES. It features a beautifully designed open and spacious floor plan, with 4 bedrooms, 2 full bathrooms, and a 3-car garage. LARGE Master bedroom with walk-in closets, soaking tub, with separate shower! Custom Shudders throughout the home! ONE STORY! Great Layout with huge Great Room for all your family gatherings! OWNED SOLAR! $80K system that comes with the home! This solar system has 40 Panels!! No more big electricity bills! Run the A/C without worry! Newer Central Heat and Air conditioning! Gormey Kitchen with double ovens for those thanksgiving dinners! Big backyard almost 1/4 acre! Covered patios, 2 gazebos, storage, and plenty of room to put a pool, garden, etc. Home has decorative security screens and gates that provide shade as well as elegance. This home is truly unique!
Full Property Details
Full Property Details for 10689 Wellington Cir
General
- Price: $638,000
- Status: Active
- Type: Single Family
- Source: METROLIST_Cali
- MLS ID: 226081559
- Updated: 6/29/2026
- Added to Site: 8 day(s) ago
Interior
- Fireplace: Yes
- Number of Fireplaces: 1
- Fireplace(s): Living Room, Gas Piped
- Appliances: Built-In Gas Oven, Built-In Gas Range, Dishwasher, Disposal, Microwave, Double Oven, Electric Water Heater
- Flooring: Carpet, Laminate, Tile, Wood
Rooms
Bathrooms
- Total Bathrooms: 2
- Full Bathrooms: 2
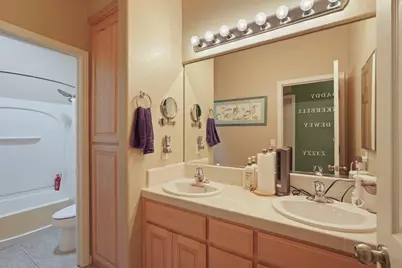
- Bathroom Features: Double Sinks, Tub, Walk-In Closet 2+
- Primary Bathroom: Double Sinks, Tub, Walk-In Closet 2+
Bedrooms
- Total Bedrooms: 4
- Primary Bedroom: Walk-In Closet 2+
Other Rooms
- Kitchen: Island, Kitchen/Family Combo, Tile Counter
- Dining Room: Formal Room, Dining/Family Combo, Space in Kitchen, Formal Area
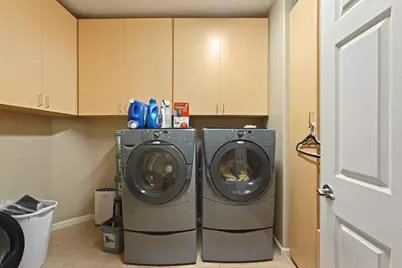
- Laundry: Electric, Gas Hook-Up
Parking
- Garage: Yes
- Garage Spaces: 3
- Parking: Attached, Garage Door Opener, Garage Facing Front
Location
- County: San Joaquin
- Cross Streets: 11281 N CLEMENTS RD
- Driving Directions: From Eight-Mile Road to Rivermont, right on Waterbury, Right on Wellington Circle, to the property on the left.
School Information
- School District: San Joaquin
- Elem School District: Lodi Unified
- Midd School District: Lodi Unified
- High School District: Lodi Unified
Heating & Cooling
- Cooling Type: Central
- Heating Type: Central
- Heating Fuel: Central
Utilities
- Sewer: Public Sewer
- Water: Public
- Utility Description: Public, Electric, Solar, Natural Gas Connected
Structural Information
- Construction: Stone, Stucco, Wood
- Basement: Yes
- Foundation: Slab
- Roof: Tile
- Stories/Levels: 1
- Square Feet: 2,505
- Sq. Ft. Source: Assessor Auto-Fill
- Year Built: 2004
Lot Features
- Lot Size (Acres): 0.2193
- Lot Size (Sq. Ft.): 9,553
- Irrigation System: None
- Zoning: R1
- Lot Description: Curb(s)/Gutter(s)
- Fencing (Description): Back Yard, Front Yard
Disclosures and Reports
- Special Conditions: None
- APN: 070-440-15
Listed by Titan Real Estate &Development

Get Pre-Approved Today
Schools
Schools serving 10689 Wellington Cir
School District:Lodi Unified School District
| Name | Grades | Distance |
|---|---|---|
John Muir Elementary School, Stockton, CA 2303 Whistler Way, Stockton, CA 95209 | K-6 | 0.4 mi |
Christa McAuliffe Middle School 3880 Iron Canyon Circle, Stockton, CA 95209 | 7-8 | 1.7 mi |
Bear Creek High School 10555 Thornton Road, Stockton, CA 95209 | 9-12 | 0.8 mi |
Disclaimer:
School attendance boundaries provided by ATTOM Data Solutions and are for reference only. Contact the school directly to verify enrollment eligibility.
Price & Sales History for 10689 Wellington Cir
Date
Details
Price
Change
Source
6/29/2026
Listed
$638,000
72.67%
MLS
2/05/2004
Sold
$369,500
—
Public Record
Disclaimer: Historical sales information is derived from public records provided by the county offices. Information is not guaranteed and should be independently verified.
Tax History
Tax History for 10689 Wellington Cir
Year
Property Taxes
Change
Tax Assessment
Change
2025
$7,262
2%
$525,225
2%
2024
$7,144
1%
$514,927
2%
2023
$7,092
2%
$504,831
2%
2022
$6,924
-2%
$494,933
2%
2021
$7,037
2%
$485,229
1%
2020
$6,901
3%
$480,255
2%
2019
$6,715
2%
$470,840
2%
2018
$6,608
21%
$461,609
26%
2017
$5,441
-2%
$365,000
1%
2016
$5,565
7%
$363,000
6%
2015
$5,180
16%
$343,000
9%
2013
$4,471
—
$314,000
23%
2013
$4,471
—
$256,000
—
Disclaimer: Historical tax information is derived from public records provided by the county offices. Information is not guaranteed and should be independently verified.
Estimate the Cost
Estimate the Cost for 10689 Wellington Cir
10689 Wellington Circle, Stockton, CA 95209 (MLS# 226081559) is a Single Family property with 4 bedrooms and 2 full bathrooms. 10689 Wellington Circle is currently listed for $638,000 and was received on June 29, 2026. Want to learn more about 10689 Wellington Circle? Do you have questions about finding other Single Family real estate for sale in Stockton? You can browse all Stockton real estate or contact a Coldwell Banker agent to request more information.