This is a carousel with tiles that activate property listing cards. Use the previous and next buttons to navigate.
1/28
$585,000
This is a carousel with tiles that activate property listing cards. Use the previous and next buttons to navigate.
1/28
Property Description
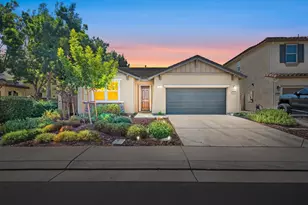
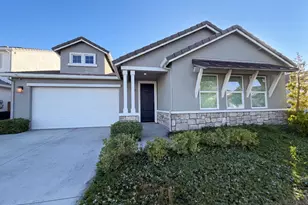
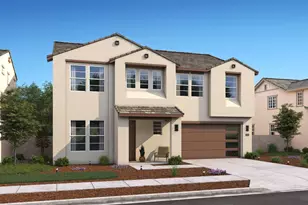
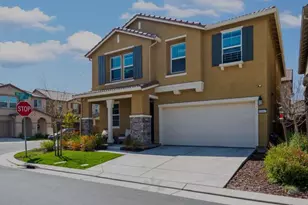
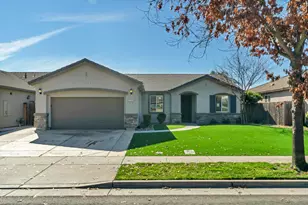
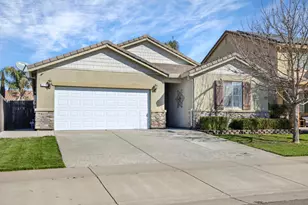
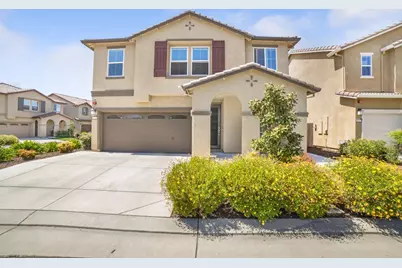
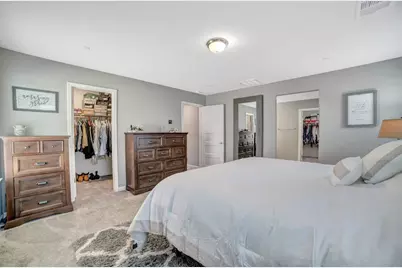
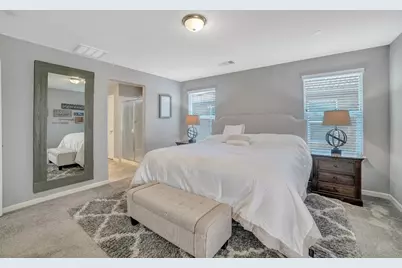
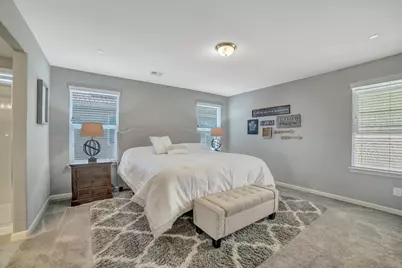
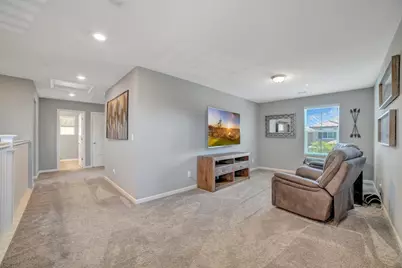
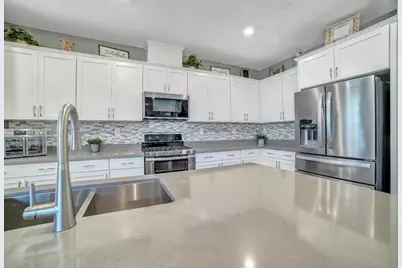
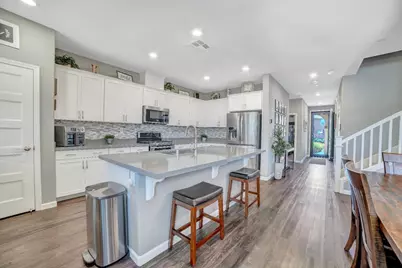
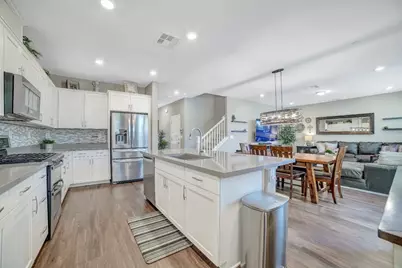
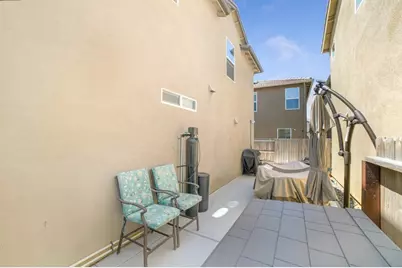
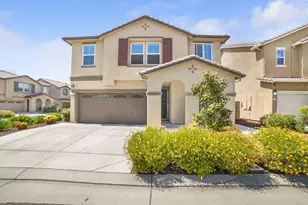
Welcome to 10707 Piave Way located in the highly sought-after gated Destinations Community near the Lodi border! Built in 2019, this beautiful 4-bedroom, 3-bath home offers 2,229 sq ft of modern living with a highly functional and desirable layout. The main level features a full bedroom and bathroom perfect for guests, multi-generational living, or a home office. The open-concept living space is ideal for entertaining, highlighted by a spacious great room and a stunning kitchen with quartz countertops, a large island with sink, pantry closet, and upgraded soft-close cabinetry throughout. Upstairs, you'll find a loft, a convenient laundry room, additional bedrooms, and a generously sized primary suite featuring dual walk-in closets and a well-appointed en suite bathroom with double sinks and a walk-in shower. Enjoy low-maintenance, outdoor living, with a private yard space, and pet-friendly area. Additional upgrades include a water softener system and energy-efficient features throughout. The HOA provides exceptional value, including front yard maintenance, security patrol, community pools, clubhouse access, and private parks offering a true resort-style lifestyle. Turn-key, well-appointed, and located in a secure, amenity-rich community this home is a must-see. Hurry it won't last long!
Full Property Details
Full Property Details for 10707 Piave Way
General
- Price: $585,000
- HOA FEE: $180/month
- Status: Active
- Type: Single Family
- Source: METROLIST_Cali
- MLS ID: 226045060
- Updated: 5/23/2026
- Added to Site: 28 day(s) ago
Interior
- Rooms/Areas: Loft, Master Bathroom, Master Bedroom, Family Room, Kitchen, Laundry
- Interior Features: Formal Entry
- Appliances: Free Standing Gas Range, Free Standing Refrigerator, Gas Cook Top, Gas Plumbed, Ice Maker, Dishwasher, Disposal, Microwave, Double Oven, Plumbed For Ice Maker, Self/Cont Clean Oven, Tankless Water Heater, ENERGY STAR Qualified Appliances, Free Standing Gas Oven
- Flooring: Carpet, Simulated Wood, Tile, Vinyl
Rooms
Bathrooms
- Total Bathrooms: 3
- Full Bathrooms: 3
- Bathroom Features: Shower Stall(s), Double Sinks, Low-Flow Toilet(s), Tile, Walk-In Closet, Window
- Primary Bathroom: Shower Stall(s), Double Sinks, Low-Flow Toilet(s), Tile, Walk-In Closet, Window
Bedrooms
- Total Bedrooms: 4
- Primary Bedroom: Walk-In Closet 2+
Other Rooms
- Kitchen: Pantry Closet, Quartz Counter, Island w/Sink, Kitchen/Family Combo
- Dining Room: Dining/Family Combo, Dining/Living Combo
- Laundry: Dryer Included, Electric, Upper Floor, Washer Included, Inside Area, Inside Room
Additional Information
- Shared Amenities: Playground, Pool, Clubhouse, Park
- Equipment: Water Cond Equipment Owned, Water Filter System
Exterior
- Exterior Features: Built-In Barbeque, Uncovered Courtyard
Parking
- Garage: Yes
- Garage Spaces: 2
- Parking: Attached, Garage Door Opener, Garage Facing Front
Location
- County: San Joaquin
- Cross Streets: Olive Grove Dr
- Driving Directions: I-5 to Eight Mile Rd To Marlette Rd, Left On Olive Grove Rd Right Onto Piave Way
School Information
- School District: San Joaquin
- Elem School District: Lodi Unified
- Midd School District: Lodi Unified
- High School District: Lodi Unified
Community
- Association: Yes
- Home Owners Assn.: 1
- Assoc. Fees Include: MaintenanceExterior, MaintenanceGrounds, Security, Pool
Heating & Cooling
- Cooling Type: Central, Whole House Fan, Multi-Zone
- Heating Type: Central, Multi-Zone
- Heating Fuel: Central, MultiZone
Utilities
- Sewer: Public Sewer
- Water: Public
- Cable Available: Yes
- Utility Description: Cable Available, Public, Electric, Internet Available, Solar, Underground Utilities, Natural Gas Connected
Structural Information
- Architectural Style: Two Story
- Construction: Ceiling Insulation, Concrete, Stucco, Wall Insulation
- Basement: Yes
- Foundation: Concrete, Slab
- Roof: Spanish Tile
- Windows: Dual Pane Full, Dual Pane Partial, Low E Glass Full, Window Coverings, Window Screens
- Stories/Levels: 2
- Square Feet: 2,229
- Sq. Ft. Source: Assessor Agent-Fill
- Year Built: 2019
Lot Features
- Lot Size (Acres): 0.0847
- Lot Size (Sq. Ft.): 3,690
- Street/Road Desc.: Asphalt, Paved
- Road Maintenance: Public Maintained Road, Private Maintained Road
- Irrigation System: Public District, Meter on Site
- Zoning: Residential
- Lot Description: Auto Sprinkler F&R, Corner, Gated Community, Street Lights, Landscape Back, Landscape Front, Low Maintenance
- Fencing (Description): Back Yard, Wood
Green Features
- Building Certification: ENERGY STAR Certified Homes
Financial Considerations
- Association Fee: $180
- Assoc Fee Freq.: Monthly
Disclosures and Reports
- Special Conditions: None
- APN: 084-150-47
Listed by NextHome Nexus
Get Pre-Approved Today
Schools
Schools serving 10707 Piave Way
School District:Lodi Unified School District
| Name | Grades | Distance |
|---|---|---|
Podesta Ranch Elementary School 9950 Windmill Park Drive, Stockton, CA 95209 | K-6 | 0.8 mi |
Christa McAuliffe Middle School 3880 Iron Canyon Circle, Stockton, CA 95209 | 7-8 | 2.8 mi |
Ronald E. Mcnair High School 9550 Ronald E. McNair Way, Stockton, CA 95210 | 9-12 | 1.5 mi |
Disclaimer:
School attendance boundaries provided by ATTOM Data Solutions and are for reference only. Contact the school directly to verify enrollment eligibility.
Price & Sales History for 10707 Piave Way
Date
Details
Price
Change
Source
4/27/2026
Listed
$585,000
-4.41%
MLS
6/10/2022
Sold
$612,000
—
Public Record
Disclaimer: Historical sales information is derived from public records provided by the county offices. Information is not guaranteed and should be independently verified.
Tax History
Tax History for 10707 Piave Way
Year
Property Taxes
Change
Tax Assessment
Change
2025
$6,898
—
$590,700
—
2024
$6,869
3%
$590,700
3%
2023
$6,683
30%
$571,200
30%
2022
$5,153
-2%
$439,706
2%
2021
$5,257
2%
$431,085
1%
2020
$5,135
28%
$426,666
29%
2019
$3,997
389%
$330,640
480%
2018
$817
140%
$57,000
211%
2017
$341
15%
$18,351
2%
2016
$296
—
$17,991
2%
2015
$296
1%
$17,721
2%
2013
$293
—
$17,374
—
2013
$293
—
$17,296
—
Disclaimer: Historical tax information is derived from public records provided by the county offices. Information is not guaranteed and should be independently verified.
Estimate the Cost
Estimate the Cost for 10707 Piave Way
10707 Piave Way, Stockton, CA 95209 (MLS# 226045060) is a Single Family property with 4 bedrooms and 3 full bathrooms. 10707 Piave Way is currently listed for $585,000 and was received on April 27, 2026. Want to learn more about 10707 Piave Way? Do you have questions about finding other Single Family real estate for sale in Stockton? You can browse all Stockton real estate or contact a Coldwell Banker agent to request more information.