This is a carousel with tiles that activate property listing cards. Use the previous and next buttons to navigate.
1/1
$585,000
This is a carousel with tiles that activate property listing cards. Use the previous and next buttons to navigate.
1/1
Property Description
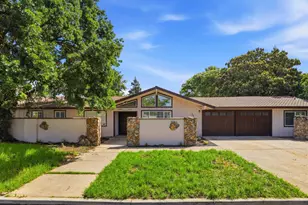
Built in 1975, this home has been in the same family for over 50 years! Offered for the first time by its original family, this mid-century stunner presents a compelling opportunity on a quiet cul-de-sac with minimal street traffic. The architecture, mature landscaping, and a tile roof create strong curb appeal from the moment you arrive. Inside, the vaulted great room impresses with exposed wood beams, a sweeping wall of windows, and seamless flow into the formal dining area, making it an ideal space for entertaining. The family room centers around a dramatic floor-to-ceiling brick fireplace flanked by warm wood-paneled walls and a built-in bookcase. The kitchen features generous cabinetry, tile countertops, and endless charm. The primary suite offers direct backyard access through sliding glass doors and includes a spacious en suite bath with dual vanities. A large laundry room with built-in storage and an oversized two-car garage provide exceptional everyday functionality, with plenty of room for storage or a creative workspace. Outside, the expansive lot is a true highlight. A wraparound wood deck, pergola-gated lawn, fire pit patio, and rose gardens create a private outdoor sanctuary. A thriving fruit orchard includes cherry, peach, nectarine, meyer lemon, orange, grapefruit, and apple trees. The generous lot size also presents significant potential for a future pool, ADU, or both!! And the cherry on top it backs up directly to the golf course!!! Located within 10 minutes of Trader Joe's and Costco, and near a number of artisan vineyards and wineries, this home offers an exceptional balance of privacy, character, and convenience. This home truly is one of a kind!
Full Property Details
Full Property Details for 10780 Elkhorn Dr
General
- Sold For: $585,000
- Status: Closed
- Type: Single Family
- Source: METROLIST_Cali
- MLS ID: 226058137
- Added to Site: 55 day(s) ago
Interior
- Interior Features: Open Beam Ceiling
- Fireplace: Yes
- Number of Fireplaces: 1
- Fireplace(s): Gas Starter
- Appliances: Ice Maker, Dishwasher, Electric Cook Top
- Flooring: Carpet, Linoleum, Tile, Wood
Rooms
Bathrooms
- Total Bathrooms: 3
- Full Bathrooms: 2
- Half Bathrooms: 1
- Bathroom Features: Shower Stall(s)
- Primary Bathroom: Shower Stall(s)
Bedrooms
- Total Bedrooms: 3
- Primary Bedroom: Outside Access
Other Rooms
- Kitchen: Tile Counter
- Dining Room: Space in Kitchen, Formal Area
- Laundry: Cabinets, Inside Area, Inside Room
Exterior
- Exterior Features: Fire Pit
Parking
- Garage: Yes
- Garage Spaces: 2
- Parking: Attached, RV Possible, Workshop in Garage
Location
- County: San Joaquin
- Cross Streets: Davis Rd
- Driving Directions: Head toward Davis Rd, Turn Left on David Rd, Turn Left on Elkhorn Dr. Destination will be on the right.
School Information
- School District: San Joaquin
Heating & Cooling
- Cooling Type: Ceiling Fan(s), Central
- Heating Type: Central, Natural Gas
- Heating Fuel: Central, Natural Gas
Utilities
- Sewer: Septic System
- Water: Well, See Remarks
- Utility Description: Public
Structural Information
- Architectural Style: One Story
- Construction: Stucco, Wood
- Basement: Yes
- Foundation: Raised, Slab
- Roof: Tile
- Stories/Levels: 1
- Square Feet: 2,243
- Sq. Ft. Source: Assessor Auto-Fill
- Year Built: 1975
Additional Structures
- Other Structures: Pergola
Lot Features
- Property View: Golf Course
- Lot Size (Acres): 0.3635
- Lot Size (Sq. Ft.): 15,834
- Irrigation System: See Remarks
- Zoning: Res
- Lot Description: Adjacent to Golf Course
Disclosures and Reports
- Special Conditions: None
- APN: 070-110-04
Listed and Sold by Realty One Group Complete

Get Pre-Approved Today
Schools
Schools serving 10780 Elkhorn Dr
School District:Lodi Unified School District
| Name | Grades | Distance |
|---|---|---|
Podesta Ranch Elementary School 9950 Windmill Park Drive, Stockton, CA 95209 | K-6 | 0.7 mi |
Christa McAuliffe Middle School 3880 Iron Canyon Circle, Stockton, CA 95209 | 7-8 | 2.3 mi |
Bear Creek High School 10555 Thornton Road, Stockton, CA 95209 | 9-12 | 1.5 mi |
Disclaimer:
School attendance boundaries provided by ATTOM Data Solutions and are for reference only. Contact the school directly to verify enrollment eligibility.
Price & Sales History for 10780 Elkhorn Dr
Date
Details
Price
Change
Source
6/16/2026
Sold
$585,000
1.76%
MLS
5/15/2026
Listed
$574,900
—
MLS
Disclaimer: Historical sales information is derived from public records provided by the county offices. Information is not guaranteed and should be independently verified.
10780 Elkhorn Drive, Stockton, CA 95209 (MLS# 226058137) is a Single Family property that was sold at $585,000 on June 16, 2026. Want to learn more about 10780 Elkhorn Drive? Do you have questions about finding other Single Family real estate for sale in Stockton? You can browse all Stockton real estate or contact a Coldwell Banker agent to request more information.