This is a carousel with tiles that activate property listing cards. Use the previous and next buttons to navigate.
1/44
$500,000 Just Listed
This is a carousel with tiles that activate property listing cards. Use the previous and next buttons to navigate.
1/44
Property Description
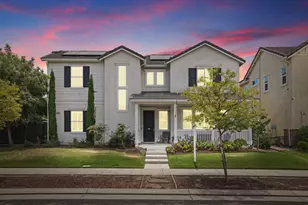
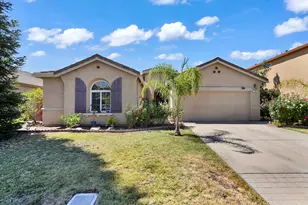
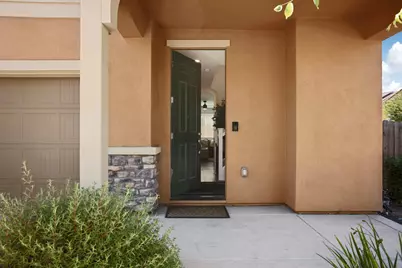
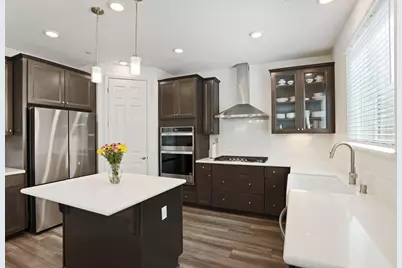
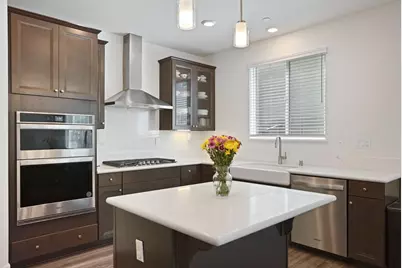
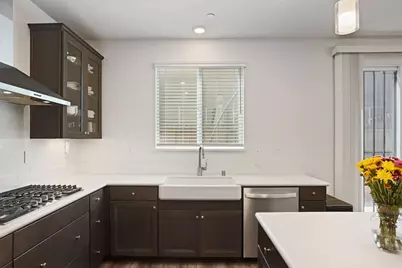
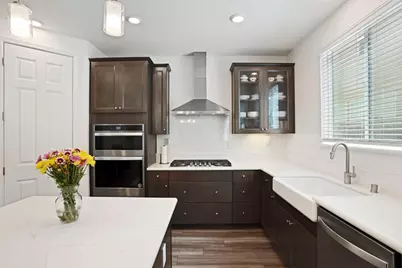
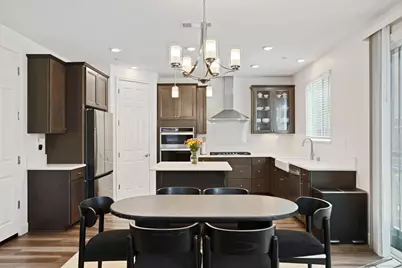
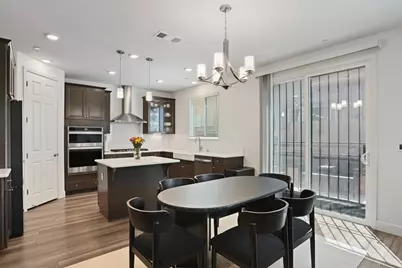
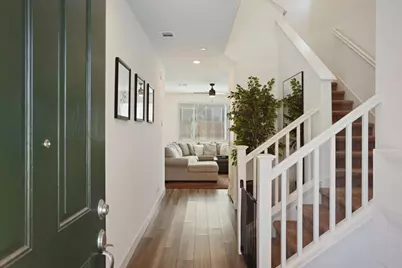
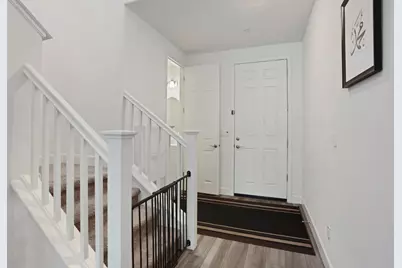
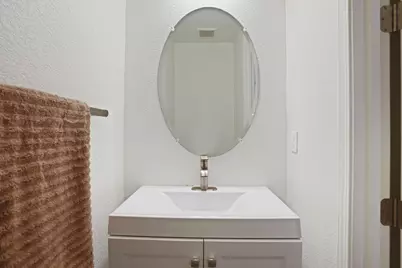
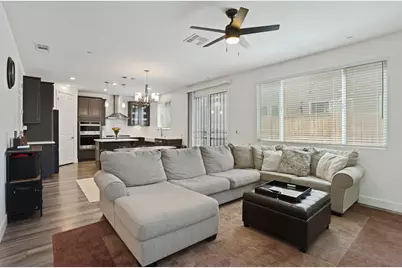
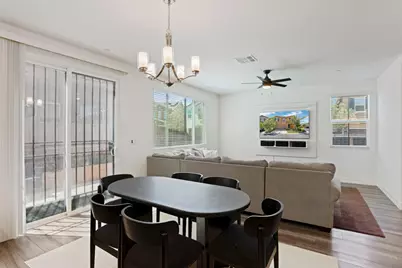
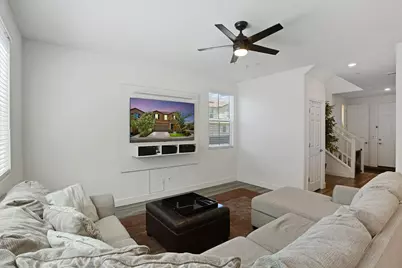
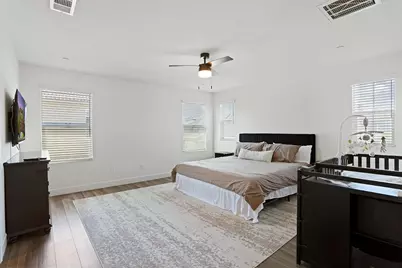
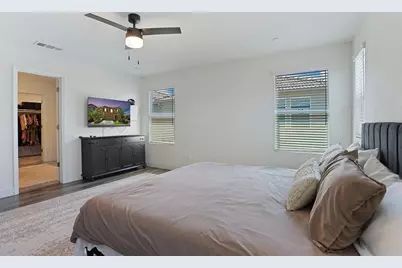
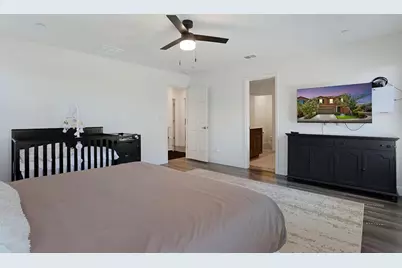
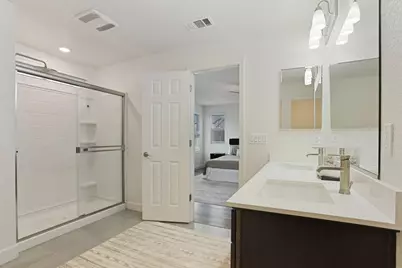
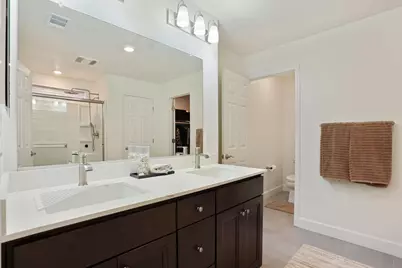
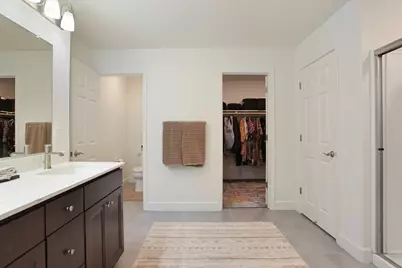
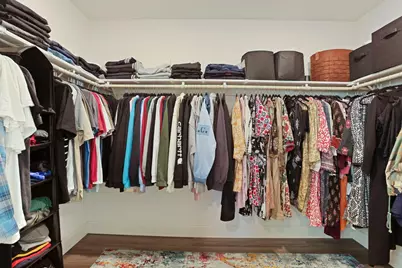
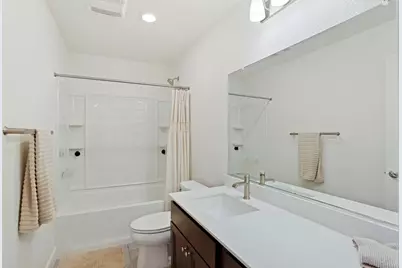
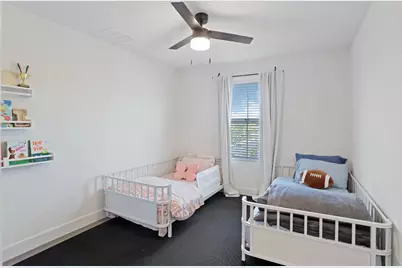
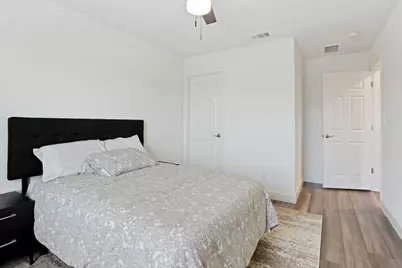
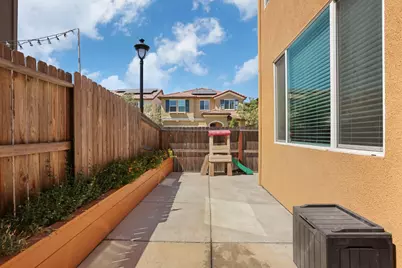
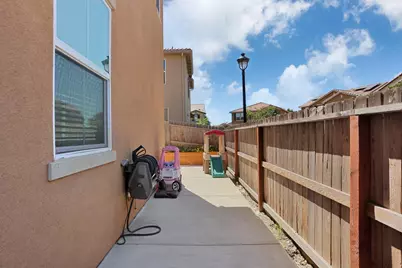
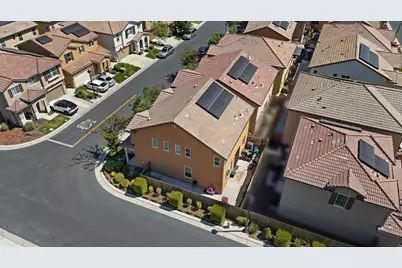
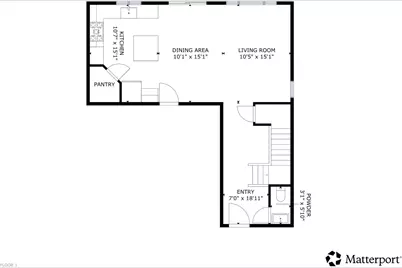
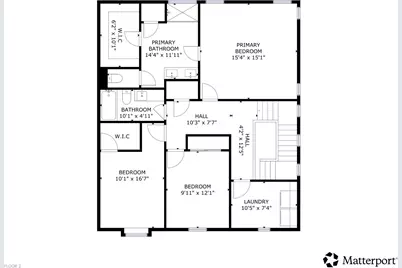
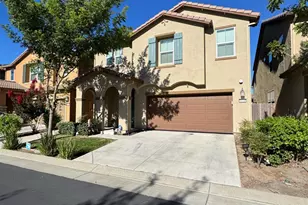
Impeccable traditional two-story home located in a gated community, offering 1,784 square feet with 3 bedrooms, 2.5 bathrooms, and an open floor plan designed for comfortable living and entertaining. The updated kitchen features quartz countertops, a gas cooktop, farmhouse sink, stainless steel dishwasher, exhaust fan, and garbage disposal. The spacious living area offers abundant natural light, ceiling fans, a whole-house fan, and a built-in TV and media system area. Thoughtful upgrades include neutral luxury vinyl plank flooring in the bedrooms, an energy-efficient HVAC system with updated ductwork, water heater, window treatments, rocker switches, and recessed lighting with dimmers. The primary suite features a private door to the bathroom, an updated shower, and an oversized closet. An additional bedroom includes a walk-in closet, and the closets feature organizers. Additional amenities include an updated downstairs half bathroom, oversized upstairs laundry room with cabinets, dual-pane windows, energy-efficient security screen door, alarm system, and ample storage throughout. The garage has overhead storage racks. The established backyard is designed for entertaining with an extended concrete patio and garden bed. Owned solar is included and paid in full.
Full Property Details
Full Property Details for 10853 Orta Ln
General
- Price: $500,000
- HOA FEE: $180/month
- Status: Active
- Type: Single Family
- Source: METROLIST_Cali
- MLS ID: 226091485
- Updated: 7/19/2026
- Added to Site: 2 day(s) ago
Interior
- Rooms/Areas: Great Room, Laundry
- Interior Features: Formal Entry
- Appliances: Built-In Electric Oven, Gas Cook Top, Hood Over Range, Dishwasher, Insulated Water Heater, Microwave
- Flooring: Luxury Vinyl Plank
Rooms
Bathrooms
- Total Bathrooms: 3
- Full Bathrooms: 2
- Half Bathrooms: 1
- Bathroom Features: Shower Stall(s), Walk-In Closet
- Primary Bathroom: Shower Stall(s), Walk-In Closet
Bedrooms
- Total Bedrooms: 3
Other Rooms
- Kitchen: Pantry Closet, Quartz Counter, Island
- Dining Room: Dining Bar, Dining/Living Combo
- Laundry: Cabinets, Upper Floor, Inside Room
Additional Information
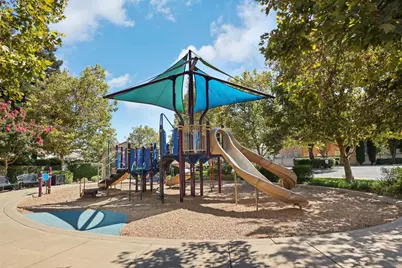
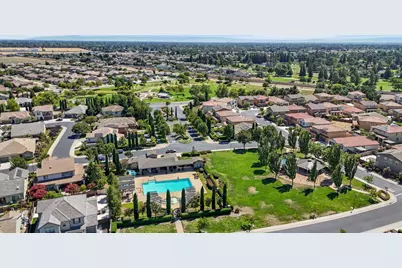
- Shared Amenities: Pool, Park
- Pool: Yes
- Pool Description: Built-In, Common Facility
Parking
- Garage: Yes
- Garage Spaces: 2
- Parking: Attached, Garage Door Opener, Garage Facing Front
Location
- County: San Joaquin
- Cross Streets: Pilato
- Driving Directions: from Hwy 99 or I5; take the Eight Mile Rd exit, (South) Marlette Rd, (East) Olive Grove Dr (go thru roundabout), (North) Piave Way, (West) Pilato Drive, house is at the corner of Orta & Pilato
- Direction Faces: East
School Information
- School District: San Joaquin
- Elem School District: Lodi Unified
- Midd School District: Lodi Unified
- High School District: Lodi Unified
Community
- Association: Yes
- Home Owners Assn.: 1
- Assoc. Fees Include: MaintenanceExterior
Heating & Cooling
- Cooling Type: Ceiling Fan(s), Central
- Heating Type: Central
- Heating Fuel: Central
Utilities
- Sewer: Public Sewer
- Water: Public
- Utility Description: Public, Solar
Structural Information
- Architectural Style: Traditional
- Construction: Stucco
- Foundation: Concrete, Slab
- Roof: Composition
- Windows: Dual Pane Full, Window Coverings, Window Screens
- Stories/Levels: 2
- Square Feet: 1,784
- Sq. Ft. Source: Assessor Auto-Fill
- Year Built: 2022
Lot Features
- Lot Size (Acres): 0.0673
- Lot Size (Sq. Ft.): 2,932
- Lot Dimensions: 2, 931 lot size
- Street/Road Desc.: Asphalt
- Road Maintenance: Private Maintained Road
- Irrigation System: None
- Topography: Trees Few
- Zoning: res
- Lot Description: Auto Sprinkler F&R, Shape Regular, Landscape Back, Landscape Front
- Fencing (Description): Wood
Financial Considerations
- Association Fee: $180
- Assoc Fee Freq.: Monthly
Disclosures and Reports
- Special Conditions: Offer As Is
- APN: 084-230-45
Listed by Roundabout Real Estate
Get Pre-Approved Today
Schools
Schools serving 10853 Orta Ln
School District:Lodi Unified School District
| Name | Grades | Distance |
|---|---|---|
Podesta Ranch Elementary School 9950 Windmill Park Drive, Stockton, CA 95209 | K-6 | 0.9 mi |
Christa McAuliffe Middle School 3880 Iron Canyon Circle, Stockton, CA 95209 | 7-8 | 2.8 mi |
Ronald E. Mcnair High School 9550 Ronald E. McNair Way, Stockton, CA 95210 | 9-12 | 1.6 mi |
Disclaimer:
School attendance boundaries provided by ATTOM Data Solutions and are for reference only. Contact the school directly to verify enrollment eligibility.
Price & Sales History for 10853 Orta Ln
Date
Details
Price
Change
Source
7/19/2026
Listed
$500,000
1.01%
MLS
2/14/2023
Sold
$495,000
—
Public Record
Disclaimer: Historical sales information is derived from public records provided by the county offices. Information is not guaranteed and should be independently verified.
Tax History
Tax History for 10853 Orta Ln
Year
Property Taxes
Change
Tax Assessment
Change
2025
$6,696
3%
$514,986
2%
2024
$6,529
40%
$504,889
50%
2023
$4,649
256%
$337,302
627%
2022
$1,305
143%
$46,375
2%
2021
$536
—
$45,466
—
Disclaimer: Historical tax information is derived from public records provided by the county offices. Information is not guaranteed and should be independently verified.
Estimate the Cost
Estimate the Cost for 10853 Orta Ln
10853 Orta Lane, Stockton, CA 95209 (MLS# 226091485) is a Single Family property with 3 bedrooms, 2 full bathrooms and 1 partial bathroom. 10853 Orta Lane is currently listed for $500,000 and was received on July 19, 2026. Want to learn more about 10853 Orta Lane? Do you have questions about finding other Single Family real estate for sale in Stockton? You can browse all Stockton real estate or contact a Coldwell Banker agent to request more information.