This is a carousel with tiles that activate property listing cards. Use the previous and next buttons to navigate.
1/32
$550,000 Just Listed
This is a carousel with tiles that activate property listing cards. Use the previous and next buttons to navigate.
1/32
Property Description
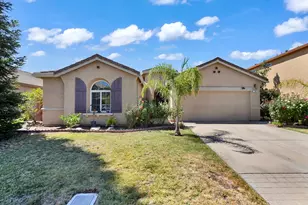
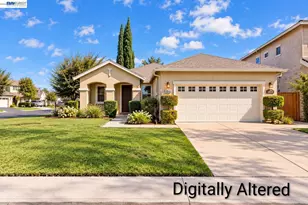
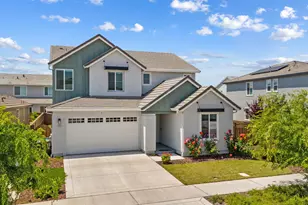
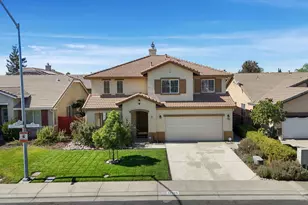
Welcome to this exceptional north-facing residence in Stockton's desirable Northbrook community, where thoughtful design, everyday comfort, and the added value of fully owned solar come together beautifully. An extended walkway leads to a covered front entry, welcoming you into an elegant interior with impressive ceiling heights, rich hardwood flooring, and natural light that fills the open-concept design. The inviting great room is centered around a sleek electric fireplace and a striking entertainment wall, creating the perfect setting for everyday living and entertaining. At the heart of the home, the spacious kitchen showcases an oversized granite island with bar seating, a gas cooktop, recessed lighting, expansive granite countertops, and an abundance of deep cabinetry for exceptional storage. A dedicated dining area and a versatile office or den, ideal as a possible fourth bedroom, provide flexibility to fit your lifestyle. Long, wide hallways enhance the home's spacious feel and are complemented by a built-in display niche perfect for artwork or personal dcor. Every bedroom features a walk-in closet, while a generously sized indoor laundry room and an impeccably maintained garage reflect the pride of ownership throughout. Step outside to a generously sized backyard with plenty of room to relax, entertain, or personalize. Stamped concrete surrounds the space, while vibrant rose bushes and an impressive collection of mature fruit treesincluding cherry, pear, peach, orange, lemon, dragon fruit, pomegranate, apricot, plum, grape, and guavaprovide year-round beauty and enjoyment. Additional highlights include a tankless water heater and a whole-house water filtration and purification system. Ideally located within the highly acclaimed Lodi Unified School District, just minutes from Oak Grove Regional Park, Elkhorn Golf Club, shopping, dining, and convenient Interstate 5 access. This remarkable Northbrook home offers the perfect balance of comfort, functionality, and location.
Full Property Details
Full Property Details for 128 Scooter Way
General
- Price: $550,000
- Status: Active
- Type: Single Family
- Source: METROLIST_Cali
- MLS ID: 226088784
- Updated: 7/16/2026
- Added to Site: Today
Interior
- Rooms/Areas: Den, Laundry
- Fireplace: Yes
- Number of Fireplaces: 1
- Fireplace(s): Electric, Family Room
- Appliances: Gas Cook Top, Dishwasher, Microwave, Tankless Water Heater
- Flooring: Carpet, Tile, Wood
Rooms
Bathrooms
- Total Bathrooms: 2
- Full Bathrooms: 2
- Bathroom Features: Shower Stall(s), Double Sinks, Soaking Tub, Tile, Window
- Primary Bathroom: Shower Stall(s), Double Sinks, Soaking Tub, Tile, Window
Bedrooms
- Total Bedrooms: 3
- Primary Bedroom: Walk-In Closet
- Optional Bedroom: 4
Other Rooms
- Kitchen: Granite Counter
- Dining Room: Formal Room, Dining/Family Combo
- Laundry: Inside Room
Additional Information
- Equipment: Water Filter System
Parking
- Garage: Yes
- Garage Spaces: 2
- Parking: Attached, Covered
Location
- County: San Joaquin
- Cross Streets: Arianne Dr
- Driving Directions: E on Eight Mile Rd, R on Marlette Rd, L on Scooter Way
School Information
- School District: San Joaquin
- Elem School District: Lodi Unified
- Midd School District: Lodi Unified
- High School District: Lodi Unified
Heating & Cooling
- Cooling Type: Ceiling Fan(s), Central
- Heating Type: Central
- Heating Fuel: Central
Utilities
- Sewer: Public Sewer
- Water: Public
- Utility Description: Public
Structural Information
- Construction: Stucco, Wood
- Basement: Yes
- Foundation: Concrete, Slab
- Roof: Tile
- Stories/Levels: 1
- Square Feet: 1,954
- Sq. Ft. Source: Assessor Auto-Fill
- Year Built: 2009
Lot Features
- Lot Size (Acres): 0.1377
- Lot Size (Sq. Ft.): 5,998
- Irrigation System: None
- Zoning: R1
- Lot Description: Auto Sprinkler F&R
- Fencing (Description): Wood, Fenced
Disclosures and Reports
- Special Conditions: None
- APN: 084-210-38
Listed by Real Broker Technologies
Get Pre-Approved Today
Schools
Schools serving 128 Scooter Way
School District:Lodi Unified School District
| Name | Grades | Distance |
|---|---|---|
Podesta Ranch Elementary School 9950 Windmill Park Drive, Stockton, CA 95209 | K-6 | 0.7 mi |
Christa McAuliffe Middle School 3880 Iron Canyon Circle, Stockton, CA 95209 | 7-8 | 2.8 mi |
Ronald E. Mcnair High School 9550 Ronald E. McNair Way, Stockton, CA 95210 | 9-12 | 1.4 mi |
Disclaimer:
School attendance boundaries provided by ATTOM Data Solutions and are for reference only. Contact the school directly to verify enrollment eligibility.
Price & Sales History for 128 Scooter Way
Date
Details
Price
Change
Source
7/16/2026
Listed
$550,000
52.78%
MLS
3/01/2019
Sold
$360,000
—
Public Record
Disclaimer: Historical sales information is derived from public records provided by the county offices. Information is not guaranteed and should be independently verified.
Tax History
Tax History for 128 Scooter Way
Year
Property Taxes
Change
Tax Assessment
Change
2025
$6,184
2%
$401,582
2%
2024
$6,038
2%
$393,709
2%
2023
$5,920
3%
$385,990
2%
2022
$5,734
-1%
$378,423
2%
2021
$5,798
2%
$371,004
1%
2020
$5,663
10%
$367,200
10%
2019
$5,148
2%
$334,279
2%
2018
$5,033
3%
$327,726
2%
2017
$4,893
3%
$321,300
10%
2016
$4,738
1%
$291,126
2%
2015
$4,684
2%
$286,754
43%
2013
$4,613
—
$200,000
-29%
2013
$4,613
—
$279,868
—
Disclaimer: Historical tax information is derived from public records provided by the county offices. Information is not guaranteed and should be independently verified.
Estimate the Cost
Estimate the Cost for 128 Scooter Way
128 Scooter Way, Stockton, CA 95209 (MLS# 226088784) is a Single Family property with 3 bedrooms and 2 full bathrooms. 128 Scooter Way is currently listed for $550,000 and was received on July 16, 2026. Want to learn more about 128 Scooter Way? Do you have questions about finding other Single Family real estate for sale in Stockton? You can browse all Stockton real estate or contact a Coldwell Banker agent to request more information.