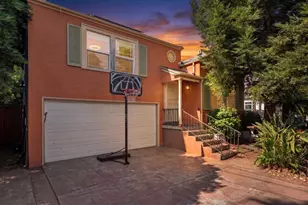
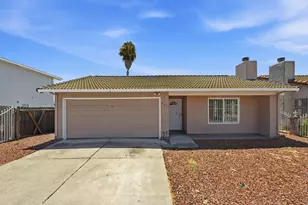
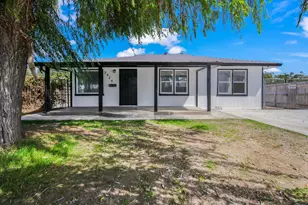
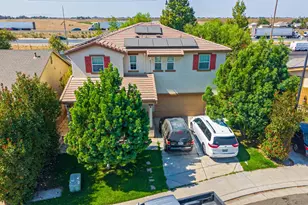
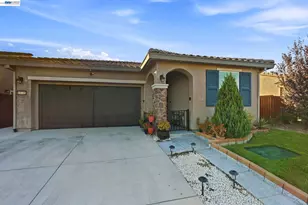
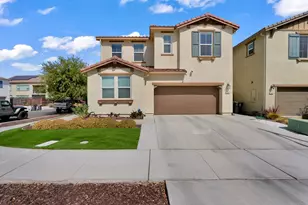
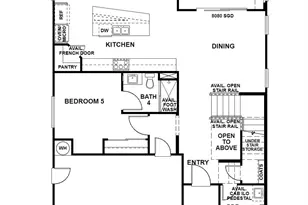
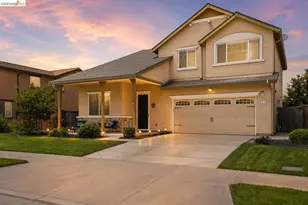
This is a carousel with tiles that activate property listing cards. Use the previous and next buttons to navigate.
1/1
$422,000
This is a carousel with tiles that activate property listing cards. Use the previous and next buttons to navigate.
1/1
Property Description
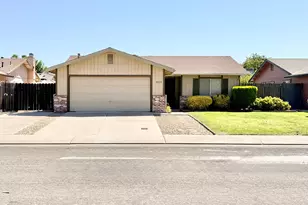
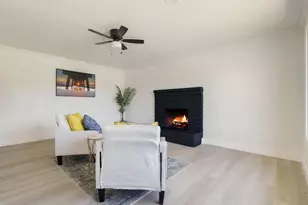
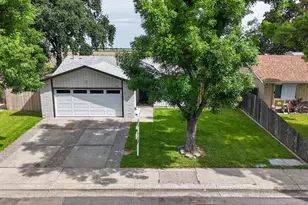
Nicely Remodeled & Move-In Ready! Don't miss this beautifully renovated 4-bedroom, 2-bathroom home featuring modern upgrades throughout. The stunning brand-new kitchen is the centerpiece of the home, showcasing elegant quartz countertops, new cabinetry, and stylish finishes that are perfect for both everyday living and entertaining. Both bathrooms have been completely remodeled with new vanities, updated fixtures, new showers, and new toilets. New gutters were also installed, and the water heater is less than 5 yrs old. The spacious floor plan offers comfortable living with abundant natural light and a seamless flow between the living, dining, and kitchen areas. With its extensive renovations and modern finishes, this home is truly move-in ready.
Full Property Details
Full Property Details for 1218 Fleetwood Way
General
- Sold For: $422,000
- Status: Closed
- Type: Single Family
- Source: METROLIST_Cali
- MLS ID: 226093221
- Added to Site: 70 day(s) ago
Interior
- Fireplace: Yes
- Number of Fireplaces: 1
- Fireplace(s): Living Room
- Appliances: Dishwasher, Microwave, Free Standing Electric Range
- Flooring: Laminate
Rooms
Bathrooms
- Total Bathrooms: 2
- Full Bathrooms: 2
Bedrooms
- Total Bedrooms: 4
Other Rooms
- Kitchen: Quartz Counter, Kitchen/Family Combo
- Dining Room: Space in Kitchen
- Laundry: Inside Room
Parking
- Garage: Yes
- Garage Spaces: 2
- Parking: Attached
Location
- County: San Joaquin
- Cross Streets: Waco Way
- Driving Directions: From Hammer Lane Go North On Tam O'shanter, Right on Prospector, Left on Waco, Right on Fleetwood
School Information
- School District: San Joaquin
Heating & Cooling
- Cooling Type: Central
- Heating Type: Central
- Heating Fuel: Central
Utilities
- Sewer: Public Sewer
- Water: Public
- Utility Description: Public, Sewer In & Connected, Natural Gas Connected
Structural Information
- Architectural Style: One Story
- Construction: Stucco, Wood
- Basement: Yes
- Foundation: Slab
- Roof: Composition
- Stories/Levels: 1
- Square Feet: 1,467
- Sq. Ft. Source: Assessor Auto-Fill
- Year Built: 1980
Lot Features
- Lot Size (Acres): 0.1377
- Lot Size (Sq. Ft.): 5,998
- Irrigation System: None
- Zoning: SFR
- Lot Description: Other
Disclosures and Reports
- Special Conditions: None
- APN: 088-053-11
Listed by Berkshire Hathaway HomeServices-Drysdale Properties
Sold by Real Broker Technologies

Get Pre-Approved Today
Schools
Schools serving 1218 Fleetwood Way
School District:Lodi Unified School District
| Name | Grades | Distance |
|---|---|---|
Sutherland Elementary School 550 Spring River Circle, Stockton, CA 95210 | K-6 | 0.5 mi |
Delta Sierra Middle School 2255 Wagner Heights Road, Stockton, CA 95209 | 7-8 | 2.5 mi |
Ronald E. Mcnair High School 9550 Ronald E. McNair Way, Stockton, CA 95210 | 9-12 | 0.3 mi |
Disclaimer:
School attendance boundaries provided by ATTOM Data Solutions and are for reference only. Contact the school directly to verify enrollment eligibility.
Price & Sales History for 1218 Fleetwood Way
Date
Details
Price
Change
Source
9/04/2026
Sold
$422,000
5.53%
MLS
7/23/2026
Listed
$399,900
—
MLS
Disclaimer: Historical sales information is derived from public records provided by the county offices. Information is not guaranteed and should be independently verified.
1218 Fleetwood Way, Stockton, CA 95210 (MLS# 226093221) is a Single Family property that was sold at $422,000 on September 04, 2026. Want to learn more about 1218 Fleetwood Way? Do you have questions about finding other Single Family real estate for sale in Stockton? You can browse all Stockton real estate or contact a Coldwell Banker agent to request more information.