This is a carousel with tiles that activate property listing cards. Use the previous and next buttons to navigate.
1/50
$569,000 Just Listed
This is a carousel with tiles that activate property listing cards. Use the previous and next buttons to navigate.
1/50
Property Description
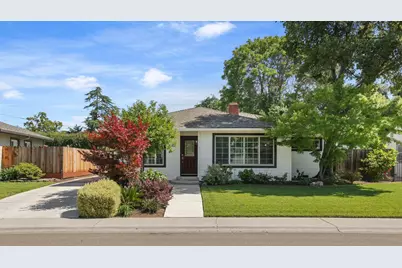
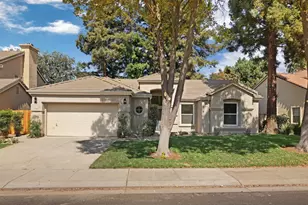
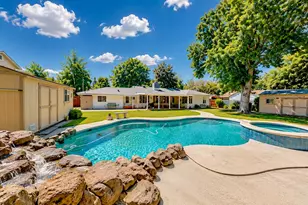
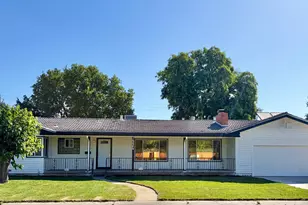
Located in one of Stockton's most sought-after pockets near Lincoln Center, this beautifully updated single-story home offers the perfect blend of modern comfort, style, and convenience. Just a short 5-minute walk to some of Stockton's best shopping and dining. Homes in this neighborhood rarely come on the market. Offering approximately 1,900 square feet of thoughtfully designed living space, this 3-bedroom, 2-bathroom home features an open-concept layout ideal for both everyday living and entertaining. The modern kitchen is a standout with luxury built-in stainless steel appliances including a KitchenAid built-in refrigerator, KitchenAid double-oven, Wolf cooktop, dishwasher, and under-counter wine refrigerator. Porcelain tile flooring flows throughout the main living areas, complemented by carpeted bedrooms for added comfort. The spacious primary suite provides a relaxing retreat, while newer HVAC systems and a tankless water heater add efficiency and peace of mind. Outside, the home continues to impress with new exterior siding, mature landscaping, and an inviting backyard designed for gathering and relaxation, complete with a fire pit area perfect for entertaining year-round. The location truly sets this property apart. Nestled within a highly desirable school district and surrounded by an established neighborhood atmosphere, this home is an exceptional opportunity for families seeking both community and convenience in one of Stockton's premier locations.
Full Property Details
Full Property Details for 1244 McClellan Way
General
- Price: $569,000
- HOA FEE: $29/month
- HOA FEE FREQ.: Annually
- Status: Active
- Type: Single Family
- Source: METROLIST_Cali
- MLS ID: 226058906
- Updated: 5/21/2026
- Added to Site: 4 day(s) ago
Interior
- Rooms/Areas: Master Bathroom, Master Bedroom, Dining Room, Family Room, Kitchen, Living Room
- Fireplace: Yes
- Number of Fireplaces: 2
- Fireplace(s): Brick, Living Room, Family Room, Wood Burning
- Appliances: Built-In Electric Oven, Gas Cook Top, Built-In Gas Range, Gas Water Heater, Built-In Refrigerator, Hood Over Range, Ice Maker, Dishwasher, Disposal, Double Oven, Plumbed For Ice Maker, Tankless Water Heater, Wine Refrigerator, See Remarks
- Flooring: Carpet, Tile
Rooms
Bathrooms
- Total Bathrooms: 2
- Full Bathrooms: 2
- Bathroom Features: Jetted Tub, Tile, Tub with Shower Over
- Primary Bathroom: Jetted Tub, Tile, Tub w/Shower Over
Bedrooms
- Total Bedrooms: 3
- Primary Bedroom: Closet, Ground Floor, Outside Access
Other Rooms
- Kitchen: Breakfast Area, Pantry Cabinet, Quartz Counter, Island, Kitchen/Family Combo
- Dining Room: Dining Bar, Formal Area
- Laundry: Stacked Only, Inside Area
Additional Information
- Shared Amenities: Pool
Exterior
- Exterior Features: Fire Pit
Parking
- Garage: Yes
- Garage Spaces: 2
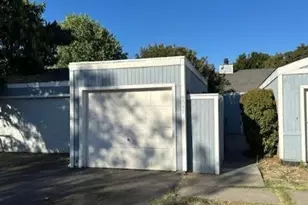
- Parking: Detached, Garage Door Opener, Garage Facing Front, Uncovered Parking Spaces 2+
Location
- County: San Joaquin
- Subdivision: Lincoln Village 1
- Cross Streets: Vicksburg
- Driving Directions: From I-5 Take Benjamin Holt Drive East, Turn Left on Vicksburg Pl, Right on McClellan
- Direction Faces: South
School Information
- School District: San Joaquin
- Elem School District: Lincoln Unified
- Midd School District: Lincoln Unified
- High School District: Lincoln Unified
Community
- Association: Yes
- Home Owners Assn.: 1
- Assoc. Fees Include: Pool
- Pets Allowed: Yes
Heating & Cooling
- Cooling Type: Ceiling Fan(s), Central
- Heating Type: Central, Gas
- Heating Fuel: Central, Gas
Utilities
- Sewer: Public Sewer
- Water: Public
- Utility Description: Public
Structural Information
- Architectural Style: A-Frame, Traditional
- Construction: Fiber Cement, Stucco, Wood
- Basement: Yes
- Foundation: Raised
- Roof: Composition
- Windows: Dual Pane Full
- Stories/Levels: 1
- Square Feet: 1,911
- Sq. Ft. Source: Assessor Auto-Fill
- Year Built: 1952
Additional Structures
- Other Structures: Shed(s)
Lot Features
- Lot Size (Acres): 0.1515
- Lot Size (Sq. Ft.): 6,599
- Street/Road Desc.: Paved
- Road Maintenance: Public Maintained Road
- Irrigation System: Irrigation Connected
- Topography: Level
- Zoning: Res
- Lot Description: Auto Sprinkler F&R, Landscape Back, Landscape Front
- Fencing (Description): Back Yard, Wood, Fenced
Financial Considerations
- Association Fee: $350
- Assoc Fee Freq.: Annually
Disclosures and Reports
- Special Conditions: None
- Restrictions: Board Approval, Exterior Alterations
- APN: 097-434-03
Listed by Fathom Realty Group, Inc.
Get Pre-Approved Today
Schools
Schools serving 1244 McClellan Way
School District:Lincoln Unified School District
| Name | Grades | Distance |
|---|---|---|
Lincoln Elementary School, Stockton, CA 6910 Gettysburg Place, Stockton, CA 95207 | K-6 | 0.3 mi |
Sierra Middle School 6768 Alexandria Place, Stockton, CA 95207 | 7-8 | 0.6 mi |
Lincoln High School, Stockton, CA 6844 Alexandria Place, Stockton, CA 95207 | 9-12 | 0.6 mi |
Disclaimer:
School attendance boundaries provided by ATTOM Data Solutions and are for reference only. Contact the school directly to verify enrollment eligibility.
Price & Sales History for 1244 McClellan Way
Date
Details
Price
Change
Source
5/21/2026
Listed
$569,000
39.8%
MLS
4/25/2005
Sold
$407,000
—
Public Record
Disclaimer: Historical sales information is derived from public records provided by the county offices. Information is not guaranteed and should be independently verified.
Tax History
Tax History for 1244 McClellan Way
Year
Property Taxes
Change
Tax Assessment
Change
2025
$7,505
-6%
$494,000
-9%
2024
$7,965
2%
$545,259
2%
2023
$7,844
2%
$534,569
2%
2022
$7,664
23%
$524,088
32%
2021
$6,235
13%
$396,500
19%
2020
$5,518
—
$332,000
—
2019
$5,530
-7%
$332,000
—
2018
$5,919
8%
$332,000
—
2017
$5,481
22%
$332,000
18%
2016
$4,489
-3%
$281,000
8%
2015
$4,632
13%
$260,000
19%
2014
$4,085
13%
$218,000
19%
2013
$3,605
—
$183,000
—
Disclaimer: Historical tax information is derived from public records provided by the county offices. Information is not guaranteed and should be independently verified.
Estimate the Cost
Estimate the Cost for 1244 McClellan Way
1244 McClellan Way, Stockton, CA 95207 (MLS# 226058906) is a Single Family property with 3 bedrooms and 2 full bathrooms. 1244 McClellan Way is currently listed for $569,000 and was received on May 21, 2026. Want to learn more about 1244 McClellan Way? Do you have questions about finding other Single Family real estate for sale in Stockton? You can browse all Stockton real estate or contact a Coldwell Banker agent to request more information.