This is a carousel with tiles that activate property listing cards. Use the previous and next buttons to navigate.
1/7
$699,900
This is a carousel with tiles that activate property listing cards. Use the previous and next buttons to navigate.
1/7
Property Description
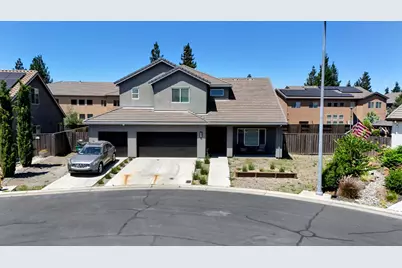
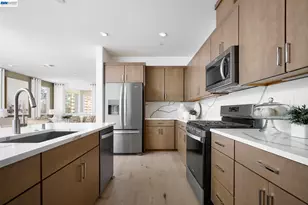
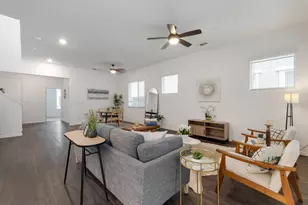
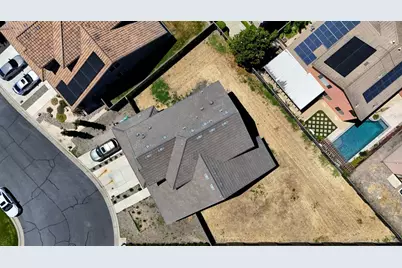
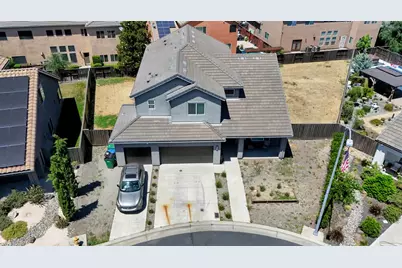
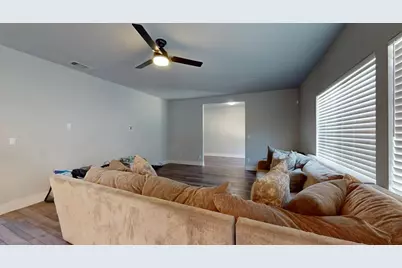
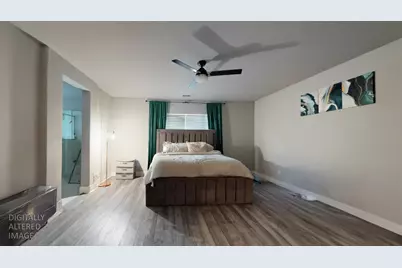
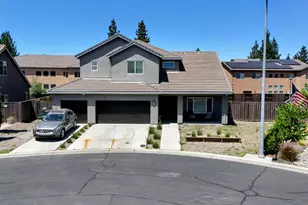
This beautiful lived-in home offers the perfect blend of comfort, style, and functionality. Featuring an open and inviting floor plan, spacious living areas, and abundant natural light, this home is ideal for both everyday living and entertaining. Enjoy a well-appointed kitchen, generously sized bedrooms, and a blank-canvas backyard ready for your vision. Whether you dream of creating a custom outdoor retreat, garden, pool, or entertainment space, the undeveloped backyard offers endless possibilities to make it your own. Conveniently located near schools, shopping, dining, and commuter routes, this move-in-ready property is an opportunity you won't want to miss.
Full Property Details
Full Property Details for 1258 Heavenly Cir
General
- Price: $699,900
- HOA FEE: $131/month
- Status: Active
- Type: Single Family
- Source: METROLIST_Cali
- MLS ID: 226074908
- Updated: 6/18/2026
- Added to Site: 26 day(s) ago
Interior
- Rooms/Areas: Master Bathroom, Master Bedroom, Dining Room, Family Room, Kitchen, Laundry, Living Room
- Interior Features: Cathedral Ceiling
- Appliances: Free Standing Refrigerator, Gas Cook Top, Built-In Gas Oven, Gas Plumbed, Built-In Gas Range, Dishwasher, Disposal, Microwave, Plumbed For Ice Maker, Tankless Water Heater
- Flooring: Carpet, Tile, Vinyl
Rooms
Bathrooms
- Total Bathrooms: 3
- Full Bathrooms: 3
- Bathroom Features: Tub, Walk-In Closet
- Primary Bathroom: Tub, Walk-In Closet
Bedrooms
- Total Bedrooms: 6
- Primary Bedroom: Walk-In Closet
Other Rooms
- Kitchen: Breakfast Area, Pantry Closet, Granite Counter, Island w/Sink, Kitchen/Family Combo
- Dining Room: Breakfast Nook, Dining/Family Combo
- Laundry: Cabinets, Electric, Gas Hook-Up, Inside Area
Additional Information
- Shared Amenities: Playground, Pool, Clubhouse, Putting Green(s), Racquetball Court, Recreation Facilities
Parking
- Garage: Yes
- Garage Spaces: 3
- Parking: 1/2 Car Space, Private, Attached, Garage Door Opener, Garage Facing Front
Location
- County: San Joaquin
- Cross Streets: Limelight Ln.
- Driving Directions: From I-5, exit Eight Mile Road. Travel East to Davis Road, turn south. Turn East on St. Moritz Circle. Enter through the gates. Turn North on Sun Valley Pl, then East onto Heavenly Circle. From Hwy 99, exit Eight Mile Road. Travel West to Davis Road then turn South. Turn East on St. Moritz Circle. Enter through the gates. Turn North on Sun Valley Pl, then East onto Heavenly Circle.
- Direction Faces: South
School Information
- School District: San Joaquin
- Elem School District: Lodi Unified
- Midd School District: Lodi Unified
- High School District: Lodi Unified
Community
- Association: Yes
- Home Owners Assn.: 1
- Assoc. Fees Include: Pool
- Pets Allowed: Yes
Heating & Cooling
- Cooling Type: Ceiling Fan(s), Central
- Heating Type: Central, Hot Water
- Heating Fuel: Central, Hot Water
Utilities
- Sewer: Public Sewer
- Water: Meter on Site
- Cable Available: Yes
- Utility Description: Cable Available, Public, Sewer Connected, Internet Available, Underground Utilities, Natural Gas Connected
Structural Information

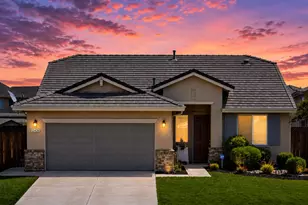
- Architectural Style: Two Story Traditional
- Construction: Stucco, Glass, Wood
- Foundation: Concrete, Slab
- Roof: Tile
- Windows: Dual Pane Full
- Stories/Levels: 2
- Square Feet: 2,926
- Sq. Ft. Source: Assessor Auto-Fill
- Year Built: 2021
Lot Features
- Property View: City
- Lot Size (Acres): 0.2195
- Lot Size (Sq. Ft.): 9,561
- Street/Road Desc.: Asphalt, Chip And Seal
- Road Maintenance: Private Maintained Road
- Irrigation System: Meter on Site
- Zoning: R1
- Lot Description: Adjacent to Golf Course, Close to Clubhouse, Cul-De-Sac, Street Lights
- Fencing (Description): Back Yard
Financial Considerations
- Association Fee: $131
- Assoc Fee Freq.: Monthly
Disclosures and Reports
- Special Conditions: None
- APN: 070-640-14
Listed by HomeSmart PV and Associates
Get Pre-Approved Today
Schools
Schools serving 1258 Heavenly Cir
School District:Lodi Unified School District
| Name | Grades | Distance |
|---|---|---|
Podesta Ranch Elementary School 9950 Windmill Park Drive, Stockton, CA 95209 | K-6 | 0.8 mi |
Christa McAuliffe Middle School 3880 Iron Canyon Circle, Stockton, CA 95209 | 7-8 | 2.2 mi |
Bear Creek High School 10555 Thornton Road, Stockton, CA 95209 | 9-12 | 1.3 mi |
Disclaimer:
School attendance boundaries provided by ATTOM Data Solutions and are for reference only. Contact the school directly to verify enrollment eligibility.
Price & Sales History for 1258 Heavenly Cir
Date
Details
Price
Change
Source
6/11/2026
Listed
$699,900
—
MLS
Disclaimer: Historical sales information is derived from public records provided by the county offices. Information is not guaranteed and should be independently verified.

Tax History
Tax History for 1258 Heavenly Cir
Year
Property Taxes
Change
Tax Assessment
Change
2025
$9,083
3%
$638,634
2%
2024
$8,810
22%
$626,112
2%
2023
$7,229
3%
$613,836
2%
2022
$7,044
243%
$601,800
292%
2021
$2,054
65%
$153,643
81%
2020
$1,246
2%
$85,000
—
2019
$1,223
1%
$85,000
—
2018
$1,215
4%
$85,000
—
2017
$1,170
8%
$85,000
—
2016
$1,081
-36%
$85,000
-39%
2015
$1,694
106%
$138,380
131%
2014
$822
—
$60,000
—
2013
$818
—
$60,000
—
Disclaimer: Historical tax information is derived from public records provided by the county offices. Information is not guaranteed and should be independently verified.
Estimate the Cost
Estimate the Cost for 1258 Heavenly Cir
1258 Heavenly Circle, Stockton, CA 95209 (MLS# 226074908) is a Single Family property with 6 bedrooms and 3 full bathrooms. 1258 Heavenly Circle is currently listed for $699,900 and was received on June 11, 2026. Want to learn more about 1258 Heavenly Circle? Do you have questions about finding other Single Family real estate for sale in Stockton? You can browse all Stockton real estate or contact a Coldwell Banker agent to request more information.