This is a carousel with tiles that activate property listing cards. Use the previous and next buttons to navigate.
1/1
$530,000
This is a carousel with tiles that activate property listing cards. Use the previous and next buttons to navigate.
1/1
Property Description
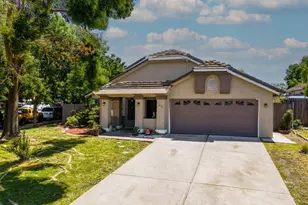
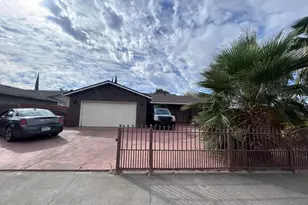
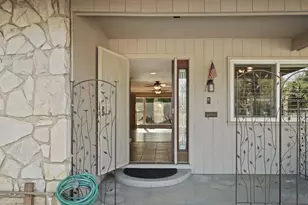
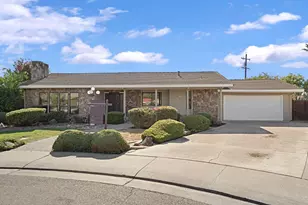
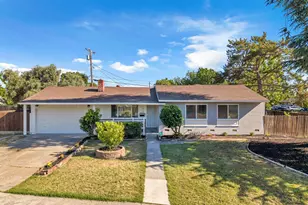
This beautifully maintained 3-bedroom, 2-bath home with a 2-car garage offers the perfect combination of comfort, style, and functionality. Situated on an oversized 0.225-acre lot, this home is filled with natural light and thoughtfully designed upgrades throughout. As you step inside, you'll immediately notice the elegant crown molding, plantation shutters, recessed lighting, and two separate fireplaces that create a warm and inviting atmosphere. The spacious bedrooms feature ceiling fans and hardwired lighting in the closets for added convenience. The heart of the home is the stunning kitchen, complete with a huge center island, premium Bosch appliances, a built-in Frigidaire beverage cooler, a pull-out microwave/speed oven combo, and beautiful soft-close cabinets and drawers. The laundry room doubles as a butler's pantry and includes a sink, while abundant storage can be found throughout the entire home. Additional features include a whole house fan, making the home comfortable and energy-efficient year-round. The finished garage is equipped with built-in cabinets and an insulated garage door, providing excellent storage and workspace options. Outside, you'll find electrical outlets, automatic sprinklers, and a garden shed. The extra-large lot offers plenty of room for gardening, entertaining, or simply enjoying the outdoors. With an abundance of sunlight, this property is truly a dream for plant lovers and gardeners alike. Every detail of this home has been carefully considered, making it a rare opportunity for buyers seeking a move-in-ready property with exceptional features and space. This home is truly a must-see!
Full Property Details
Full Property Details for 15 W Robinhood Dr
General
- Sold For: $530,000
- HOA FEE: $23/month
- HOA FEE FREQ.: Annually
- Status: Closed
- Type: Single Family
- Source: METROLIST_Cali
- MLS ID: 226069388
- Added to Site: 49 day(s) ago
Interior
- Fireplace: Yes
- Number of Fireplaces: 2
- Fireplace(s): Brick, Living Room, Family Room
- Appliances: Free Standing Gas Range, Free Standing Refrigerator, Gas Plumbed, Ice Maker, Dishwasher, Disposal, Microwave, Plumbed For Ice Maker
- Flooring: Carpet, Laminate, Tile
Rooms
Bathrooms
- Total Bathrooms: 2
- Full Bathrooms: 2
- Bathroom Features: Shower Stall(s), Tile, Window
- Primary Bathroom: Shower Stall(s), Tile, Window
Bedrooms
- Total Bedrooms: 3
- Primary Bedroom: Closet, Ground Floor
Other Rooms
- Kitchen: Breakfast Area, Butlers Pantry, Quartz Counter, Island, Kitchen/Family Combo
- Dining Room: Other
- Laundry: Cabinets, Sink, Stacked Only, Ground Floor, Inside Room
Additional Information
- Shared Amenities: Pool
Parking
- Garage: Yes
- Garage Spaces: 2
- Parking: 24'+ Deep Garage, Garage Facing Front, Uncovered Parking Spaces 2+
Location
- County: San Joaquin
- Subdivision: Sherwood Manor
- Cross Streets: El dorado
- Driving Directions: From Hammer Lane go South on El Dorado, then Right on Robinhood to address.
- Direction Faces: South
School Information
- School District: San Joaquin
Community
- Association: Yes
- Home Owners Assn.: 1
- Assoc. Fees Include: Pool
- Pets Allowed: Yes
Heating & Cooling
- Cooling Type: Ceiling Fan(s), Central, Whole House Fan
- Heating Type: Central, Fireplace(s)
- Heating Fuel: Central, Fireplace(s)
Utilities
- Sewer: Public Sewer
- Water: Public, Meter Required
- Utility Description: Cable Available, Public, DSL Available, Electric, Sewer In & Connected, Solar, Natural Gas Connected
Structural Information
- Architectural Style: Ranch
- Construction: Brick, Stucco, Wood, Wood Siding
- Basement: Yes
- Foundation: Raised
- Roof: Composition
- Windows: Dual Pane Full, Window Coverings, Skylight(s), Window Screens
- Stories/Levels: 1
- Square Feet: 1,843
- Sq. Ft. Source: Assessor Auto-Fill
- Year Built: 1959
Additional Structures
- Other Structures: Shed(s)
Lot Features
- Property View: City Lights
- Lot Size (Acres): 0.225
- Lot Size (Sq. Ft.): 9,801
- Irrigation System: Public District
- Topography: Level, Trees Few
- Zoning: sfr
- Lot Description: Auto Sprinkler F&R, Shape Regular, Street Lights, Landscape Back, Landscape Front, Low Maintenance
- Fencing (Description): Back Yard, Wood
Financial Considerations
- Association Fee: $280
- Assoc Fee Freq.: Annually
Disclosures and Reports
- Special Conditions: None
- APN: 102-183-14
Listed by Berkshire Hathaway HomeServices-Drysdale Properties
Sold by Homwrx

Get Pre-Approved Today
Schools
Schools serving 15 W Robinhood Dr
School District:Stockton Unified School District
| Name | Grades | Distance |
|---|---|---|
Adams Elementary School 6402 Inglewood Avenue, Stockton, CA 95207 | K-8 | 0.6 mi |
Maxine Hong Kingston Elementary School 6324 Alturas Avenue, Stockton, CA 95207 | K-8 | 0.6 mi |
Pulliam Elementary School 230 Presidio Way, Stockton, CA 95207 | K-8 | 1.2 mi |
Cesar Chavez High School 2929 Windflower Lane, Stockton, CA 95212 | 9-12 | 2.5 mi |
Kennedy Elementary School 630 Ponce De Leon Avenue, Stockton, CA 95210 | K-8 | 1.9 mi |
Disclaimer:
School attendance boundaries provided by ATTOM Data Solutions and are for reference only. Contact the school directly to verify enrollment eligibility.
Price & Sales History for 15 W Robinhood Dr
Date
Details
Price
Change
Source
7/09/2026
Sold
$530,000
—
MLS
6/13/2026
Price Increased
$530,000
0.95%
MLS
6/02/2026
Listed
$525,000
—
MLS
Disclaimer: Historical sales information is derived from public records provided by the county offices. Information is not guaranteed and should be independently verified.
15 W Robinhood Drive, Stockton, CA 95207 (MLS# 226069388) is a Single Family property that was sold at $530,000 on July 09, 2026. Want to learn more about 15 W Robinhood Drive? Do you have questions about finding other Single Family real estate for sale in Stockton? You can browse all Stockton real estate or contact a Coldwell Banker agent to request more information.