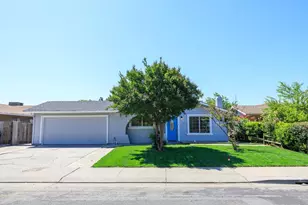
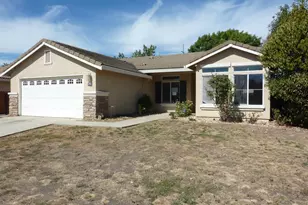
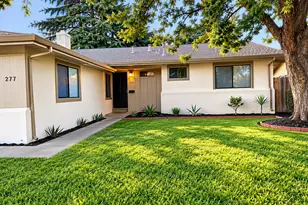
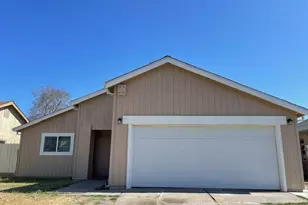
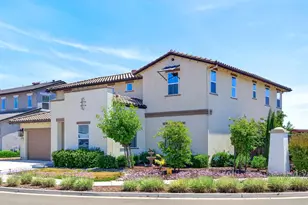
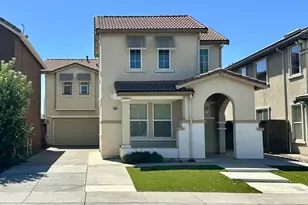
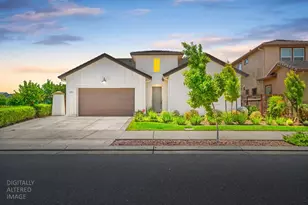
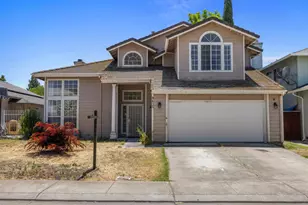
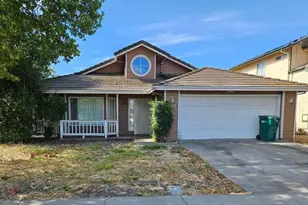
This is a carousel with tiles that activate property listing cards. Use the previous and next buttons to navigate.
1/1
$440,000
This is a carousel with tiles that activate property listing cards. Use the previous and next buttons to navigate.
1/1
Property Description
Beautifully renovated 3-bedroom. 2-bathroom home featuring brand-new flooring throughout. The property includes a versatile 170+ sq.ft. detached shed with 3 new double pane windows in the backyard perfect for a craft room ,she shed, or game room. Enjoy modern recessed lighting with three color temperature options, a brand new roof and New front and back lawns, new fully installed sprinkler system in both front and back yard with automatic timers. The updated kitchen boasts new cabinetry, granite countertops, and a large farmhouse sink. The spacious primary suite features a double-sink vanity, illuminated mirror, and an extra-wide closet. This home is packed with upgrades and thoughtful details-Truly a must see.
Full Property Details
Full Property Details for 1708 Sandalwood Dr
General
- Sold For: $440,000
- Status: Closed
- Type: Single Family
- Source: METROLIST_Cali
- MLS ID: 226054850
- Added to Site: 116 day(s) ago
Interior
- Fireplace: Yes
- Number of Fireplaces: 1
- Fireplace(s): Living Room
- Appliances: Gas Water Heater, Hood Over Range, Dishwasher
- Flooring: Laminate
Rooms
Bathrooms
- Total Bathrooms: 2
- Full Bathrooms: 2
- Bathroom Features: Shower Stall(s)
- Primary Bathroom: Shower Stall(s)
Bedrooms
- Total Bedrooms: 3
Other Rooms
- Kitchen: Granite Counter
- Dining Room: Formal Area
- Laundry: In Garage
Parking
- Garage: Yes
- Garage Spaces: 2
- Parking: Attached, Garage Door Opener
Location
- County: San Joaquin
- Cross Streets: West Lane Frontage Rd
- Driving Directions: West Lane frontage Rd to Sandalwood Dr
School Information
- School District: San Joaquin
Heating & Cooling
- Cooling Type: Ceiling Fan(s), Central
- Heating Type: Central, Natural Gas
- Heating Fuel: Central, Natural Gas
Utilities
- Sewer: Sewer in Street
- Water: Public
- Utility Description: Sewer Connected, Electric, Natural Gas Connected
Structural Information
- Architectural Style: One Story
- Construction: Stucco
- Basement: Yes
- Foundation: Slab
- Roof: Composition
- Windows: Dual Pane Full
- Stories/Levels: 1
- Square Feet: 1,229
- Sq. Ft. Source: Assessor Auto-Fill
- Year Built: 1974
Additional Structures
- Other Structures: Shed(s)
Lot Features
- Lot Size (Acres): 0.1377
- Lot Size (Sq. Ft.): 5,998
- Irrigation System: Public District
- Zoning: R1
- Lot Description: Auto Sprinkler F&R, Auto Sprinkler Front, Curb(s)/Gutter(s), Street Lights, Landscape Back, Landscape Front
- Fencing (Description): Back Yard
Disclosures and Reports
- Special Conditions: None
- APN: 090-053-01
Listed by Sheri Midgley Realty
Sold by Non-MLS Office

Get Pre-Approved Today
Schools
Schools serving 1708 Sandalwood Dr
School District:Lodi Unified School District
| Name | Grades | Distance |
|---|---|---|
Westwood Elementary School, Stockton, CA 9444 Caywood Drive, Stockton, CA 95210 | K-6 | 0.4 mi |
Morada Middle School 5001 E.view Dr., Stockton, CA 95212 | 7-8 | 2.5 mi |
Ronald E. Mcnair High School 9550 Ronald E. McNair Way, Stockton, CA 95210 | 9-12 | 0.6 mi |
Disclaimer:
School attendance boundaries provided by ATTOM Data Solutions and are for reference only. Contact the school directly to verify enrollment eligibility.
Price & Sales History for 1708 Sandalwood Dr
Date
Details
Price
Change
Source
7/10/2026
Sold
$440,000
0.01%
MLS
5/01/2026
Listed
$439,950
—
MLS
Disclaimer: Historical sales information is derived from public records provided by the county offices. Information is not guaranteed and should be independently verified.
1708 Sandalwood Drive, Stockton, CA 95210 (MLS# 226054850) is a Single Family property that was sold at $440,000 on July 10, 2026. Want to learn more about 1708 Sandalwood Drive? Do you have questions about finding other Single Family real estate for sale in Stockton? You can browse all Stockton real estate or contact a Coldwell Banker agent to request more information.