This is a carousel with tiles that activate property listing cards. Use the previous and next buttons to navigate.
1/3
$470,000 Just Listed
This is a carousel with tiles that activate property listing cards. Use the previous and next buttons to navigate.
1/3
Property Description
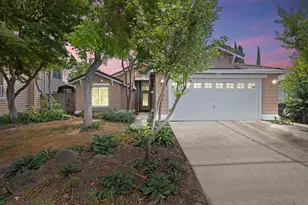
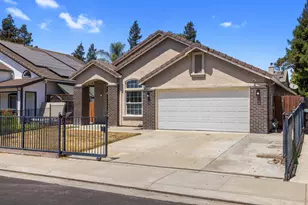
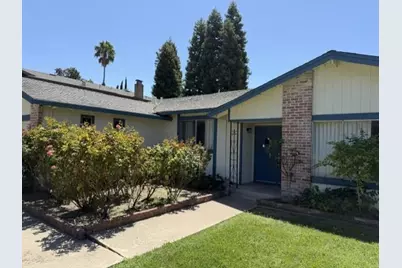
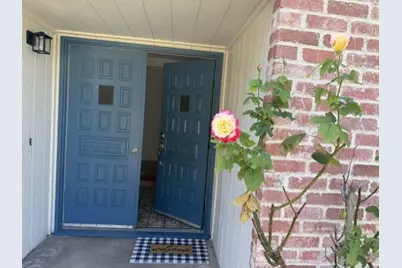
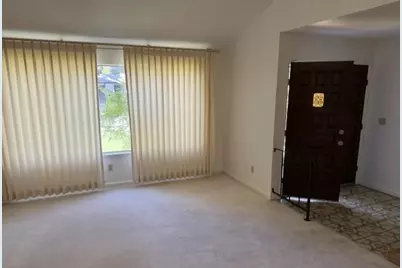
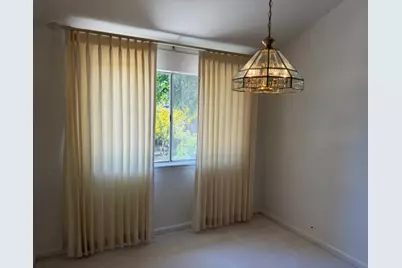
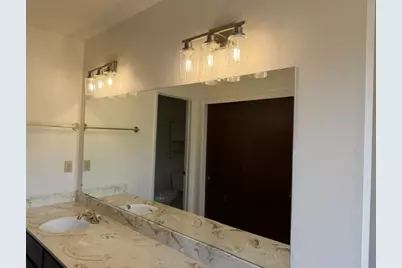
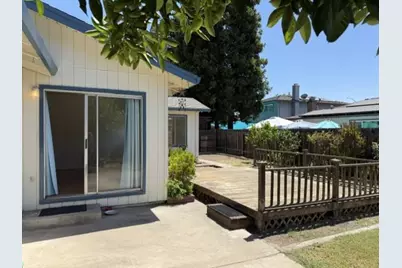
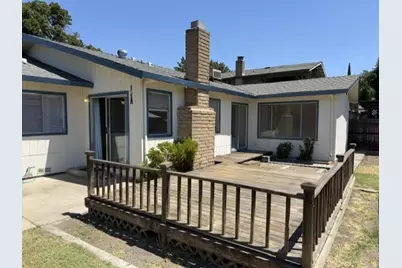
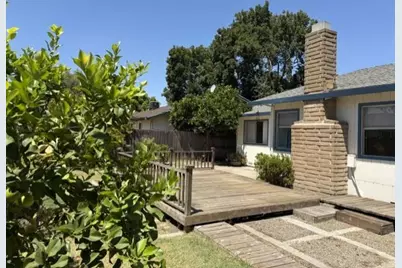
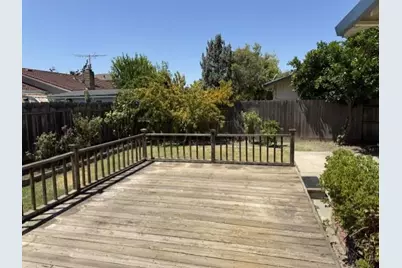
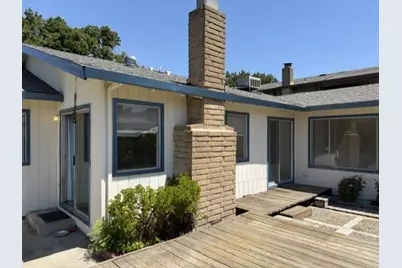
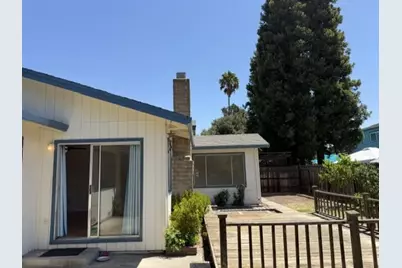
This single-story home features classic brick accents, a welcoming covered entry with double front doors, mature landscaping, blooming rose bushes, and a lush front lawn that creates inviting curb appeal. The traditional design and well-maintained landscaping makes this home warm, welcoming, and ready to impress. Designed for both comfort and entertaining, the formal living and dining rooms showcase soaring vaulted ceilings accented by an exposed beam, generous windows that bathe the space in natural light, and an open layout that flows seamlessly from one room to the next. The bright, airy design creates an inviting first impression upon entering the home. At the heart of the home, the spacious family room is designed for gathering and relaxation, showcasing warm wood flooring, crown molding, a classic brick fireplace, and expansive sliding glass doors that create effortless indoor-outdoor living. The adjoining kitchen features generous cabinetry, ample countertop space, a convenient dining bar for casual meals and entertaining, and an open-concept design that flows seamlessly into the family room. This home offers four spacious bedrooms and two full bathrooms, providing comfortable accommodations for family and guests. A dedicated indoor laundry room adds everyday convenience and functionality. Step outside to the private backyard, where an uncovered deck and patio create the perfect setting for outdoor dining, entertaining, or simply relaxing. The yard is enhanced by a variety of mature fruit trees, including orange, lemon, peach, and grapefruit, along with a dedicated garden area, offering plenty of space for homegrown vegetables, flowers, or seasonal plantings. Whether you're enjoying the harvest or creating your own backyard oasis, this outdoor space offers endless possibilities.
Full Property Details
Full Property Details for 1930 Santa Fe Dr
General
- Price: $470,000
- Status: Active
- Type: Single Family
- Source: METROLIST_Cali
- MLS ID: 226097126
- Updated: 8/3/2026
- Added to Site: 3 day(s) ago
Interior
- Fireplace: Yes
- Number of Fireplaces: 1
- Fireplace(s): Brick
- Appliances: Built-In Electric Oven, Dishwasher, Disposal, Electric Cook Top
- Flooring: Carpet, Laminate, Vinyl
Rooms
Bathrooms
- Total Bathrooms: 2
- Full Bathrooms: 2
Bedrooms
- Total Bedrooms: 4
Other Rooms
- Kitchen: Kitchen/Family Combo, Tile Counter
- Dining Room: Formal Room, Dining Bar, Formal Area
- Laundry: Hookups Only, Inside Room
Parking
- Garage: Yes
- Garage Spaces: 2
- Parking: Attached, Garage Facing Front
Location
- County: San Joaquin
- Cross Streets: Thornton Rd
- Driving Directions: Thornton Road-Estate Drive-Bowie Way-Santa Fe
School Information
- School District: San Joaquin
- Elem School District: Lodi Unified
- Midd School District: Lodi Unified
- High School District: Lodi Unified
Heating & Cooling
- Cooling Type: Central
- Heating Type: Central
- Heating Fuel: Central
Utilities
- Sewer: Public Sewer
- Water: Public
- Cable Available: Yes
- Utility Description: Cable Available, Electric, Sewer In & Connected, Internet Available, Natural Gas Available
Structural Information
- Architectural Style: Craftsman
- Construction: Brick, Wood Siding
- Foundation: Slab
- Roof: Composition
- Stories/Levels: 1
- Square Feet: 1,914
- Sq. Ft. Source: Assessor Auto-Fill
- Year Built: 1978
Lot Features
- Lot Size (Acres): 0.1492
- Lot Size (Sq. Ft.): 6,499
- Irrigation System: None
- Zoning: RES
- Lot Description: Manual Sprinkler F&R
- Fencing (Description): Back Yard
Disclosures and Reports
- Special Conditions: Trust
- APN: 072-050-11
Listed by Werner Properties
Get Pre-Approved Today
Schools
Schools serving 1930 Santa Fe Dr
School District:Lodi Unified School District
| Name | Grades | Distance |
|---|---|---|
Oakwood Elementary School 1315 Woodcreek Way, Stockton, CA 95209 | K-6 | 0.6 mi |
Delta Sierra Middle School 2255 Wagner Heights Road, Stockton, CA 95209 | 7-8 | 0.5 mi |
Bear Creek High School 10555 Thornton Road, Stockton, CA 95209 | 9-12 | 1.1 mi |
Disclaimer:
School attendance boundaries provided by ATTOM Data Solutions and are for reference only. Contact the school directly to verify enrollment eligibility.
Price & Sales History for 1930 Santa Fe Dr
Date
Details
Price
Change
Source
8/03/2026
Listed
$470,000
—
MLS
Disclaimer: Historical sales information is derived from public records provided by the county offices. Information is not guaranteed and should be independently verified.

Tax History
Tax History for 1930 Santa Fe Dr
Year
Property Taxes
Change
Tax Assessment
Change
2025
$1,260
2%
$117,063
2%
2024
$1,236
1%
$114,769
2%
2023
$1,220
3%
$112,520
2%
2022
$1,190
-2%
$110,314
2%
2021
$1,215
3%
$108,152
1%
2020
$1,185
2%
$107,044
2%
2019
$1,157
2%
$104,946
2%
2018
$1,135
3%
$102,889
2%
2017
$1,107
6%
$100,872
2%
2016
$1,041
—
$98,894
2%
2015
$1,041
1%
$97,408
2%
2014
$1,027
1%
$95,501
—
2013
$1,016
—
$95,070
—
Disclaimer: Historical tax information is derived from public records provided by the county offices. Information is not guaranteed and should be independently verified.
Estimate the Cost
Estimate the Cost for 1930 Santa Fe Dr
1930 Santa Fe Drive, Stockton, CA 95209 (MLS# 226097126) is a Single Family property with 4 bedrooms and 2 full bathrooms. 1930 Santa Fe Drive is currently listed for $470,000 and was received on August 03, 2026. Want to learn more about 1930 Santa Fe Drive? Do you have questions about finding other Single Family real estate for sale in Stockton? You can browse all Stockton real estate or contact a Coldwell Banker agent to request more information.