This is a carousel with tiles that activate property listing cards. Use the previous and next buttons to navigate.
1/49
$489,999
This is a carousel with tiles that activate property listing cards. Use the previous and next buttons to navigate.
1/49
Property Description
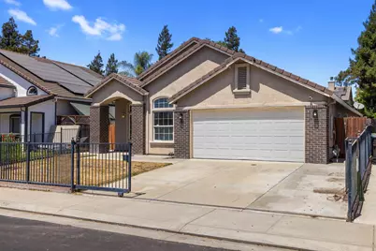
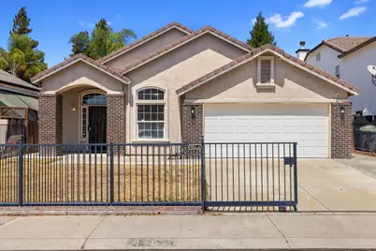
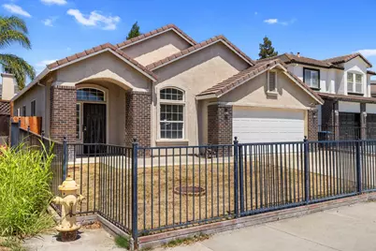
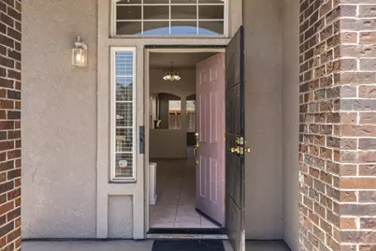
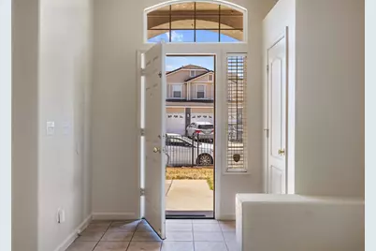
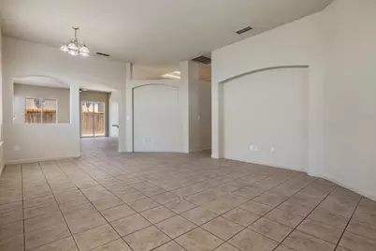
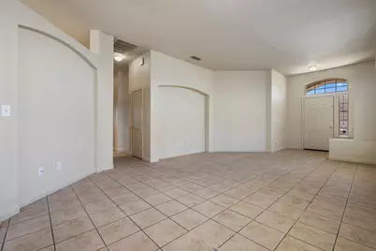
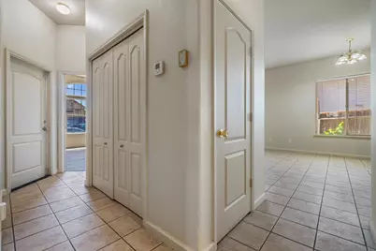
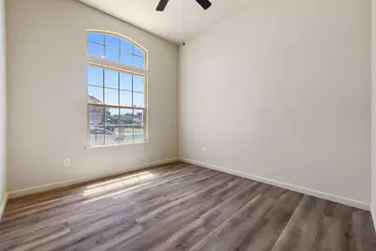
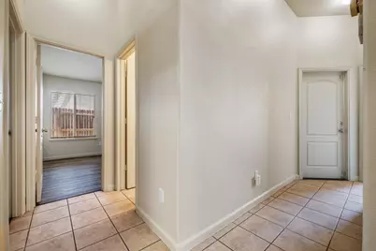
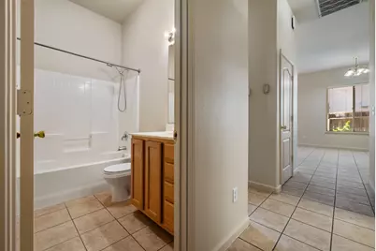
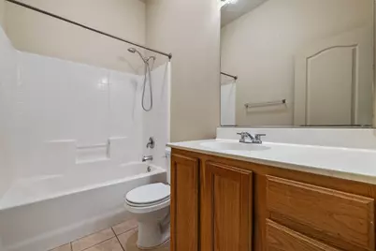
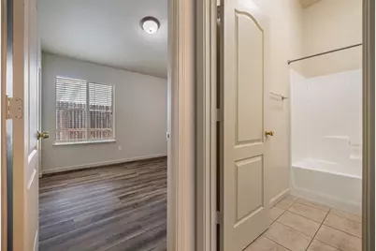
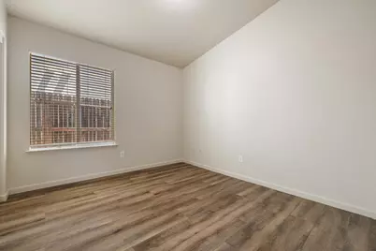
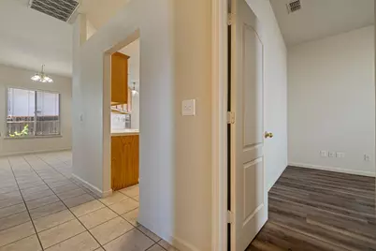
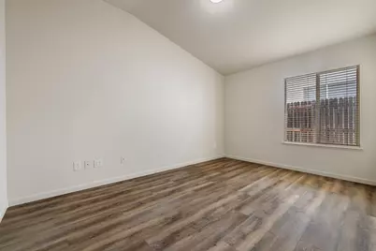
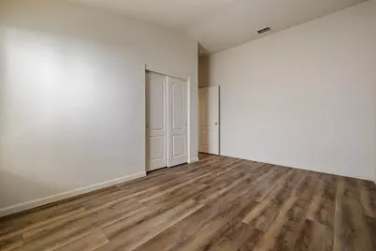
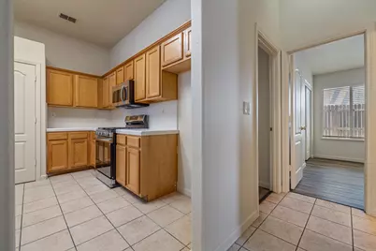
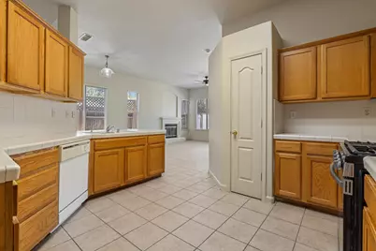
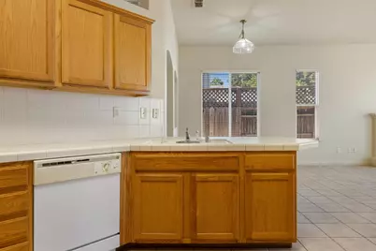
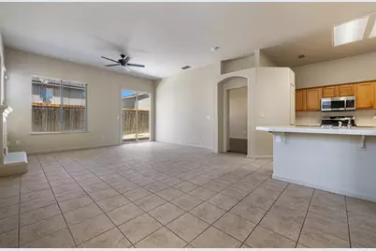
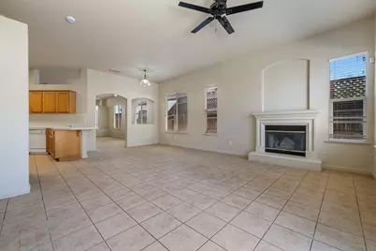
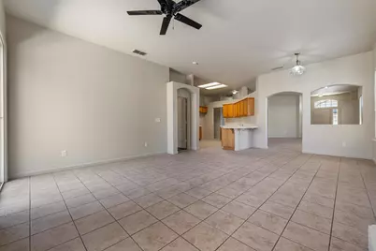
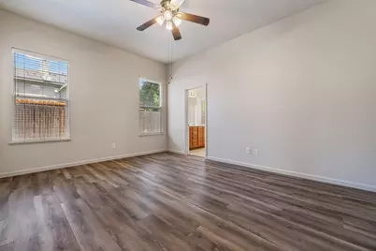
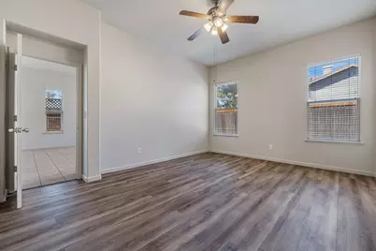
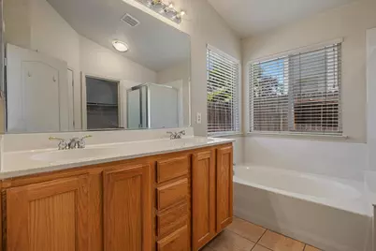
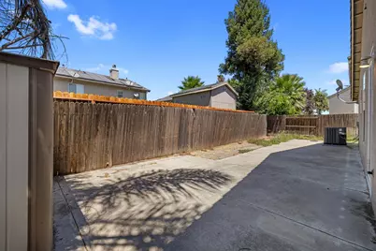
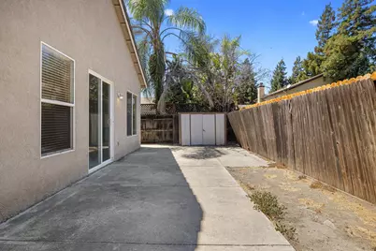
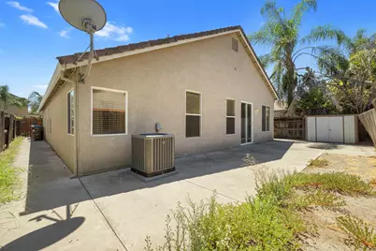
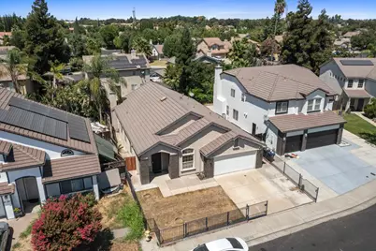
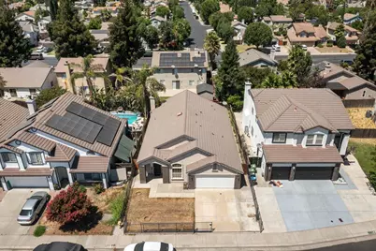
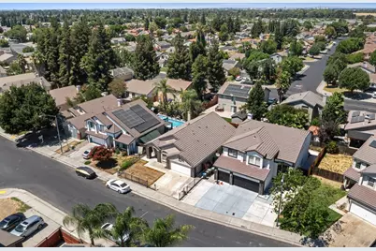
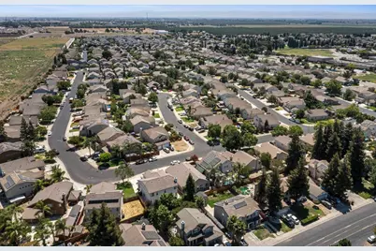
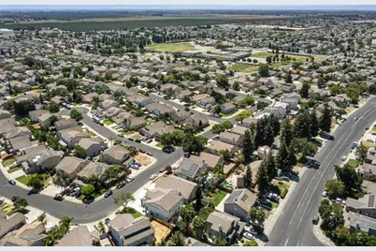
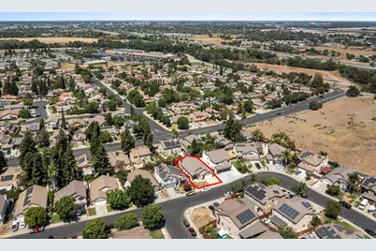
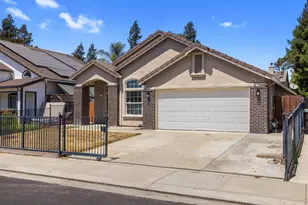
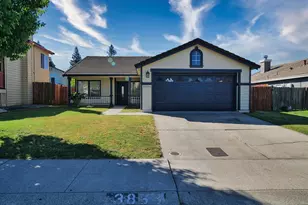
Welcome to this beautifully maintained single-story home in the highly desirable Weston Ranch community! Offering 4 spacious bedrooms and 2 bathrooms, this inviting residence features a bright, open floor plan with high ceilings in the formal living room, dining area, family room, and primary suite, creating an airy and welcoming atmosphere. The well-appointed kitchen is designed for both everyday living and entertaining, featuring new gas stove and microwave, gas cooking, tiled countertops, abundant cabinet storage, and generous countertop space for meal preparation. Recent upgrades provide comfort and peace of mind, including NEW interior paint throughout, NEW luxury vinyl plank flooring in all bedrooms, NEW ceiling fans throughout, a NEWER AC system, and a water softener. Durable tile flooring extends throughout the main living areas, offering both style and easy maintenance. The spacious primary suite provides a relaxing retreat and features a large walk-in closet along with an ensuite bathroom complete with a soaking tub and separate shower. The functional floor plan offers flexibility for families, guests, or a home office. Step outside to enjoy the low-maintenance backyard with a concrete patio, perfect for relaxing or entertaining. The gated front yard enhances curb appeal while adding an extra touch of privacy. Ideally located within walking distance of Great Valley Elementary School in the highly sought-after Manteca Unified School District, this home also offers convenient access to I-5, making commuting to the Bay Area quick and easy. With its thoughtful updates, spacious layout, and prime location, this move-in-ready home is an exceptional opportunity you won't want to miss!
Full Property Details
Full Property Details for 4162 Blake Cir
General
- Price: $489,999
- Status: Active
- Type: Single Family
- Source: METROLIST_Cali
- MLS ID: 226099986
- Updated: 8/7/2026
- Added to Site: 10 day(s) ago
Interior
- Rooms/Areas: Attic, Primary Bathroom, Primary Bedroom, Dining Room, Family Room, Great Room, Kitchen, Living Room
- Interior Features: Cathedral Ceiling
- Fireplace: Yes
- Number of Fireplaces: 1
- Fireplace(s): Family Room, Wood Burning
- Appliances: Free Standing Gas Range, Dishwasher, Microwave
- Flooring: Tile, Luxury Vinyl Plank
Rooms
Bathrooms
- Total Bathrooms: 2
- Full Bathrooms: 2
- Bathroom Features: Shower Stall(s), Soaking Tub, Tub
- Primary Bathroom: Shower Stall(s), Soaking Tub, Tub
Bedrooms
- Total Bedrooms: 4
- Primary Bedroom: Walk-In Closet
Other Rooms
- Kitchen: Ceramic Counter, Pantry Closet, Tile Counter
- Dining Room: Breakfast Nook, Dining/Family Combo, Formal Area
- Laundry: Hookups Only, In Garage
Parking
- Garage: Yes
- Garage Spaces: 2
- Parking: Attached, Garage Door Opener, Interior Access
Location
- County: San Joaquin
- Cross Streets: Kassady Ct
- Driving Directions: Highway 5 to Carolyn Weston, left on McDougald, left on Gizelle, and right on Blake Gizelle
School Information
- School District: San Joaquin
- Elem School District: Manteca Unified
- Midd School District: Manteca Unified
- High School District: Manteca Unified
Heating & Cooling
- Cooling Type: Ceiling Fan(s), Central
- Heating Type: Central, Fireplace(s)
- Heating Fuel: Central, Fireplace(s)
Utilities
- Sewer: Public Sewer
- Water: Public, Water District
- Utility Description: Public, Sewer In & Connected, Natural Gas Connected
Structural Information
- Construction: Brick Veneer, Stucco, Wood
- Basement: Yes
- Foundation: Slab
- Roof: Tile
- Windows: Dual Pane Full
- Stories/Levels: 1
- Square Feet: 1,925
- Sq. Ft. Source: Assessor Auto-Fill
- Year Built: 2001
Lot Features
- Lot Size (Acres): 0.1151
- Lot Size (Sq. Ft.): 5,014
- Street/Road Desc.: Paved
- Road Maintenance: Public Maintained Road
- Irrigation System: None
- Zoning: SFR
- Lot Description: Other
- Fencing (Description): Back Yard, Metal, Entry Gate, Wood, Front Yard
Disclosures and Reports
- Special Conditions: None
- APN: 168-200-16
Listed by LPT Realty, Inc

Get Pre-Approved Today
Schools
Schools serving 4162 Blake Cir
School District:Manteca Unified School District
| Name | Grades | Distance |
|---|---|---|
Great Valley Elementary School 4223 McDougald Boulevard, Stockton, CA 95206 | K-8 | 0.3 mi |
Weston Ranch High School 4606 McCuen Avenue, Stockton, CA 95206 | 9-12 | 0.9 mi |
Disclaimer:
School attendance boundaries provided by ATTOM Data Solutions and are for reference only. Contact the school directly to verify enrollment eligibility.
Price & Sales History for 4162 Blake Cir
Date
Details
Price
Change
Source
8/07/2026
Listed
$489,999
40%
MLS
7/19/2018
Sold
$350,000
—
Public Record
Disclaimer: Historical sales information is derived from public records provided by the county offices. Information is not guaranteed and should be independently verified.
Tax History
Tax History for 4162 Blake Cir
Year
Property Taxes
Change
Tax Assessment
Change
2025
$5,830
14%
$390,427
2%
2024
$5,136
3%
$382,773
2%
2023
$4,975
2%
$375,269
2%
2022
$4,877
2%
$367,911
2%
2021
$4,799
4%
$360,698
1%
2020
$4,615
1%
$357,000
2%
2019
$4,547
2%
$350,000
4%
2018
$4,446
5%
$338,000
20%
2017
$4,220
21%
$282,000
10%
2016
$3,482
-5%
$257,000
1%
2015
$3,655
13%
$254,000
10%
2013
$3,236
—
$230,000
42%
2013
$3,236
—
$162,000
—
Disclaimer: Historical tax information is derived from public records provided by the county offices. Information is not guaranteed and should be independently verified.
Estimate the Cost
Estimate the Cost for 4162 Blake Cir
4162 Blake Circle, Stockton, CA 95206 (MLS# 226099986) is a Single Family property with 4 bedrooms and 2 full bathrooms. 4162 Blake Circle is currently listed for $489,999 and was received on August 07, 2026. Want to learn more about 4162 Blake Circle? Do you have questions about finding other Single Family real estate for sale in Stockton? You can browse all Stockton real estate or contact a Coldwell Banker agent to request more information.