This is a carousel with tiles that activate property listing cards. Use the previous and next buttons to navigate.
1/1
$445,000
This is a carousel with tiles that activate property listing cards. Use the previous and next buttons to navigate.
1/1
Property Description
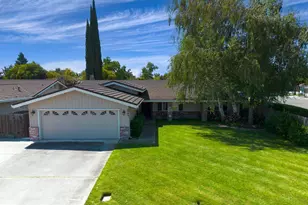
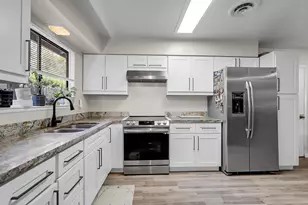
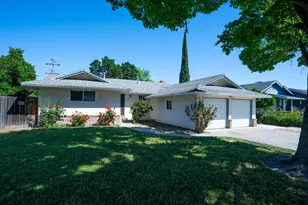

Welcome to this exquisitely remodeled, turnkey residence where modern elegance meets everyday comfort. Thoughtfully redesigned, this home showcases brand-new luxury vinyl and tile flooring, complemented by fresh, designer-inspired interior paint throughout.At the heart of the home, the fully reimagined kitchen is a true showpiecefeaturing all-new appliances, stunning countertops, and new cabinetry that blend style and functionality seamlessly. Natural light pours in through newly installed windows and sliding glass doors, enhancing the home's open and inviting ambiance. The bathrooms have been beautifully upgraded with refined finishes, while sophisticated lighting and carefully selected fixtures add a cohesive, upscale touch throughout.Set on a generously sized lot and centrally located, this exceptional home offers the perfect balance of luxury and lifestyle. Schedule your showing today!
Full Property Details
Full Property Details for 204 Edan Ave
General
- Sold For: $445,000
- Status: Closed
- Type: Single Family
- Source: METROLIST_Cali
- MLS ID: 226032456
- Added to Site: 112 day(s) ago
Interior
- Fireplace: Yes
- Number of Fireplaces: 1
- Fireplace(s): Stone
- Appliances: Gas Water Heater, Hood Over Range, Dishwasher
- Flooring: Tile, Other
Rooms
Bathrooms
- Total Bathrooms: 2
- Full Bathrooms: 2
Bedrooms
- Total Bedrooms: 3
Other Rooms
- Kitchen: Other Counter
- Dining Room: Formal Room, Space in Kitchen
- Laundry: In Garage
Parking
- Garage: Yes
- Garage Spaces: 2
- Parking: Attached, Garage Door Opener
Location
- County: San Joaquin
- Cross Streets: Pacific
- Driving Directions: Pacific to Edan
School Information
- School District: San Joaquin
Heating & Cooling
- Cooling Type: Ceiling Fan(s), Central
- Heating Type: Propane, Central
- Heating Fuel: Propane, Central
Utilities
- Sewer: Public Sewer
- Water: Public
- Utility Description: Public, Solar
Structural Information
- Architectural Style: One Story Ranch
- Construction: Stucco
- Basement: Yes
- Foundation: Raised
- Roof: Shingle
- Stories/Levels: 1
- Square Feet: 1,559
- Sq. Ft. Source: Assessor Auto-Fill
- Year Built: 1968
Additional Structures
- Other Structures: Shed(s), Storage
Lot Features
- Lot Size (Acres): 0.2047
- Lot Size (Sq. Ft.): 8,917
- Irrigation System: Public District
- Zoning: r1
- Lot Description: Landscape Back, Landscape Front
Disclosures and Reports
- Special Conditions: None
- APN: 081-110-49
Listed by Elevate Asset Management Inc.
Sold by Non-MLS Office

Get Pre-Approved Today
Schools
Schools serving 204 Edan Ave
School District:Stockton Unified School District
| Name | Grades | Distance |
|---|---|---|
Pulliam Elementary School 230 Presidio Way, Stockton, CA 95207 | K-8 | 0.3 mi |
Adams Elementary School 6402 Inglewood Avenue, Stockton, CA 95207 | K-8 | 0.5 mi |
Maxine Hong Kingston Elementary School 6324 Alturas Avenue, Stockton, CA 95207 | K-8 | 0.5 mi |
Cesar Chavez High School 2929 Windflower Lane, Stockton, CA 95212 | 9-12 | 2.7 mi |
Kennedy Elementary School 630 Ponce De Leon Avenue, Stockton, CA 95210 | K-8 | 0.8 mi |
Disclaimer:
School attendance boundaries provided by ATTOM Data Solutions and are for reference only. Contact the school directly to verify enrollment eligibility.
Price & Sales History for 204 Edan Ave
Date
Details
Price
Change
Source
6/16/2026
Sold
$445,000
1.14%
MLS
3/19/2026
Listed
$439,999
—
MLS
Disclaimer: Historical sales information is derived from public records provided by the county offices. Information is not guaranteed and should be independently verified.
204 Edan Avenue, Stockton, CA 95207 (MLS# 226032456) is a Single Family property that was sold at $445,000 on June 16, 2026. Want to learn more about 204 Edan Avenue? Do you have questions about finding other Single Family real estate for sale in Stockton? You can browse all Stockton real estate or contact a Coldwell Banker agent to request more information.