This is a carousel with tiles that activate property listing cards. Use the previous and next buttons to navigate.
1/52
$309,000 Just Listed
This is a carousel with tiles that activate property listing cards. Use the previous and next buttons to navigate.
1/52
Property Description
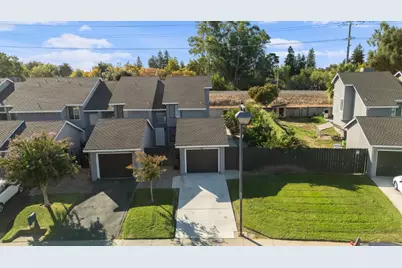
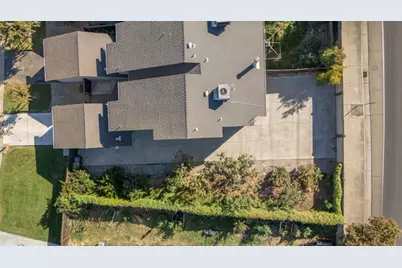
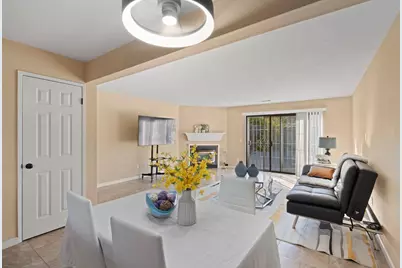
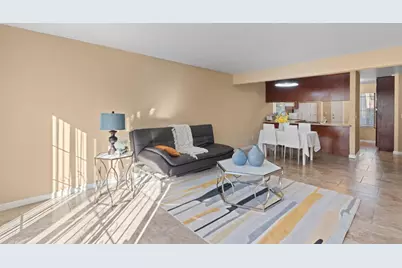
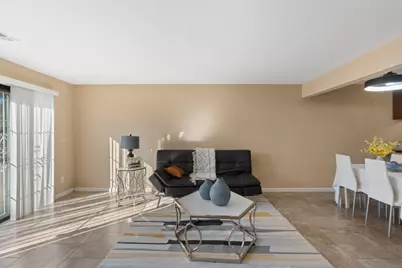
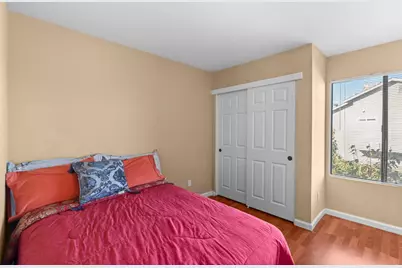
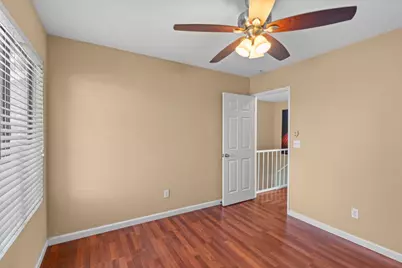
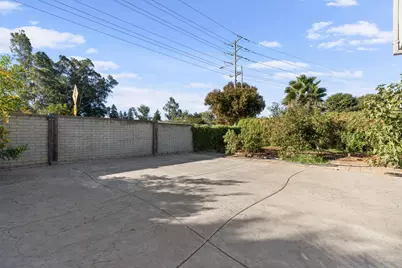
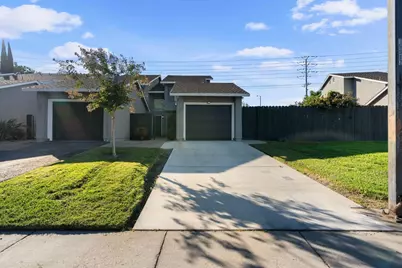
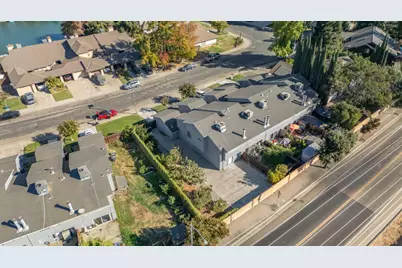
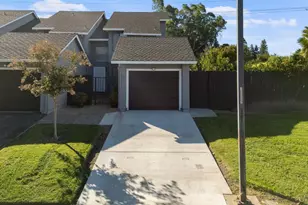
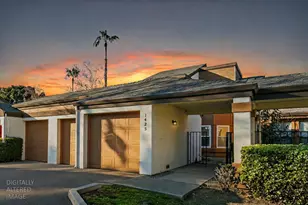
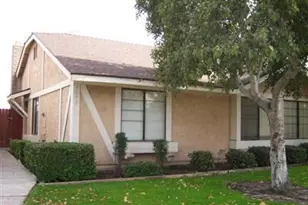
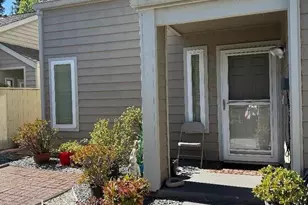
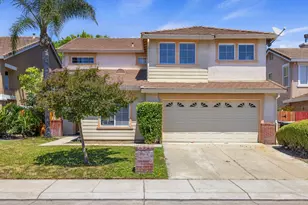
Welcome to 2196 Piccardo Cir. A beautifully maintained 3‑bedroom, 2‑bath condominium in one of Stockton's most desirable neighborhoods, served by the highly rated Lincoln School District. This move‑in‑ready home offers comfort, convenience, and a warm sense of privacy that makes it an ideal first home for small families, single couples, and young professionals starting out with an easy access to Highway-5. 🌿 Charming Private Courtyard & Spacious Outdoor Living A peaceful private courtyard welcomes you at the entry, creating a perfect spot for morning coffee or quiet evenings. The property also features a large front yard and a surprisingly generous side backyard filled with mature fruit trees,tangerine, guava, persimmon, lime, and fig, offering both beauty and seasonal harvests. With no rear neighbors, the outdoor space feels open, quiet, and uniquely private.
Full Property Details
Full Property Details for 2196 N Piccardo Circle
General
- Price: $309,000
- HOA FEE: $420/month
- Status: Active
- Type: Condo
- Source: METROLIST_Cali
- MLS ID: 226121159
- Updated: 9/28/2026
- Added to Site: 5 day(s) ago
Interior
- Fireplace: Yes
- Number of Fireplaces: 1
- Fireplace(s): Living Room, Gas Piped
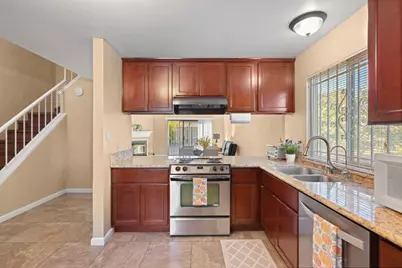
- Appliances: Gas Water Heater, Dishwasher, Disposal, Free Standing Electric Oven, Free Standing Electric Range
- Flooring: Laminate, Tile
Rooms
Bathrooms
- Total Bathrooms: 2
- Full Bathrooms: 2
Bedrooms
- Total Bedrooms: 3
Other Rooms
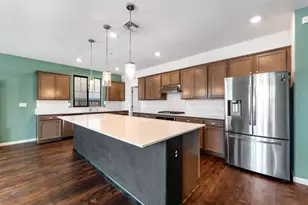
- Kitchen: Pantry Cabinet, Granite Counter, Kitchen/Family Combo
- Dining Room: Dining Bar, Dining/Family Combo, Space in Kitchen, Dining/Living Combo
- Laundry: Electric, Inside Area
Additional Information
- Shared Amenities: Barbeque, Playground, Pool, Clubhouse, Recreation Facilities, Spa/Hot Tub, Tennis Courts
- Equipment: Water Filter System
Parking
- Garage: Yes
- Garage Spaces: 1
- Parking: Attached, Restrictions, RV Possible, Garage Facing Front
Location
- County: San Joaquin
- Subdivision: Quailbrook Lakeshore Condomini
- Cross Streets: Rosemarie Lane
- Driving Directions: From I-5 exit March, go toward east, left on Venezia Rd, Left on Rosemarie Lane, Right on Piccardo Cir.
- Direction Faces: North
School Information
- School District: San Joaquin
- Elem School District: Lincoln Unified
- Midd School District: Lincoln Unified
- High School District: Lincoln Unified
Community
- Association: Yes
- Home Owners Assn.: 1
- Assoc. Fees Include: MaintenanceExterior, MaintenanceGrounds, Pool
- Pets Allowed: Yes
Heating & Cooling
- Cooling Type: Ceiling Fan(s), Central
- Heating Type: Central, Fireplace(s), Gas
- Heating Fuel: Central, Fireplace(s), Gas
Utilities
- Sewer: Public Sewer
- Water: Public
- Utility Description: Public, Sewer Connected, Internet Available, Natural Gas Connected
Structural Information
- Architectural Style: A-Frame, Contemporary
- Construction: Stucco, Wood
- Basement: Yes
- Foundation: Concrete, Slab
- Roof: Composition
- Windows: Dual Pane Full, Window Coverings, Window Screens
- Stories/Levels: 2
- Square Feet: 1,451
- Sq. Ft. Source: Assessor Auto-Fill
- Year Built: 1984
Lot Features
- Lot Size (Acres): 0.0184
- Lot Size (Sq. Ft.): 802
- Street/Road Desc.: Paved
- Irrigation System: Public District, Meter on Site
- Zoning: R
- Lot Description: Auto Sprinkler Front, Curb(s)/Gutter(s), Street Lights, Zero Lot Line, Landscape Front, Low Maintenance
- Fencing (Description): Back Yard, Metal, Entry Gate, Fenced
Financial Considerations
- Association Fee: $420
- Assoc Fee Freq.: Monthly
Disclosures and Reports
- Special Conditions: None
- APN: 110-370-05
Listed by RE/MAX Gold Lodi

Get Pre-Approved Today
Schools
Schools serving 2196 N Piccardo Circle
School District:Lincoln Unified School District
| Name | Grades | Distance |
|---|---|---|
Claudia Landeen School 4128 Feather River Drive, Stockton, CA 95219 | K-8 | 0.6 mi |
Lincoln High School, Stockton, CA 6844 Alexandria Place, Stockton, CA 95207 | 9-12 | 2.2 mi |
Disclaimer:
School attendance boundaries provided by ATTOM Data Solutions and are for reference only. Contact the school directly to verify enrollment eligibility.
Price & Sales History for 2196 N Piccardo Circle
Date
Details
Price
Change
Source
9/27/2026
Listed
$309,000
133.21%
MLS
10/02/2013
Sold
$132,500
—
Public Record
Disclaimer: Historical sales information is derived from public records provided by the county offices. Information is not guaranteed and should be independently verified.
Tax History
Tax History for 2196 N Piccardo Circle
Year
Property Taxes
Change
Tax Assessment
Change
2025
$1,983
2%
$162,417
2%
2024
$1,941
1%
$159,234
2%
2023
$1,929
3%
$156,112
2%
2022
$1,876
1%
$153,052
2%
2021
$1,851
—
$150,052
1%
2020
$1,850
2%
$148,514
2%
2019
$1,822
2%
$145,603
2%
2018
$1,786
2%
$142,749
2%
2017
$1,751
1%
$139,951
2%
2016
$1,733
1%
$137,207
2%
2015
$1,716
1%
$135,147
2%
2014
$1,692
58%
$132,500
84%
2013
$1,069
—
$72,000
—
Disclaimer: Historical tax information is derived from public records provided by the county offices. Information is not guaranteed and should be independently verified.
Estimate the Cost
Estimate the Cost for 2196 N Piccardo Circle
2196 N Piccardo Circle, Stockton, CA 95207 (MLS# 226121159) is a Condo property with 3 bedrooms and 2 full bathrooms. 2196 N Piccardo Circle is currently listed for $309,000 and was received on September 27, 2026. Want to learn more about 2196 N Piccardo Circle? Do you have questions about finding other Condo real estate for sale in Stockton? You can browse all Stockton real estate or contact a Coldwell Banker agent to request more information.