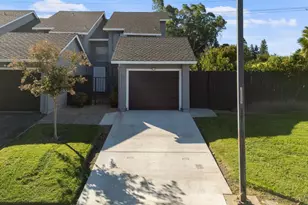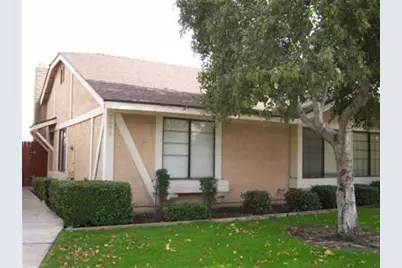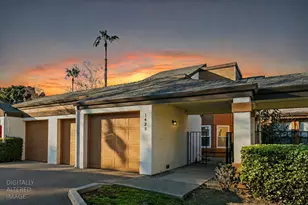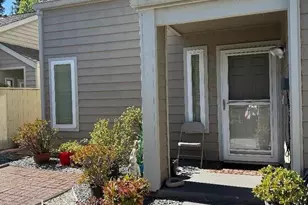
This is a carousel with tiles that activate property listing cards. Use the previous and next buttons to navigate.
1/1
$299,900 Just Listed
This is a carousel with tiles that activate property listing cards. Use the previous and next buttons to navigate.
1/1
Property Description
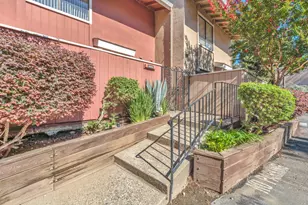
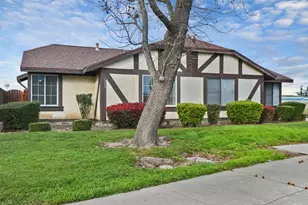
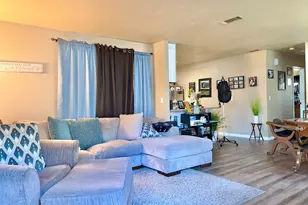
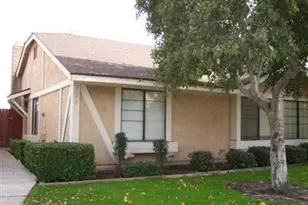
🏡 BACK ON THE MARKET THROUGH NO FAULT OF THE SELLER! 🔥 This is the one you've been waiting for! 🔥 Discover style and comfort in this beautiful 3-bedroom, 2-bath condo! Sleek Pergo flooring and a cozy fireplace create an inviting space to relax, entertain, and feel right at home. The stylish kitchen flows seamlessly into a bright dining areaperfect for everyday meals or gathering with friends and family. Step outside to your private patio and enjoy your own peaceful retreat for morning coffee or unwinding at the end of the day. ✨ 3 bedrooms 2 bathrooms ✨ Pergo flooring ✨ Cozy fireplace ✨ Private patio ✨ Move-in ready 🔑 Your next chapter starts here.
Full Property Details
Full Property Details for 7098 Tristan Cir
General
- Price: $299,900
- HOA FEE: $135/month
- Status: Active
- Type: Condo
- Source: METROLIST_Cali
- MLS ID: 226121621
- Updated: 9/29/2026
- Added to Site: 2 day(s) ago
Interior
- Flooring: Laminate
Rooms
Bathrooms
- Total Bathrooms: 2
- Full Bathrooms: 2
Bedrooms
- Total Bedrooms: 3
Other Rooms
- Kitchen: Breakfast Area
- Dining Room: Other
- Laundry: In Garage
Additional Information
- Shared Amenities: Other
Parking
- Garage: Yes
- Garage Spaces: 2
- Parking: Detached
Location
- County: San Joaquin
- Cross Streets: Village Green Drive
- Driving Directions: FROM PACIFIC AVENUE, HEAD EAST ON HAMMER LANE, RIGHT ON LORRAINE AVENUE, LEFT ONTO VILLAGE GREEN DRIVE & RIGHT INTO TRISTAN CIRCLE..
School Information
- School District: San Joaquin
- Elem School District: Stockton Unified
- Midd School District: Stockton Unified
- High School District: Stockton Unified
Community
- Association: Yes
- Home Owners Assn.: 1
- Assoc. Fees Include: MaintenanceGrounds
Heating & Cooling
- Cooling Type: Ceiling Fan(s), Central
- Heating Type: Central
- Heating Fuel: Central
Utilities
- Sewer: Public Sewer
- Water: Meter Available
- Cable Available: Yes
- Utility Description: Cable Available
Structural Information
- Construction: Wood Siding
- Basement: Yes
- Foundation: Slab
- Roof: Shingle
- Stories/Levels: 1
- Square Feet: 836
- Sq. Ft. Source: Assessor Auto-Fill
- Year Built: 1984
Lot Features
- Lot Size (Acres): 0.0798
- Lot Size (Sq. Ft.): 3,476
- Irrigation System: Meter on Site
- Zoning: R1
- Lot Description: Landscape Front
Financial Considerations
- Association Fee: $135
- Assoc Fee Freq.: Monthly
Disclosures and Reports
- Special Conditions: Other
- APN: 094-230-12
Listed by Real Estate Professionals 4 you
Get Pre-Approved Today
Schools
Schools serving 7098 Tristan Cir
School District:Stockton Unified School District
| Name | Grades | Distance |
|---|---|---|
George W. Bush Elementary School 5420 Fred Russo Drive, Stockton, CA 95212 | K-8 | 0.8 mi |
Rio Calaveras Elementary School 1819 East Bianchi Road, Stockton, CA 95210 | K-8 | 1.2 mi |
Peyton Elementary & Middle Schools 2525 Gold Brook Drive, Stockton, CA 95212 | K-8 | 1.3 mi |
Stagg Senior High School 1621 Brookside Road, Stockton, CA 95207 | 9-12 | 3.3 mi |
Disclaimer:
School attendance boundaries provided by ATTOM Data Solutions and are for reference only. Contact the school directly to verify enrollment eligibility.
Price & Sales History for 7098 Tristan Cir
Date
Details
Price
Change
Source
9/29/2026
Listed
$299,900
—
MLS
Disclaimer: Historical sales information is derived from public records provided by the county offices. Information is not guaranteed and should be independently verified.

Estimate the Cost
Estimate the Cost for 7098 Tristan Cir
7098 Tristan Circle, Stockton, CA 95210 (MLS# 226121621) is a Condo property with 3 bedrooms and 2 full bathrooms. 7098 Tristan Circle is currently listed for $299,900 and was received on September 29, 2026. Want to learn more about 7098 Tristan Circle? Do you have questions about finding other Condo real estate for sale in Stockton? You can browse all Stockton real estate or contact a Coldwell Banker agent to request more information.