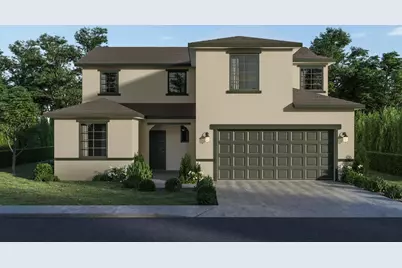
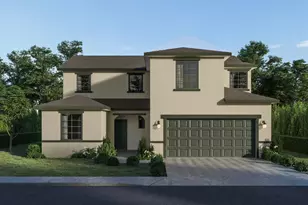
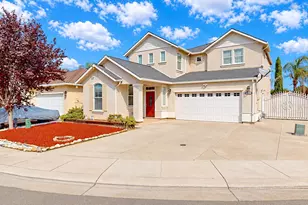
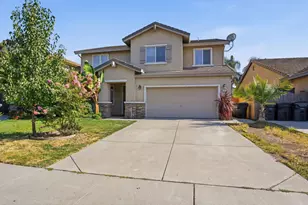
This is a carousel with tiles that activate property listing cards. Use the previous and next buttons to navigate.
1/1
$525,000
This is a carousel with tiles that activate property listing cards. Use the previous and next buttons to navigate.
1/1
Property Description
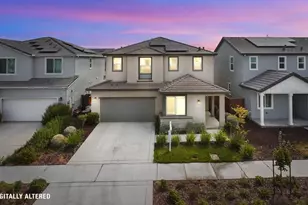
Beautiful new construction!The stunning two-story San Clemente at Rose Creek offers style, comfort and convenience in a spacious and open floorplan. A covered front porch leads to the entry of an inviting great room extending into the dining area and kitchen. The first floor includes a much sought after downstairs bedroom and full bathroom. Upstairs is the large owner's suite with an oversized walk-in closet, and a large private bath. Also included on the second floor are 3 spacious bedrooms, a hallway full bathroom and the convenience of an upstairs laundry room. Owned solar system included. Choose from 3 appealing color schemes. Great commute location with easy access to the freeway and Stockton Metropolitan Airport. See virtual tour.
Full Property Details
Full Property Details for 3241 Vermillion Dr
General
- Sold For: $525,000
- Status: Closed
- Type: Single Family
- Source: METROLIST_Cali
- MLS ID: 225142714
- Added to Site: 332 day(s) ago
Interior
- Appliances: ENERGY STAR Qualified Appliances
- Flooring: Carpet, Laminate, Tile
Rooms
Bathrooms
- Total Bathrooms: 3
- Full Bathrooms: 3
Bedrooms
- Total Bedrooms: 5
Other Rooms
- Kitchen: Kitchen/Family Combo
- Dining Room: Dining/Family Combo
- Laundry: Inside Room
Parking
- Garage: Yes
- Garage Spaces: 2
- Parking: Attached
Location
- County: San Joaquin
- Subdivision: Rose Creek
- Cross Streets: Rose Creek
- Driving Directions: From 99 Frontage R, right on Rose Creek Dr, right on Highbridge Lane, left on Vermillion Dr
School Information
- School District: San Joaquin
Heating & Cooling
- Cooling Type: Central
- Heating Type: Central
- Heating Fuel: Central
Utilities
- Sewer: Public Sewer
- Water: Public
- Utility Description: Public, Solar
Structural Information
- Construction: Stucco, Frame, Wood
- Basement: Yes
- Foundation: Concrete
- Roof: Shingle
- Stories/Levels: 2
- Square Feet: 2,031
- Sq. Ft. Source: Builder
- Year Built: 2026
Lot Features
- Lot Size (Acres): 0.1593
- Lot Size (Sq. Ft.): 6,941
- Irrigation System: None
- Zoning: RES
- Lot Description: Auto Sprinkler Front, Cul-De-Sac, Street Lights
Disclosures and Reports
- Special Conditions: None
- APN: 179-530-06
Listed by Berkshire Hathaway HomeServices-Drysdale Properties
Sold by Intero Real Estate Services

Get Pre-Approved Today
Schools
Schools serving 3241 Vermillion Dr
School District:Stockton Unified School District
| Name | Grades | Distance |
|---|---|---|
Monroe Elementary School, Stockton, CA 2236 East 11th Street, Stockton, CA 95206 | K-8 | 1.6 mi |
Alexander Hamilton Elementary School 2245 East 11th Street, Stockton, CA 95206 | K-8 | 1.7 mi |
Van Buren Elementary School 1628 East 10th Street, Stockton, CA 95206 | K-8 | 2 mi |
Franklin High School, Stockton, CA 4600 East Fremont Street, Stockton, CA 95215 | 9-12 | 3.7 mi |
Disclaimer:
School attendance boundaries provided by ATTOM Data Solutions and are for reference only. Contact the school directly to verify enrollment eligibility.
Price & Sales History for 3241 Vermillion Dr
Date
Details
Price
Change
Source
9/29/2026
Sold
$525,000
—
MLS
6/29/2026
Price Reduced
$525,000
-0.94%
MLS
11/10/2025
Listed
$530,000
—
MLS
Disclaimer: Historical sales information is derived from public records provided by the county offices. Information is not guaranteed and should be independently verified.
3241 Vermillion Drive, Stockton, CA 95206 (MLS# 225142714) is a Single Family property that was sold at $525,000 on September 29, 2026. Want to learn more about 3241 Vermillion Drive? Do you have questions about finding other Single Family real estate for sale in Stockton? You can browse all Stockton real estate or contact a Coldwell Banker agent to request more information.