This is a carousel with tiles that activate property listing cards. Use the previous and next buttons to navigate.
1/35
$505,000 Just Listed
This is a carousel with tiles that activate property listing cards. Use the previous and next buttons to navigate.
1/35
Property Description
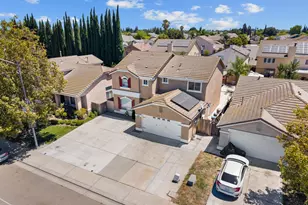
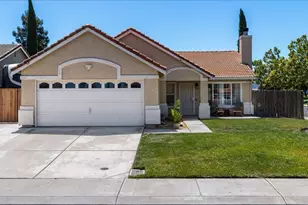
Welcome to this beautifully maintained single-story home offering modern comfort, functional living space, and thoughtful upgrades throughout. Featuring an open-concept layout, this home includes spacious bedrooms, a large primary suite with dual-sink vanity and walk-in closet, and a bright kitchen complete with quartz countertops, stainless steel appliances, abundant cabinetry, and a large island perfect for gathering and entertaining. The expansive living and dining areas flow seamlessly, creating an ideal setup for both everyday living and hosting guests. Additional highlights include simulated wood tile flooring in main living areas, recessed lighting, indoor laundry, and energy-efficient solar. Step outside to a low-maintenance backyard with extended paver patio space and room to relax or entertain. Conveniently located near parks, schools, shopping, dining, and easy airport access, this home is also close to the Venture Academy Family of Schools campus known for its innovative career-focused and college preparatory programs. Move-in ready and thoughtfully designed, this home offers the perfect blend of style, comfort, and convenience.
Full Property Details
Full Property Details for 4010 Seashore Dr
General
- Price: $505,000
- Status: Active
- Type: Single Family
- Source: METROLIST_Cali
- MLS ID: 226065961
- Updated: 5/24/2026
- Added to Site: Today
Interior
- Appliances: Free Standing Gas Range, Free Standing Refrigerator, Dishwasher, Microwave, Tankless Water Heater
- Flooring: Carpet, Simulated Wood, Tile
Rooms
Bathrooms
- Total Bathrooms: 3
- Full Bathrooms: 3
- Bathroom Features: Double Sinks, Quartz
- Primary Bathroom: Double Sinks, Quartz
Bedrooms
- Total Bedrooms: 4
- Primary Bedroom: Ground Floor, Walk-In Closet
Other Rooms
- Kitchen: Pantry Closet, Quartz Counter, Island, Kitchen/Family Combo
- Dining Room: Dining/Family Combo, Space in Kitchen
- Laundry: Sink, Inside Area, Inside Room
Parking
- Garage: Yes
- Garage Spaces: 2
- Parking: Attached, Garage Door Opener
Location
- County: San Joaquin
- Cross Streets: Togninali
- Driving Directions: of the 99 Arch Rd make a left towards the airport, right on polk ln, left on togninali, right on seashore dr.
School Information
- School District: San Joaquin
- Elem School District: Stockton Unified
- Midd School District: Stockton Unified
- High School District: Stockton Unified
Community
- Pets Allowed: Yes
Heating & Cooling
- Cooling Type: Ceiling Fan(s), Central, Whole House Fan
- Heating Type: Natural Gas
- Heating Fuel: Natural Gas
Utilities
- Sewer: Public Sewer
- Water: Public
- Utility Description: Public
Structural Information
- Architectural Style: One Story Ranch, Contemporary
- Construction: Stucco, Wood
- Basement: Yes
- Foundation: Slab
- Roof: Composition
- Stories/Levels: 1
- Square Feet: 1,918
- Sq. Ft. Source: Assessor Auto-Fill
- Year Built: 2020
Additional Structures
- Other Structures: Storage
Lot Features
- Lot Size (Acres): 0.1148
- Lot Size (Sq. Ft.): 5,001
- Irrigation System: Public District
- Zoning: Res
- Lot Description: Auto Sprinkler F&R
- Fencing (Description): Back Yard
Disclosures and Reports
- Special Conditions: None
- APN: 179-500-32
Listed by Keller Williams Central Valley
Get Pre-Approved Today
Schools
Schools serving 4010 Seashore Dr
School District:Stockton Unified School District
| Name | Grades | Distance |
|---|---|---|
Monroe Elementary School, Stockton, CA 2236 East 11th Street, Stockton, CA 95206 | K-8 | 1.1 mi |
Alexander Hamilton Elementary School 2245 East 11th Street, Stockton, CA 95206 | K-8 | 1.2 mi |
Van Buren Elementary School 1628 East 10th Street, Stockton, CA 95206 | K-8 | 1.4 mi |
Franklin High School, Stockton, CA 4600 East Fremont Street, Stockton, CA 95215 | 9-12 | 3.6 mi |
Disclaimer:
School attendance boundaries provided by ATTOM Data Solutions and are for reference only. Contact the school directly to verify enrollment eligibility.
Price & Sales History for 4010 Seashore Dr
Date
Details
Price
Change
Source
5/24/2026
Listed
$505,000
31.04%
MLS
9/24/2018
Sold
$385,364
—
Public Record
Disclaimer: Historical sales information is derived from public records provided by the county offices. Information is not guaranteed and should be independently verified.
Tax History
Tax History for 4010 Seashore Dr
Year
Property Taxes
Change
Tax Assessment
Change
2025
$5,626
2%
$425,313
2%
2024
$5,498
3%
$416,975
2%
2023
$5,340
1%
$408,800
2%
2022
$5,281
4%
$400,785
2%
2021
$5,062
70%
$392,928
89%
2020
$2,984
344%
$207,725
757%
2019
$672
4%
$24,241
2%
2018
$647
12%
$23,766
2%
2017
$576
8%
$23,300
2%
2016
$535
—
$22,844
2%
2015
$534
-2%
$22,501
2%
2013
$544
—
$22,060
—
2013
$544
—
$21,961
—
Disclaimer: Historical tax information is derived from public records provided by the county offices. Information is not guaranteed and should be independently verified.
Estimate the Cost
Estimate the Cost for 4010 Seashore Dr
4010 Seashore Drive, Stockton, CA 95206 (MLS# 226065961) is a Single Family property with 4 bedrooms and 3 full bathrooms. 4010 Seashore Drive is currently listed for $505,000 and was received on May 24, 2026. Want to learn more about 4010 Seashore Drive? Do you have questions about finding other Single Family real estate for sale in Stockton? You can browse all Stockton real estate or contact a Coldwell Banker agent to request more information.