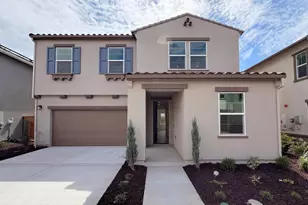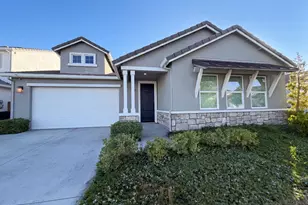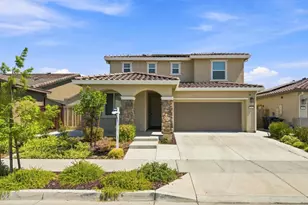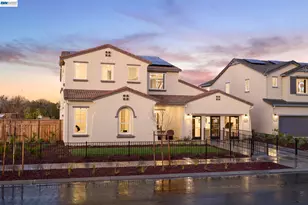
This is a carousel with tiles that activate property listing cards. Use the previous and next buttons to navigate.
1/58
$580,000
This is a carousel with tiles that activate property listing cards. Use the previous and next buttons to navigate.
1/58
Property Description
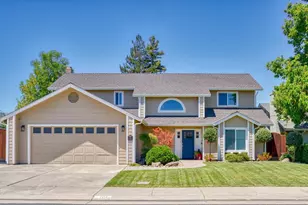
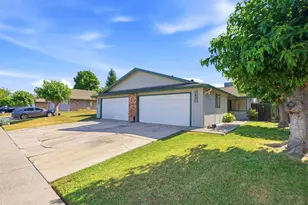
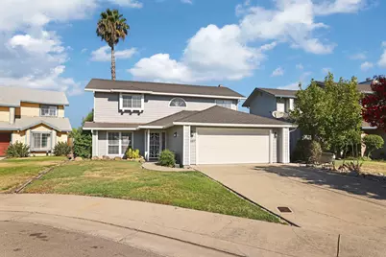
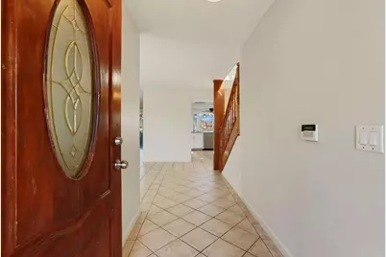
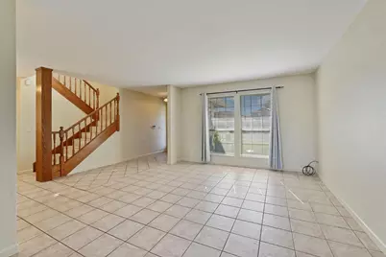
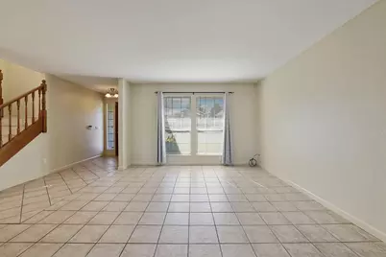
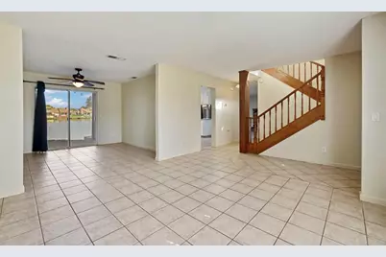
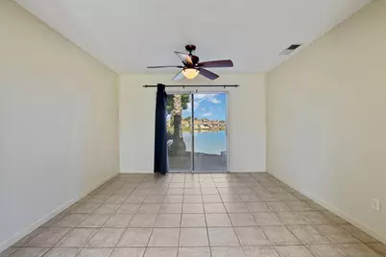
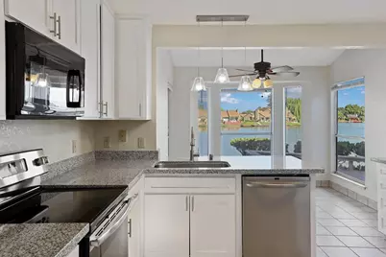
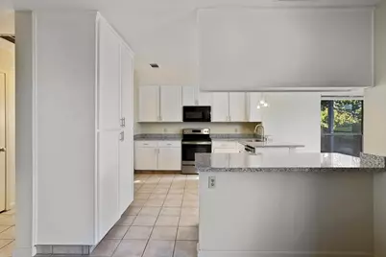
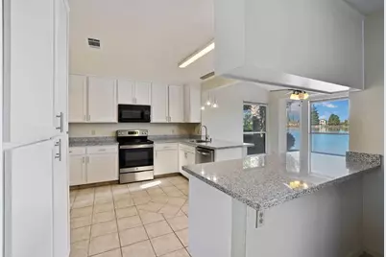
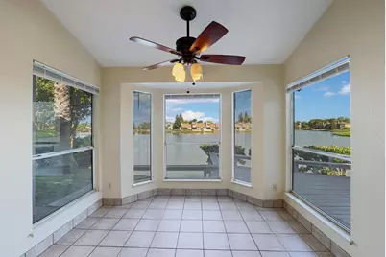
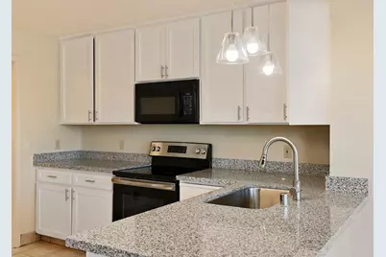
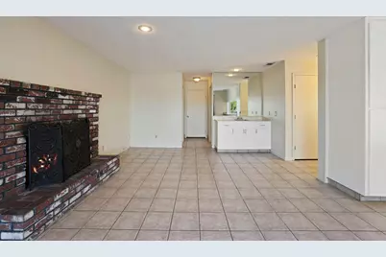
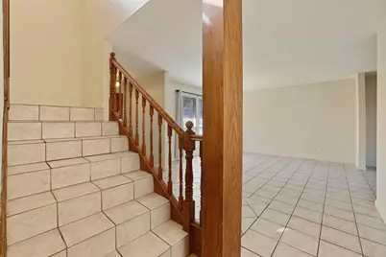
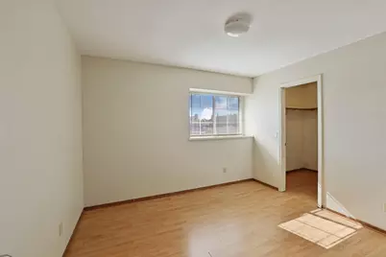
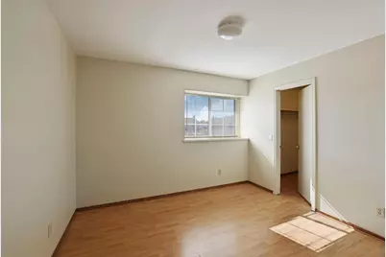
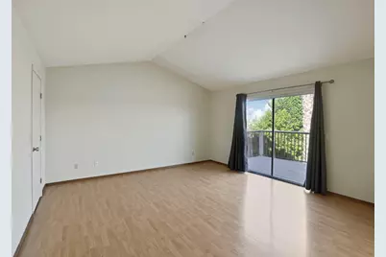
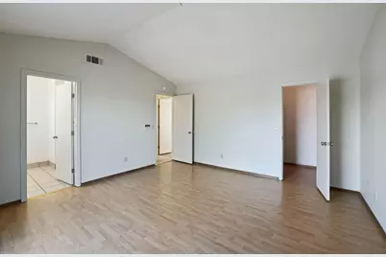
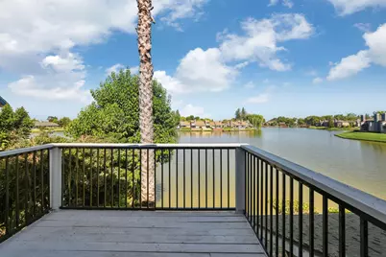
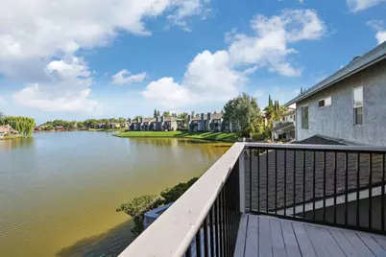
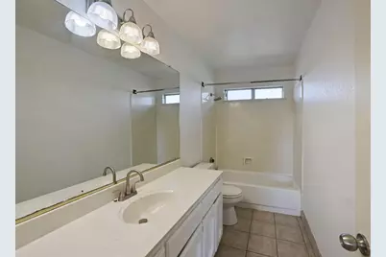
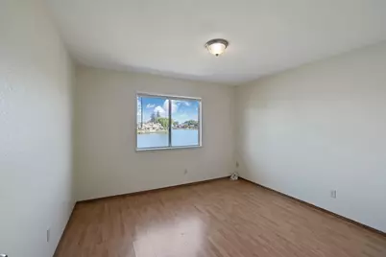
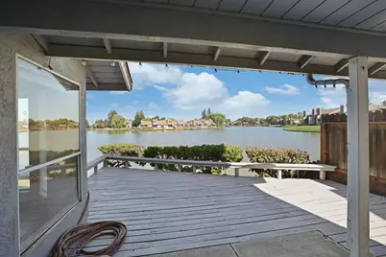
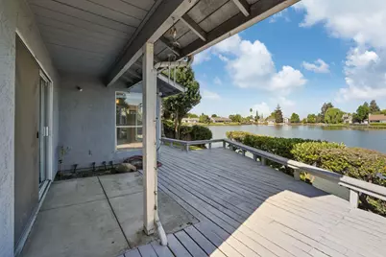
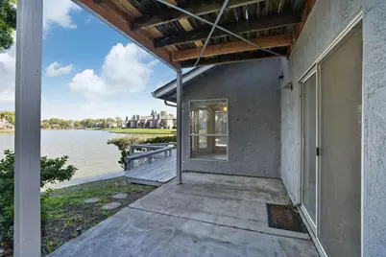
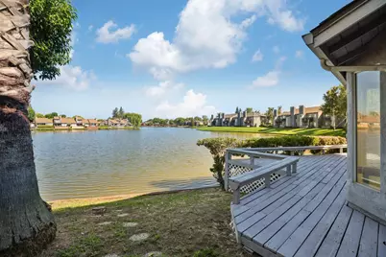
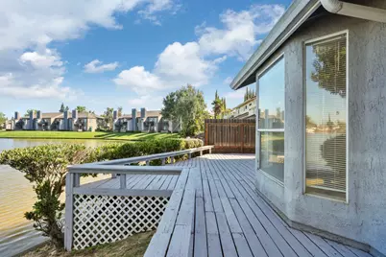
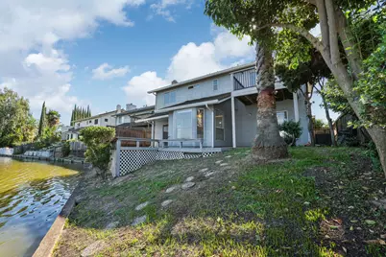
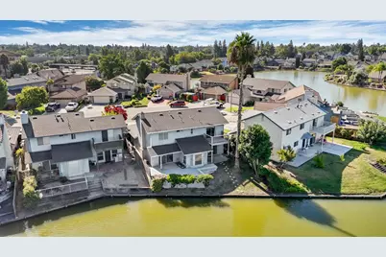
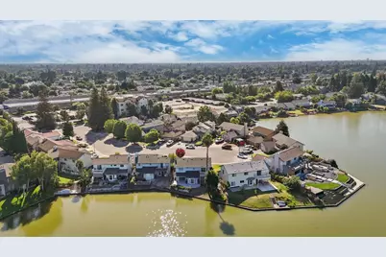
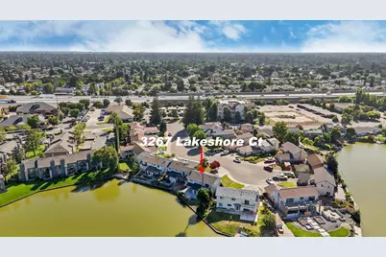
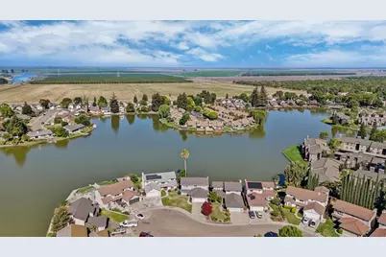
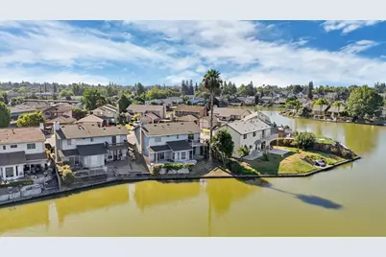
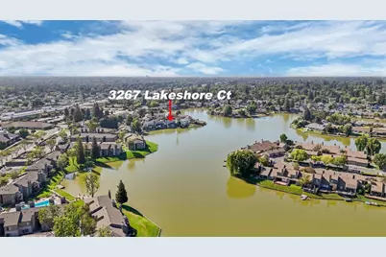
Waterfront living with breathtaking lake views! This spacious two-story home offers the perfect blend of comfort, functionality, and opportunity in one of Stockton's most desirable lakefront communities. Wake up each morning to panoramic water views from the kitchen, living room, primary suite, and private upstairs balcony. Inside, you'll find a bright and open floor plan featuring abundant natural light, and a beautifully updated kitchen with white cabinetry, granite countertops, stainless steel appliances, and a breakfast bar that overlooks the lake. The inviting family room is anchored by a charming brick fireplace and a wet bar, and opens to the covered deck, creating the perfect space for entertaining. The generously sized primary suite is a true retreat, a private balcony overlooking the water, an ensuite bath, and plenty of closet space. The backyard offers direct lake frontage, a large covered deck, and endless possibilities to create your own waterfront oasis. Additional highlights include an inside laundry room, updated lighting, fresh interior paint, and a two-car garage. The home's versatile layout offers room for both everyday living and entertaining while providing the opportunity to add your own personal touches. Whether you're relaxing with your morning coffee overlooking the lake, entertaining family and friends on the spacious deck, or enjoying peaceful sunset views from the primary bedroom balcony, this home delivers the waterfront lifestyle you've been waiting for. Conveniently located near shopping, restaurants, parks, schools, and commuter routes, this is a rare opportunity to own a lakefront home at an exceptional value. Don't miss your chance to make this waterfront retreat your own!
Full Property Details
Full Property Details for 3267 Lakeshore Ct
General
- Price: $580,000
- HOA FEE: $91/month
- Status: Active
- Type: Single Family
- Source: METROLIST_Cali
- MLS ID: 226098897
- Updated: 8/11/2026
- Added to Site: 45 day(s) ago
Interior
- Interior Features: Wet Bar
- Fireplace: Yes
- Number of Fireplaces: 1
- Fireplace(s): Brick
- Flooring: Tile, Wood
Rooms
Bathrooms
- Total Bathrooms: 3
- Full Bathrooms: 2
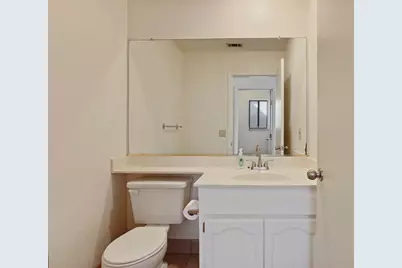
- Half Bathrooms: 1
- Bathroom Features: Double Sinks
- Primary Bathroom: Double Sinks
Bedrooms
- Total Bedrooms: 4
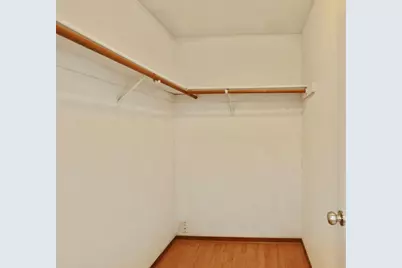
- Primary Bedroom: Balcony, Walk-In Closet, Outside Access
Other Rooms
- Kitchen: Breakfast Area, Granite Counter
- Dining Room: Breakfast Nook
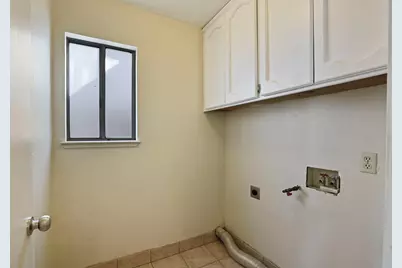
- Laundry: Cabinets, Ground Floor, Inside Room
Additional Information
- Shared Amenities: Barbeque, Pool, Lake
- Pool: Yes
- Pool Description: Common Facility
Parking
- Garage: Yes
- Garage Spaces: 2
- Parking: Attached, Garage Facing Front
Location
- County: San Joaquin
- Cross Streets: Shoreline
- Driving Directions: W Hammer, Left on Mariners, Left on Shoreline, Right on Lakeshore Ct. Home is located on the right.
School Information
- School District: San Joaquin
- Elem School District: Lincoln Unified
- Midd School District: Lincoln Unified
- High School District: Lincoln Unified
Community
- Association: Yes
- Home Owners Assn.: 1
- Assoc. Fees Include: Pool
Heating & Cooling
- Cooling Type: Ceiling Fan(s), Central, Multi-Zone
- Heating Type: Central, Multi-Zone
- Heating Fuel: Central, MultiZone
Utilities
- Sewer: Public Sewer
- Water: Public
- Cable Available: Yes
- Utility Description: Cable Available, Public, Sewer In & Connected, Internet Available
Structural Information
- Construction: Stucco, Wood
- Basement: Yes
- Foundation: Slab
- Roof: Composition
- Stories/Levels: 2
- Square Feet: 2,153
- Sq. Ft. Source: Assessor Auto-Fill
- Year Built: 1988
Lot Features
- Lot Size (Acres): 0.1428
- Lot Size (Sq. Ft.): 6,220
- Irrigation System: Other
- Zoning: R1
- Lot Description: Manual Sprinkler F&R, Court, Lake Access, Low Maintenance
Financial Considerations
- Association Fee: $91
- Assoc Fee Freq.: Monthly
Disclosures and Reports
- Special Conditions: None
- APN: 071-360-08
Listed by PMZ Real Estate
Get Pre-Approved Today
Schools
Schools serving 3267 Lakeshore Ct
School District:Lincoln Unified School District
| Name | Grades | Distance |
|---|---|---|
John R. Williams School 2450 Meadow Avenue, Stockton, CA 95207 | K-6 | 0.8 mi |
Sierra Middle School 6768 Alexandria Place, Stockton, CA 95207 | 7-8 | 1.3 mi |
Lincoln High School, Stockton, CA 6844 Alexandria Place, Stockton, CA 95207 | 9-12 | 1.2 mi |
Disclaimer:
School attendance boundaries provided by ATTOM Data Solutions and are for reference only. Contact the school directly to verify enrollment eligibility.
Price & Sales History for 3267 Lakeshore Ct
Date
Details
Price
Change
Source
8/06/2026
Listed
$580,000
—
MLS
Disclaimer: Historical sales information is derived from public records provided by the county offices. Information is not guaranteed and should be independently verified.

Tax History
Tax History for 3267 Lakeshore Ct
Year
Property Taxes
Change
Tax Assessment
Change
2025
$4,215
2%
$345,625
2%
2024
$4,127
1%
$338,849
2%
2023
$4,096
6%
$332,206
2%
2022
$3,870
1%
$325,693
2%
2021
$3,820
—
$319,307
1%
2020
$3,819
2%
$316,034
2%
2019
$3,761
2%
$309,838
2%
2018
$3,694
2%
$303,764
2%
2017
$3,620
1%
$297,809
2%
2016
$3,584
1%
$291,970
2%
2015
$3,549
1%
$287,585
2%
2014
$3,501
1%
$281,953
—
2013
$3,466
—
$280,679
—
Disclaimer: Historical tax information is derived from public records provided by the county offices. Information is not guaranteed and should be independently verified.
Estimate the Cost
Estimate the Cost for 3267 Lakeshore Ct
3267 Lakeshore Court, Stockton, CA 95219 (MLS# 226098897) is a Single Family property with 4 bedrooms, 2 full bathrooms and 1 partial bathroom. 3267 Lakeshore Court is currently listed for $580,000 and was received on August 06, 2026. Want to learn more about 3267 Lakeshore Court? Do you have questions about finding other Single Family real estate for sale in Stockton? You can browse all Stockton real estate or contact a Coldwell Banker agent to request more information.