This is a carousel with tiles that activate property listing cards. Use the previous and next buttons to navigate.
1/50
$618,900 Just Listed
This is a carousel with tiles that activate property listing cards. Use the previous and next buttons to navigate.
1/50
Property Description
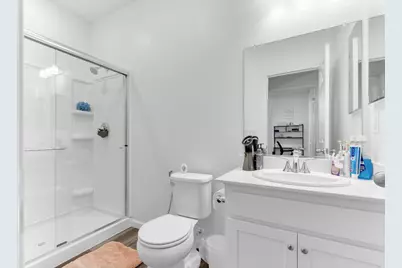
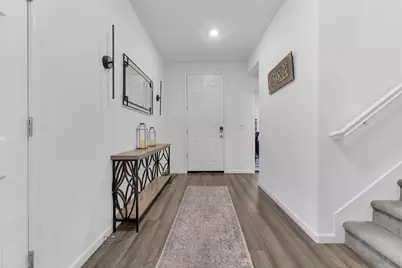
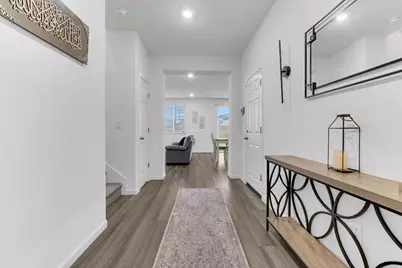
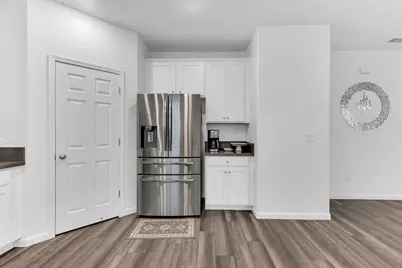
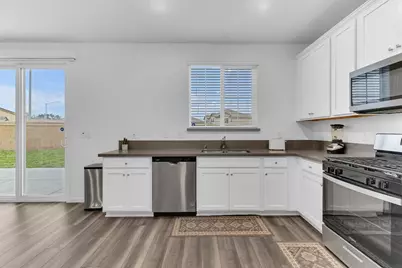
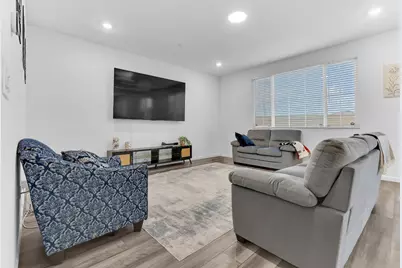
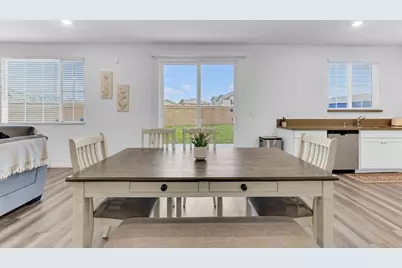
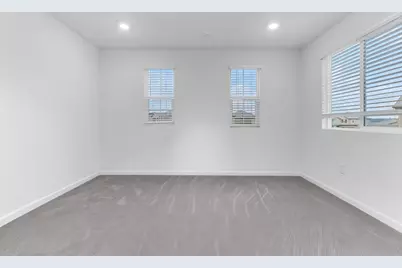
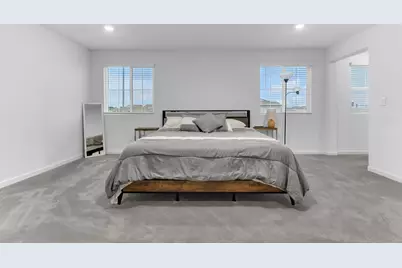
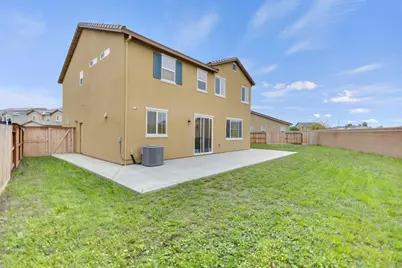
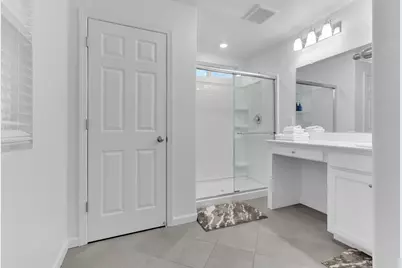
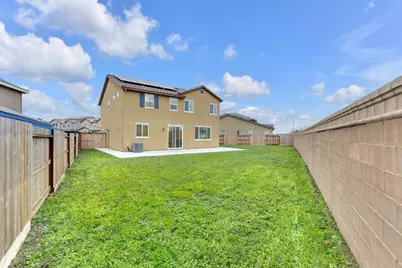
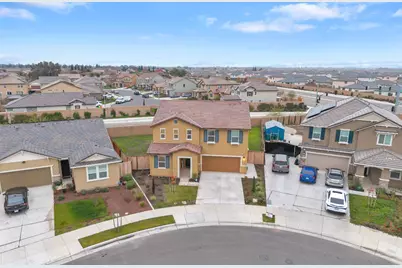
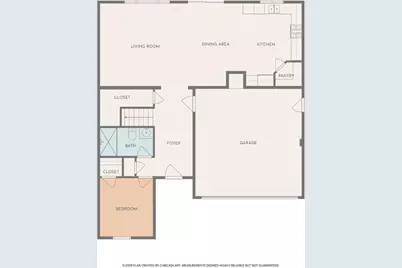
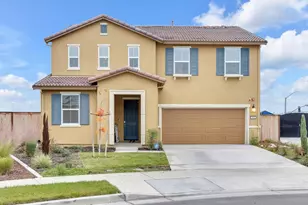
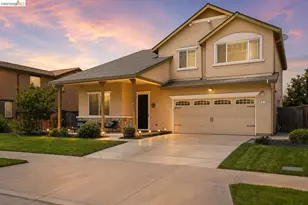
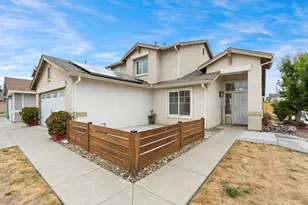
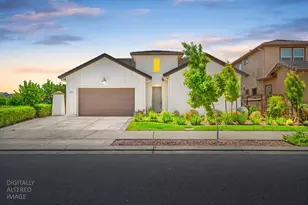
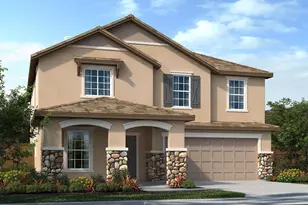

Exceptional opportunity in North Stockton's desirable Morada area! Located in the newer Cannery Park community, this two-year-old home combines contemporary design, energy efficiency and an unusually large 7,257 sq. ft. lot. The spacious modern kitchen features beautiful Macaubo Gray quartz countertops, rich neutral flooring, an expansive great room seamlessly leading to the kitchen, Open floor plan w/9ft cielings making it very light-filled, upstairs dedicated laundry,versatile loft, generous workspace, and today's sought-after finishes. A highly desirable downstairs bedroom and FULL bathroom provide excellent flexibility for guests, extended family or a home office. The expansive lot offers tremendous outdoor possibilities and potential for future ADU development, subject to City approval and applicable requirements. Even better - OWNED SOLAR !! transfers with the property in the sale,giving the new owner the benefits of solar without assuming a solar lease. Located within the highly regarded Lodi Unified School District and convenient to shopping, Morada Ranch Shopping Center is walking distance away, services, and major commuter routes right off Highway 99, A unique opportunity for BOTH investors and future owner-occupants! The property is currently tenant-occupied and leased through May 31, 2027 at $3,250 per month$39,000 in scheduled annual rental income. Investors can acquire a newer North Stockton home with income already in place, MAY BE PERFECT FIT FOR 1031 EXCHANGE INVESTOR WHO IS TIRED OF MULTIFAMILY TENANCY OWNERSHIP! While future owner-occupants can purchase now, collect rental income during the remaining lease term and plan for future occupancy following lease expiration, subject to the existing lease and tenant rights. Newer construction, owned solar, a large 7,257 sq. ft. lot, downstairs bedroom and full bath, quartz kitchen and existing rental income all in Cannery Park in the desirable Morada area. A combination that's difficult to duplicate! Tenant rights apply. PLEASE DO NOT DISTURB OCCUPANTS.
Full Property Details
Full Property Details for 3600 Pride Wy
General
- Price: $618,900
- Status: Active
- Type: Single Family
- Source: METROLIST_Cali
- MLS ID: 226107182
- Updated: 8/25/2026
- Added to Site: Today
Interior
- Rooms/Areas: Dining Room, Great Room
- Appliances: Free Standing Gas Range, Dishwasher, Disposal, Microwave
- Flooring: Carpet, Tile, Vinyl
Rooms
Bathrooms
- Total Bathrooms: 3
- Full Bathrooms: 3
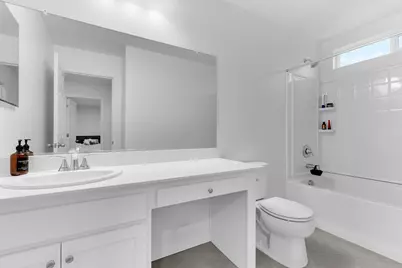
- Bathroom Features: Tub with Shower Over
- Primary Bathroom: Tub w/Shower Over
Bedrooms
- Total Bedrooms: 5
- Primary Bedroom: Closet, Walk-In Closet
Other Rooms
- Kitchen: Quartz Counter, Kitchen/Family Combo
- Dining Room: Dining/Living Combo
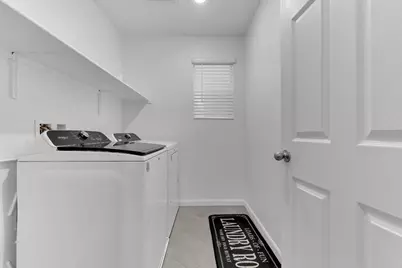
- Laundry: Hookups Only, Inside Area, Inside Room
Parking
- Garage: Yes
- Garage Spaces: 2
- Parking: Attached, Garage Facing Front
Location
- County: San Joaquin
- Subdivision: Cannery Park
- Cross Streets: Allman
- Driving Directions: From Highway 99, exit Morada Ln; head west. Turn right on Holman Rd. Turn right on PFC Jesse Mizener Street, turn left on Allman Dr, turn left on Pride Way
School Information
- School District: San Joaquin
- Elem School District: Lodi Unified
- Midd School District: Lodi Unified
- High School District: Lodi Unified
Heating & Cooling
- Cooling Type: Ceiling Fan(s), Central
- Heating Type: Central
- Heating Fuel: Central
Utilities
- Sewer: Public Sewer
- Water: Public
- Utility Description: Public, Sewer In & Connected, Solar
Structural Information
- Architectural Style: Two Story
- Construction: Stucco, Wood
- Basement: Yes
- Foundation: Slab
- Roof: Tile
- Windows: Dual Pane Full
- Stories/Levels: 2
- Square Feet: 2,388
- Sq. Ft. Source: Assessor Agent-Fill
- Year Built: 2024
Lot Features
- Lot Size (Acres): 0.1666
- Lot Size (Sq. Ft.): 7,257
- Irrigation System: Public District
- Zoning: SFR
- Lot Description: Other
- Fencing (Description): Back Yard, Wood, Fenced
Disclosures and Reports
- Special Conditions: None
- APN: 122-260-32
Listed by LPT Realty, Inc

Get Pre-Approved Today
Schools
Schools serving 3600 Pride Wy
School District:Lodi Unified School District
| Name | Grades | Distance |
|---|---|---|
George Lincoln Mosher 3220 Buddy Holly Drive, Stockton, CA 95212 | K-6 | 0.5 mi |
Morada Middle School 5001 E.view Dr., Stockton, CA 95212 | 7-8 | 1.1 mi |
Ronald E. Mcnair High School 9550 Ronald E. McNair Way, Stockton, CA 95210 | 9-12 | 1.9 mi |
Disclaimer:
School attendance boundaries provided by ATTOM Data Solutions and are for reference only. Contact the school directly to verify enrollment eligibility.
Price & Sales History for 3600 Pride Wy
Date
Details
Price
Change
Source
8/25/2026
Listed
$618,900
-3.75%
MLS
10/03/2024
Sold
$643,000
—
Public Record
Disclaimer: Historical sales information is derived from public records provided by the county offices. Information is not guaranteed and should be independently verified.
Tax History
Tax History for 3600 Pride Wy
Year
Property Taxes
Change
Tax Assessment
Change
2025
$9,679
188%
$642,829
689%
2024
$3,362
51%
$81,463
2%
2023
$2,230
—
$79,866
—
Disclaimer: Historical tax information is derived from public records provided by the county offices. Information is not guaranteed and should be independently verified.
Estimate the Cost
Estimate the Cost for 3600 Pride Wy
3600 Pride Way, Stockton, CA 95212 (MLS# 226107182) is a Single Family property with 5 bedrooms and 3 full bathrooms. 3600 Pride Way is currently listed for $618,900 and was received on August 25, 2026. Want to learn more about 3600 Pride Way? Do you have questions about finding other Single Family real estate for sale in Stockton? You can browse all Stockton real estate or contact a Coldwell Banker agent to request more information.