This is a carousel with tiles that activate property listing cards. Use the previous and next buttons to navigate.
1/57
$375,000
This is a carousel with tiles that activate property listing cards. Use the previous and next buttons to navigate.
1/57
Property Description
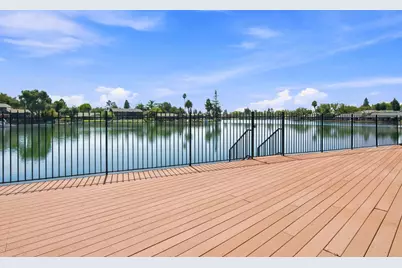
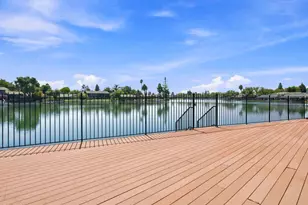
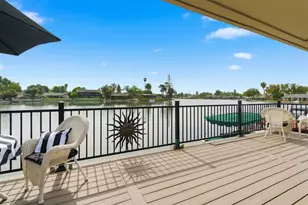
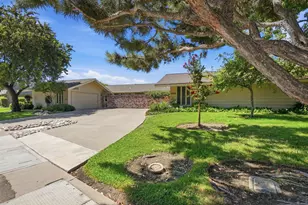
Enjoy Lake Lincoln living on your private expansive Trex deck & dock. Lakefront views from large windows in your vaulted ceiling living room and primary bedroom! RARE 3 bedroom end unit villa at North Shore condominiums! Bring your kayaks, paddleboards, electric motor boat, etc. to explore the lake. Single story home includes inside laundry, gas fireplace & 2 covered carport spaces side by side near your front door. Private front patio expands your living space off the breakfast area. Kitchen has solid surface Corian countertops, dishwasher, electric range & large window for natural light. Hall bath has luxury bathtub with shower over. 3rd bedroom could be perfect office space facing the lake. Your condo complex is fully gated and has 4 swimming pools with one right outside your home. Monthly assessment includes: water, sewer, trash, roof, gutters, exterior paint, landscaping, driveways, exterior walls of building, insurance on the structure and a new gate system app that allows you to open gates remotely Plus professional on site management. You will be close to the Marina shopping center, Village West Marina and Resort, including multiple restaurants, and convenient access to Interstate 5.
Full Property Details
Full Property Details for 3746 W Benjamin Holt Dr
General
- Price: $375,000
- HOA FEE: $581/month
- Status: Active
- Type: Condo
- Source: METROLIST_Cali
- MLS ID: 226102608
- Updated: 8/15/2026
- Added to Site: 10 day(s) ago
Interior
- Rooms/Areas: Primary Bathroom, Primary Bedroom, Dining Room, Sun Room, Kitchen, Living Room
- Interior Features: Formal Entry
- Fireplace: Yes
- Number of Fireplaces: 1
- Fireplace(s): Brick, Living Room, Gas Starter
- Appliances: Gas Water Heater, Hood Over Range, Dishwasher, Disposal, Free Standing Electric Range
- Flooring: Carpet, Laminate, Tile
Rooms
Bathrooms
- Total Bathrooms: 2
- Full Bathrooms: 2
- Bathroom Features: Shower Stall(s), Low-Flow Shower(s), Low-Flow Toilet(s), Walk-In Closet
- Primary Bathroom: Shower Stall(s), Low-Flow Shower(s), Low-Flow Toilet(s), Walk-In Closet
Bedrooms
- Total Bedrooms: 3
- Primary Bedroom: Ground Floor
Other Rooms
- Kitchen: Breakfast Area, Slab Counter, Synthetic Counter
- Dining Room: Breakfast Nook, Formal Room, Dining Bar
- Laundry: Laundry Closet, Electric, Hookups Only
Additional Information
- Shared Amenities: Pool, Lake, Laundry Coin, See Remarks
- Pool: Yes
- Pool Description: Built-In, Common Facility, Gunite Construction
Parking
- Carport Spaces: 2
- Parking: No Garage, Assigned, Restrictions, Covered, Detached, Side-by-Side, Guest Parking Available
Location
- County: San Joaquin
- Subdivision: Lincoln Village West
- Cross Streets: Five Mile Dr
- Driving Directions: Benjamin Holt Dr west of I-5 almost to Marina after Cumberland.
School Information
- School District: San Joaquin
- Elem School District: Lincoln Unified
- Midd School District: Lincoln Unified
- High School District: Lincoln Unified
Community
- Association: Yes
- Home Owners Assn.: 1
- Assoc. Fees Include: MaintenanceExterior, MaintenanceGrounds, Sewer, Trash, Water, Pool
- Units Assoc/Comm: 222
Heating & Cooling
- Cooling Type: Ceiling Fan(s), Central
- Heating Type: Central, Fireplace(s), Natural Gas
- Heating Fuel: Central, Fireplace(s), Natural Gas
Utilities
- Sewer: Public Sewer
- Water: Public, See Remarks
- Cable Available: Yes
- Utility Description: Cable Available, Electric, Sewer In & Connected, Underground Utilities, Natural Gas Connected
Structural Information
- Architectural Style: One Story
- Builder: Grupe
- Construction: Stucco, Frame, Wood, Wood Siding
- Basement: Yes
- Foundation: Slab
- Roof: Composition, Flat, See Remarks
- Windows: Dual Pane Partial, Window Coverings, Window Screens
- Stories/Levels: 1
- Square Feet: 1,661
- Sq. Ft. Source: Assessor Auto-Fill
- Year Built: 1979
Lot Features
- Property View: Lake
- Lot Size (Acres): 0.0312
- Lot Size (Sq. Ft.): 1,359
- Irrigation System: See Remarks
- Topography: Level
- Zoning: High Density Residential
- Lot Description: Gated Community, Lake Access, Street Lights, Low Maintenance
- Fencing (Description): Back Yard, Metal, Wood, Fenced, Front Yard
Financial Considerations
- Association Fee: $581
- Assoc Fee Freq.: Monthly
Disclosures and Reports
- Special Conditions: Trust
- Restrictions: Board Approval, Signs, Exterior Alterations, Guests, Parking
- APN: 098-180-09
Listed by PMZ Real Estate

Get Pre-Approved Today
Schools
Schools serving 3746 W Benjamin Holt Dr
School District:Lincoln Unified School District
| Name | Grades | Distance |
|---|---|---|
Mable Barron School 6835 Cumberland Place, Stockton, CA 95219 | K-8 | 0.3 mi |
Lincoln High School, Stockton, CA 6844 Alexandria Place, Stockton, CA 95207 | 9-12 | 1.6 mi |
Disclaimer:
School attendance boundaries provided by ATTOM Data Solutions and are for reference only. Contact the school directly to verify enrollment eligibility.
Price & Sales History for 3746 W Benjamin Holt Dr
Date
Details
Price
Change
Source
8/15/2026
Listed
$375,000
114.29%
MLS
9/12/2001
Sold
$175,000
—
Public Record
Disclaimer: Historical sales information is derived from public records provided by the county offices. Information is not guaranteed and should be independently verified.
Tax History
Tax History for 3746 W Benjamin Holt Dr
Year
Property Taxes
Change
Tax Assessment
Change
2025
$3,490
5%
$278,023
2%
2024
$3,335
—
$272,572
2%
2023
$3,347
7%
$267,229
2%
2022
$3,115
1%
$261,990
2%
2021
$3,074
—
$256,854
1%
2020
$3,073
2%
$254,221
2%
2019
$3,025
2%
$249,237
2%
2018
$2,970
2%
$244,351
2%
2017
$2,911
1%
$239,561
2%
2016
$2,881
19%
$234,864
21%
2015
$2,424
9%
$194,000
10%
2014
$2,226
5%
$176,000
5%
2013
$2,111
—
$167,000
—
Disclaimer: Historical tax information is derived from public records provided by the county offices. Information is not guaranteed and should be independently verified.
Estimate the Cost
Estimate the Cost for 3746 W Benjamin Holt Dr
3746 W Benjamin Holt Drive, Stockton, CA 95219 (MLS# 226102608) is a Condo property with 3 bedrooms and 2 full bathrooms. 3746 W Benjamin Holt Drive is currently listed for $375,000 and was received on August 15, 2026. Want to learn more about 3746 W Benjamin Holt Drive? Do you have questions about finding other Condo real estate for sale in Stockton? You can browse all Stockton real estate or contact a Coldwell Banker agent to request more information.