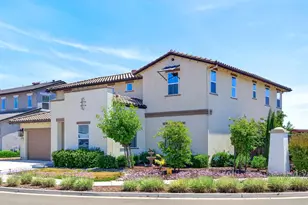
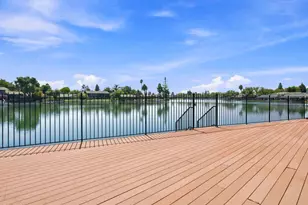
Full Property Details for 3772 W Benjamin Holt Dr #112
General
- Sold For: $365,000
- HOA FEE: $581/month
- Status: Closed
- Type: Condo
- Source: METROLIST_Cali
- MLS ID: 226014527
- Added to Site: 196 day(s) ago
Interior
- Number of Rooms: 5
- Rooms/Areas: Master Bathroom, Baths Other, Master Bedroom, Kitchen, Living Room
- Fireplace: Yes
- Number of Fireplaces: 1
- Fireplace(s): Fireplace Insert, Living Room, Gas Piped, See Remarks
- Appliances: Free Standing Refrigerator, Hood Over Range, Dishwasher, Disposal, Microwave, ENERGY STAR Qualified Appliances, Free Standing Electric Range
- Flooring: Carpet, Laminate
Rooms
- Total Bathrooms: 2
- Full Bathrooms: 2
- Bathroom Features: Shower Stall(s), Low-Flow Toilet(s), Tile, Walk-In Closet, Quartz
- Primary Bathroom: Shower Stall(s), Low-Flow Toilet(s), Tile, Walk-In Closet, Quartz
- Total Bedrooms: 2
- Primary Bedroom: Ground Floor, Sitting Area
- Kitchen: Quartz Counter
- Dining Room: Dining Bar, Dining/Living Combo
- Laundry: Dryer Included, Gas Hook-Up, Washer Included, Inside Area
Additional Information
- Shared Amenities: Pool, Greenbelt, Lake, Laundry Coin, See Remarks
- Pool: Yes
- Pool Description: Built-In, Common Facility, Fenced, Gunite Construction, See Remarks
- Equipment: Dish Antenna
Parking
- Carport Spaces: 2
- Parking: Boat Dock, Covered, Side-by-Side
Location
- County: San Joaquin
- Subdivision: Lincoln Village West
- Cross Streets: Five Mile Dr
- Driving Directions: I-5 to west on Benjamin Holt Dr. After light at Cumberland, the 4th gate entrance is D gate leading to the property.
School Information
- School District: San Joaquin
Community
- Association: Yes
- Home Owners Assn.: 1
- Assoc. Fees Include: MaintenanceExterior, MaintenanceGrounds, Sewer, Trash, Water, Other, Pool
Heating & Cooling
- Cooling Type: Ceiling Fan(s), Central
- Heating Type: Central, Fireplace Insert, Gas
- Heating Fuel: Central, Fireplace Insert, Gas
Utilities
- Sewer: Public Sewer, See Remarks
- Water: Public, See Remarks
- Utility Description: Cable Available, Public, Sewer Connected, Electric, Sewer In & Connected, Internet Available, Underground Utilities, Natural Gas Connected
Structural Information
- Architectural Style: One Story
- Builder: Grupe
- Construction: Stucco, Frame, Wood, Wood Siding
- Basement: Yes
- Foundation: Slab
- Roof: Composition, Flat
- Windows: Caulked/Sealed, Dual Pane Full, Weather Stripped, Window Coverings, Window Screens
- Stories/Levels: 1
- Square Feet: 1,175
- Sq. Ft. Source: Assessor Auto-Fill
- Year Built: 1979
Lot Features
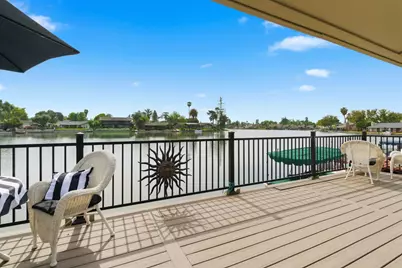
- Property View: Water, Lake
- Lot Size (Acres): 0.0225
- Lot Size (Sq. Ft.): 980
- Irrigation System: See Remarks
- Zoning: Residential High Density
- Lot Description: Lake Access, Low Maintenance
- Fencing (Description): Metal, Entry Gate, Wood, Full
Financial Considerations
- Association Fee: $581
- Assoc Fee Freq.: Monthly
Disclosures and Reports
- Special Conditions: None
- Restrictions: Board Approval, Signs, Exterior Alterations, Guests, Parking
- APN: 098-170-01
Listed by Grupe Real Estate
Sold by PMZ Real Estate