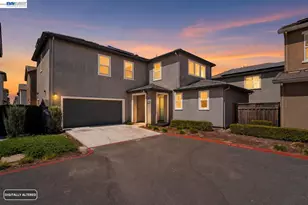
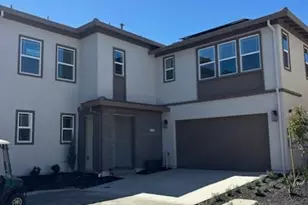
This is a carousel with tiles that activate property listing cards. Use the previous and next buttons to navigate.
1/55
$469,000 Just Listed
This is a carousel with tiles that activate property listing cards. Use the previous and next buttons to navigate.
1/55
Property Description
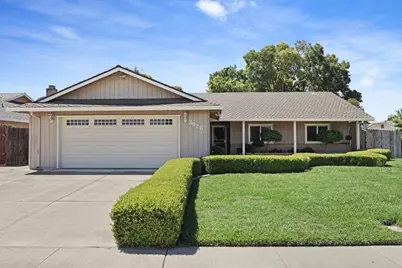
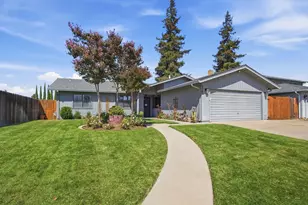
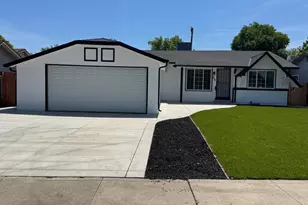
Welcome to this beautifully maintained, move-in-ready single-story home located on a desirable corner lot. From the moment you arrive, you'll appreciate the attractive curb appeal, mature landscaping, and evident pride of ownership throughout. Designed with both comfort and functionality in mind, the open-concept floor plan is filled with natural light and enhanced by plantation shutters, updated flooring, and tasteful finishes. The beautifully appointed kitchen features granite countertops, stainless steel appliances, abundant cabinetry, and custom roll-out shelves in the lower cabinets, providing exceptional organization and easy access to storage. A convenient breakfast bar overlooks the spacious family room, making the home ideal for everyday living and entertaining alike. The generous primary suite offers a peaceful retreat, while the additional bedrooms provide flexibility for family, guests, or a home office. Updated bathrooms, modern lighting fixtures, and numerous thoughtful upgrades further enhance the home's appeal. Step outside to a private backyard featuring a covered patio perfect for year-round outdoor dining, entertaining, or simply relaxing. The low-maintenance landscaping allows you to spend more time enjoying your home and less time maintaining it. Additional amenities include an attached garage, and an excellent location close to schools, parks, shopping, restaurants, and convenient commuter access. This exceptional home combines quality craftsmanship, thoughtful upgrades, and outstanding functionality in one of the area's most desirable neighborhoods. A true turnkey opportunity that is ready for its next owner to enjoy!
Full Property Details
Full Property Details for 3928 Cape Cod Dr
General
- Price: $469,000
- HOA FEE: $24/month
- HOA FEE FREQ.: Annually
- Status: Active
- Type: Single Family
- Source: METROLIST_Cali
- MLS ID: 226087498
- Updated: 7/10/2026
- Added to Site: 2 day(s) ago
Interior
- Fireplace: Yes
- Number of Fireplaces: 1
- Fireplace(s): Family Room
- Flooring: Carpet, Laminate, Tile, Vinyl
Rooms
Bathrooms
- Total Bathrooms: 2
- Full Bathrooms: 2
Bedrooms
- Total Bedrooms: 3
Other Rooms
- Kitchen: Granite Counter
- Dining Room: Dining Bar, Space in Kitchen
- Laundry: In Garage
Additional Information
- Shared Amenities: Park
- Pool: Yes
- Pool Description: Built-In, Common Facility, Fenced
Parking
- Garage: Yes
- Garage Spaces: 2
- Parking: Attached
Location
- County: San Joaquin
- Subdivision: Stonewood Estates
- Cross Streets: Northstar or Northridge
- Driving Directions: Hwy 5, exit Hammer Lane (East), North on Thornton, West on Estate, West on Northstar, South on Gentle Rain, curve onto Cape Cod to address (corner lot).
School Information
- School District: San Joaquin
- Elem School District: Lodi Unified
- Midd School District: Lodi Unified
- High School District: Lodi Unified
Community
- Association: Yes
- Home Owners Assn.: 1
- Assoc. Fees Include: Pool
Heating & Cooling
- Cooling Type: Central
- Heating Type: Central
- Heating Fuel: Central
Utilities
- Sewer: Public Sewer
- Water: Public
- Utility Description: Public, Sewer In & Connected
Structural Information
- Construction: Concrete, Stucco, Frame
- Basement: Yes
- Foundation: Slab
- Roof: Composition
- Stories/Levels: 1
- Square Feet: 1,503
- Sq. Ft. Source: Assessor Auto-Fill
- Year Built: 1989
Lot Features
- Lot Size (Acres): 0.1668
- Lot Size (Sq. Ft.): 7,266
- Road Maintenance: Public Maintained Road
- Irrigation System: None
- Topography: Level
- Zoning: Call city planning
- Lot Description: Corner, Landscape Back, Low Maintenance
Financial Considerations
- Association Fee: $285
- Assoc Fee Freq.: Annually
Disclosures and Reports
- Special Conditions: None
- APN: 078-060-33
Listed by Perez Realty
Get Pre-Approved Today
Schools
Schools serving 3928 Cape Cod Dr
School District:Lodi Unified School District
| Name | Grades | Distance |
|---|---|---|
Creekside Elementary School, Stockton, CA 2515 Estate Drive, Stockton, CA 95209 | K-6 | 0.9 mi |
Delta Sierra Middle School 2255 Wagner Heights Road, Stockton, CA 95209 | 7-8 | 1.3 mi |
Bear Creek High School 10555 Thornton Road, Stockton, CA 95209 | 9-12 | 1 mi |
Disclaimer:
School attendance boundaries provided by ATTOM Data Solutions and are for reference only. Contact the school directly to verify enrollment eligibility.
Price & Sales History for 3928 Cape Cod Dr
Date
Details
Price
Change
Source
7/10/2026
Listed
$469,000
25.07%
MLS
9/01/2005
Sold
$375,000
—
Public Record
Disclaimer: Historical sales information is derived from public records provided by the county offices. Information is not guaranteed and should be independently verified.
Tax History
Tax History for 3928 Cape Cod Dr
Year
Property Taxes
Change
Tax Assessment
Change
2025
$1,037
2%
$89,624
2%
2024
$1,015
1%
$87,868
2%
2023
$1,001
11%
$86,146
2%
2022
$902
-2%
$84,458
2%
2021
$920
3%
$82,803
1%
2020
$897
3%
$81,955
2%
2019
$875
2%
$80,349
2%
2018
$858
3%
$78,774
2%
2017
$836
6%
$77,231
2%
2016
$787
—
$75,717
2%
2015
$786
1%
$74,580
2%
2014
$776
1%
$73,119
—
2013
$767
—
$72,789
—
Disclaimer: Historical tax information is derived from public records provided by the county offices. Information is not guaranteed and should be independently verified.
Estimate the Cost
Estimate the Cost for 3928 Cape Cod Dr
3928 Cape Cod Drive, Stockton, CA 95209 (MLS# 226087498) is a Single Family property with 3 bedrooms and 2 full bathrooms. 3928 Cape Cod Drive is currently listed for $469,000 and was received on July 10, 2026. Want to learn more about 3928 Cape Cod Drive? Do you have questions about finding other Single Family real estate for sale in Stockton? You can browse all Stockton real estate or contact a Coldwell Banker agent to request more information.