This is a carousel with tiles that activate property listing cards. Use the previous and next buttons to navigate.
1/32
$529,000
This is a carousel with tiles that activate property listing cards. Use the previous and next buttons to navigate.
1/32
Property Description
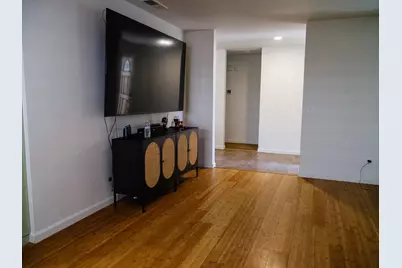
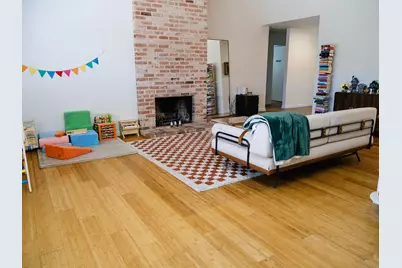
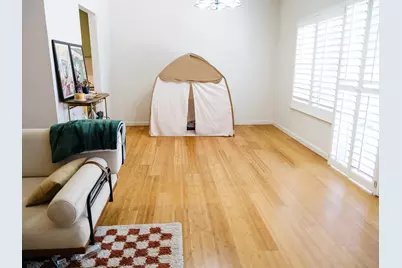
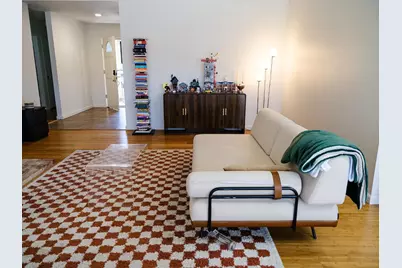
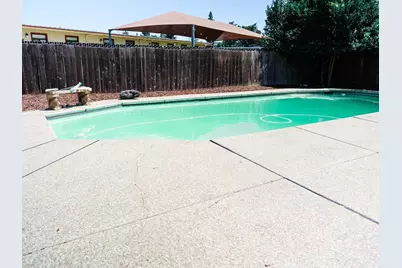
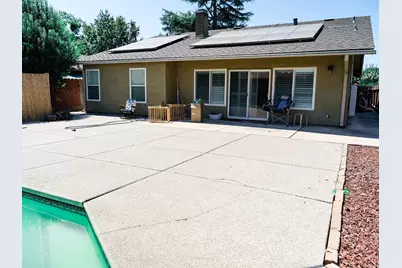
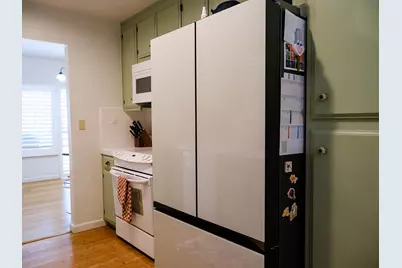
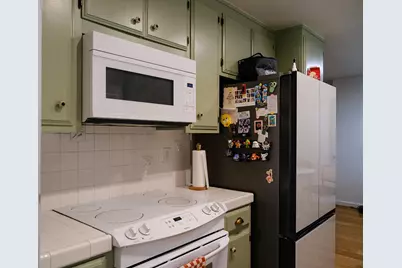
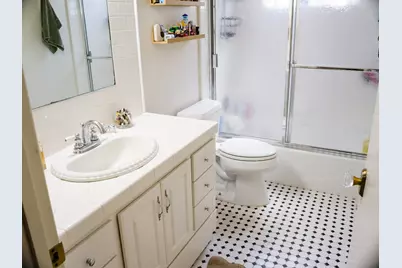
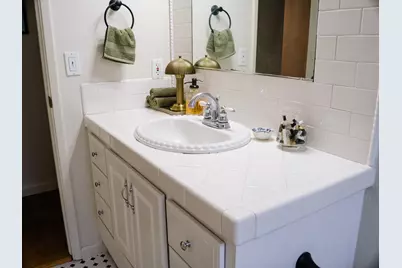
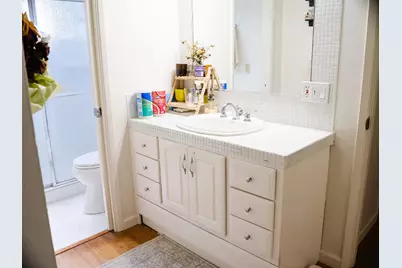
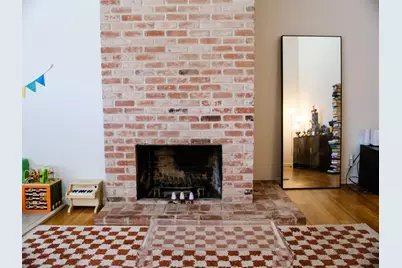
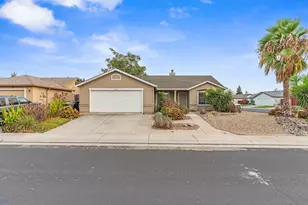
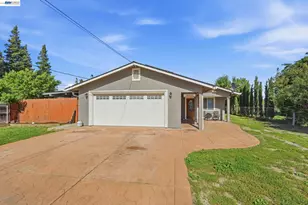
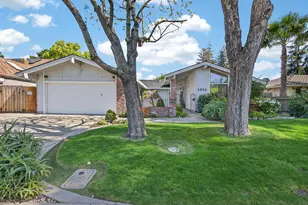
Welcome to this well-maintained home in a desirable location near the river. This single-level property offers a comfortable layout with several recent updates and improvements, including fixed faucets, added ceiling fans in the bedrooms, tile flooring in both bathrooms, and ongoing improvements to the lighting. The home also features a wood-burning fireplace/chimney. Due to local air-quality regulations, use of a wood-burning fireplace may be restricted and could potentially result in fines. Buyers are encouraged to verify current regulations before use. The property has leased solar with a payment of approximately $200 per month. A permit is in place for the solar system. Buyers should independently verify lease terms, payment obligations, transfer requirements, and permit information. Located near the river, the property benefits from the area's levee system, which may reduce flood risk. Buyers should independently verify flood zones, insurance requirements, levee information, and all other property details. **Property is currently owner occupied. Please do not disturb the occupants. Showings are by appointment only.Come tour the property and see the recent updates in person. Buyers and their agents are encouraged to perform their own inspections and verify all information, including square footage, permits, solar terms, utilities, flood information, and other property details.
Full Property Details
Full Property Details for 4058 Five Mile Dr
General
- Price: $529,000
- HOA FEE: $50/month
- Status: Active
- Type: Single Family
- Source: METROLIST_Cali
- MLS ID: 226100502
- Updated: 8/17/2026
- Added to Site: 9 day(s) ago
Interior
- Rooms/Areas: Primary Bathroom, Primary Bedroom, Office, Dining Room, Possible Guest, Family Room, Kitchen, Living Room
- Fireplace: Yes
- Number of Fireplaces: 1
- Fireplace(s): Brick, Wood Burning
- Appliances: Gas Water Heater, Dishwasher, Disposal, Microwave, Electric Cook Top
- Flooring: Laminate, Vinyl
Rooms
Bathrooms
- Total Bathrooms: 2
- Full Bathrooms: 2
- Bathroom Features: Tile
- Primary Bathroom: Tile
Bedrooms
- Total Bedrooms: 3
- Primary Bedroom: Closet
Other Rooms
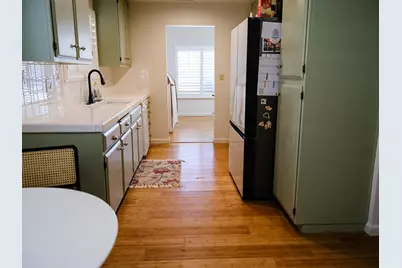
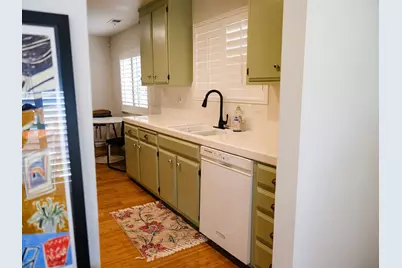
- Kitchen: Tile Counter
- Dining Room: Dining/Family Combo
- Laundry: Electric, Hookups Only, In Garage
Additional Information
- Shared Amenities: Pool, Park
- Pool: Yes
- Pool Description: Built-In
- Equipment: Attic Fan(s)
Parking
- Garage: Yes
- Garage Spaces: 2
- Parking: Attached, Garage Door Opener, Garage Facing Front
Location
- County: San Joaquin
- Cross Streets: west benjamin holt
- Driving Directions: From I-5, take the exit for March Lane and head east. Turn onto Pacific Avenue, then continue toward Five Mile Drive. Turn onto Five Mile Drive and follow the road to 4058 Five Mile Drive. The property will be located at the listed address.
School Information
- School District: San Joaquin
- Elem School District: Lincoln Unified
- Midd School District: Lincoln Unified
- High School District: Lincoln Unified
Community
- Association: Yes
- Home Owners Assn.: 1
- Assoc. Fees Include: Pool
- Pets Allowed: Yes
Heating & Cooling
- Cooling Type: Ceiling Fan(s)
- Heating Type: Fireplace(s)
- Heating Fuel: Fireplace(s)
Utilities
- Sewer: Public Sewer
- Water: Meter Available
- Utility Description: Electric, Solar
Structural Information
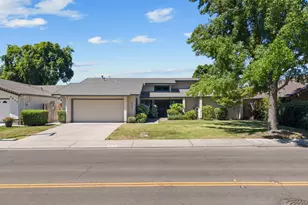
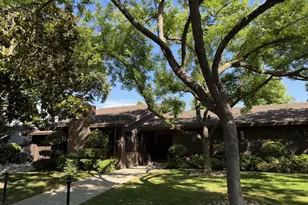
- Architectural Style: One Story Ranch, Cottage
- Construction: Brick, Concrete, Stucco, Wood, Wood Siding
- Foundation: Concrete, Slab
- Roof: Wood
- Windows: Window Coverings, Window Screens
- Stories/Levels: 1
- Square Feet: 1,538
- Sq. Ft. Source: Verified
- Year Built: 1978
Lot Features
- Property View: River, Lake
- Lot Size (Acres): 6,582
- Lot Size (Sq. Ft.): 286,711,920
- Irrigation System: Meter Available
- Topography: Downslope
- Zoning: residential
- Lot Description: Close to Clubhouse, Landscape Front, Low Maintenance
- Fencing (Description): Back Yard, Wood
Financial Considerations
- Association Fee: $50
- Assoc Fee Freq.: Monthly
Disclosures and Reports
- Special Conditions: None
- APN: 123-123-12
Listed by Sterling Royal Real Estate

Get Pre-Approved Today
Schools
Schools serving 4058 Five Mile Dr
School District:Lincoln Unified School District
| Name | Grades | Distance |
|---|---|---|
Mable Barron School 6835 Cumberland Place, Stockton, CA 95219 | K-8 | 0 mi |
Lincoln High School, Stockton, CA 6844 Alexandria Place, Stockton, CA 95207 | 9-12 | 1.5 mi |
Disclaimer:
School attendance boundaries provided by ATTOM Data Solutions and are for reference only. Contact the school directly to verify enrollment eligibility.
Price & Sales History for 4058 Five Mile Dr
Date
Details
Price
Change
Source
8/15/2026
Listed
$529,000
7.96%
MLS
3/31/2025
Sold
$490,000
—
Public Record
Disclaimer: Historical sales information is derived from public records provided by the county offices. Information is not guaranteed and should be independently verified.
Tax History
Tax History for 4058 Five Mile Dr
Year
Property Taxes
Change
Tax Assessment
Change
2025
$2,832
3%
$213,514
2%
2024
$2,744
—
$209,328
2%
2023
$2,738
10%
$205,225
2%
2022
$2,484
1%
$201,202
2%
2021
$2,452
—
$197,258
1%
2020
$2,451
1%
$195,236
2%
2019
$2,415
2%
$191,409
2%
2018
$2,370
2%
$187,657
2%
2017
$2,325
1%
$183,978
2%
2016
$2,302
1%
$180,371
2%
2015
$2,280
1%
$177,663
2%
2014
$2,250
1%
$174,183
—
2013
$2,229
—
$173,395
—
Disclaimer: Historical tax information is derived from public records provided by the county offices. Information is not guaranteed and should be independently verified.
Estimate the Cost
Estimate the Cost for 4058 Five Mile Dr
4058 Five Mile Drive, Stockton, CA 95219 (MLS# 226100502) is a Single Family property with 3 bedrooms and 2 full bathrooms. 4058 Five Mile Drive is currently listed for $529,000 and was received on August 15, 2026. Want to learn more about 4058 Five Mile Drive? Do you have questions about finding other Single Family real estate for sale in Stockton? You can browse all Stockton real estate or contact a Coldwell Banker agent to request more information.