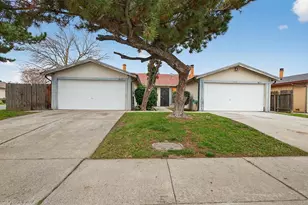
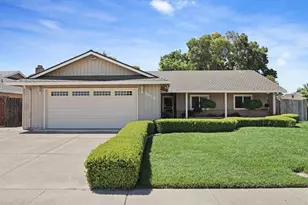
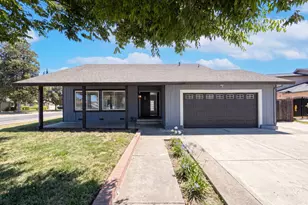
Full Property Details for 4104 Sturgeon Rd
General
- Price: $525,000
- HOA FEE: $53/month
- Status: Pending
- Type: Single Family
- Source: MAX
- MLS ID: 41149313
- Updated: 10/6/2026
- Added to Site: 18 day(s) ago
Interior
- Number of Rooms: 7
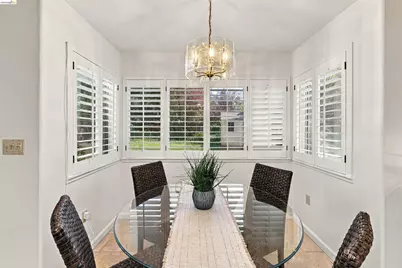
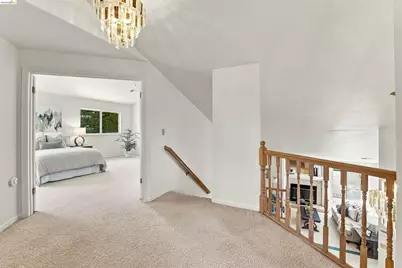
- Interior Features: No Additional Rooms, Breakfast Nook
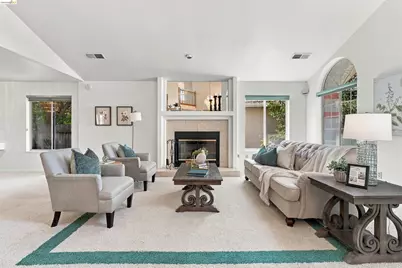
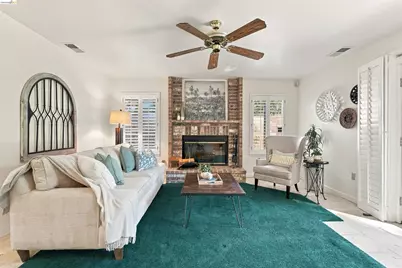
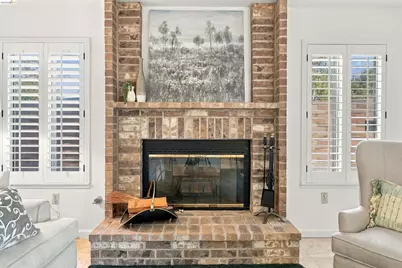
- Number of Fireplaces: 3
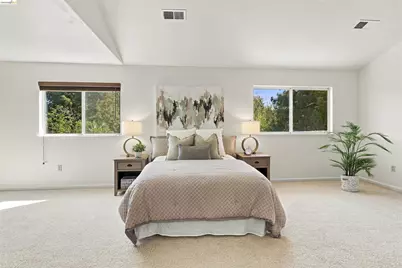
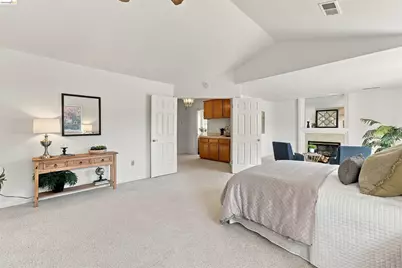
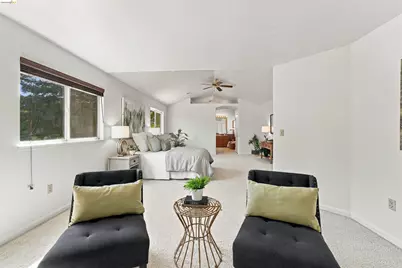
- Fireplace(s): Den, Family Room, Gas, Living Room, Master Bedroom
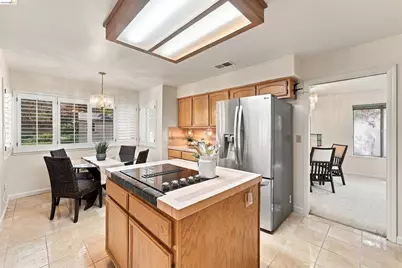
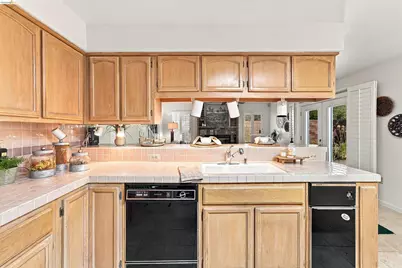
- Appliances: Dishwasher, Electric Range, Microwave, Oven, Refrigerator, Trash Compactor
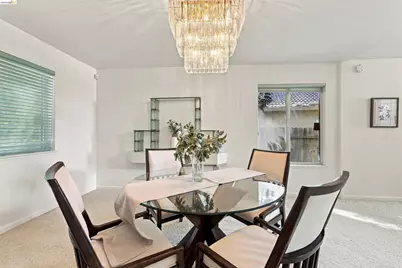
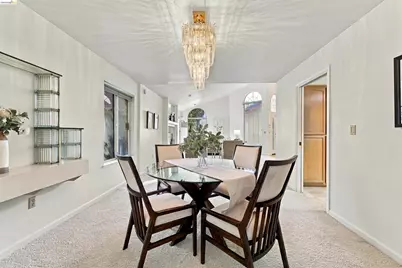
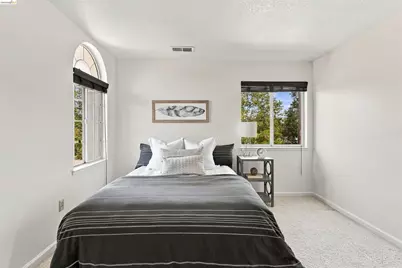
- Flooring: Carpet
Rooms
- Total Bathrooms: 3
- Full Bathrooms: 3
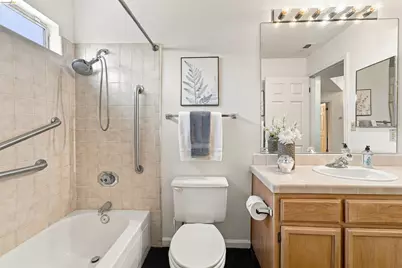
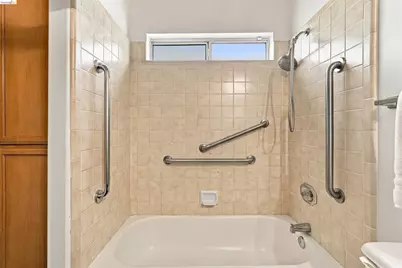
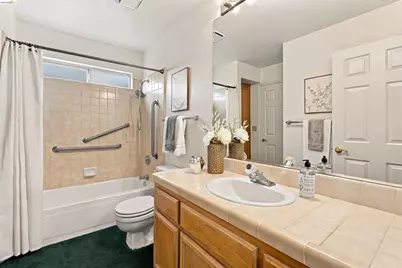
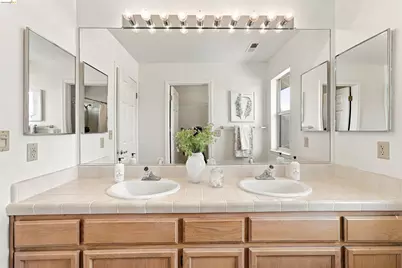
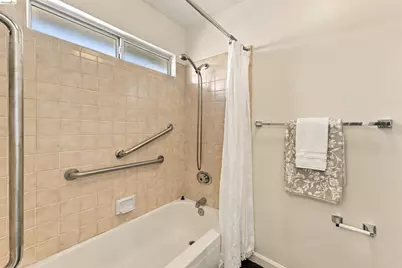
- Bathroom Features: Shower Over Tub, Closet, Double Vanity
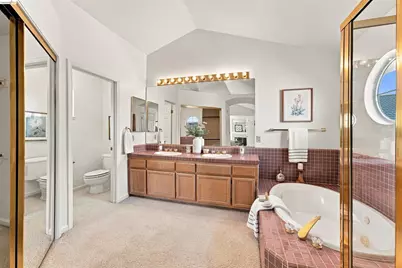
- Primary Bathroom: Solid Surface, Split Bath, Stall Shower, Sunken Tub, Other, Closet, Double Vanity, Walk-In Closet(s), Window
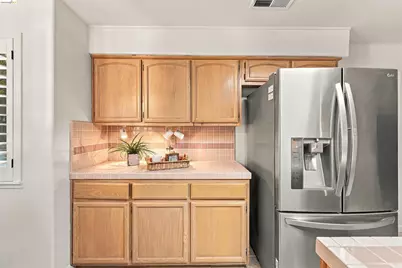
- Kitchen: Breakfast Nook, Tile Counters, Dishwasher, Eat-in Kitchen, Electric Range/Cooktop, Disposal, Microwave, Built-In Oven, Refrigerator, Trash Compactor, Other
- Laundry: Hookups Only, Laundry Closet
Additional Information
- Shared Amenities: Other
- Equipment: None
Exterior
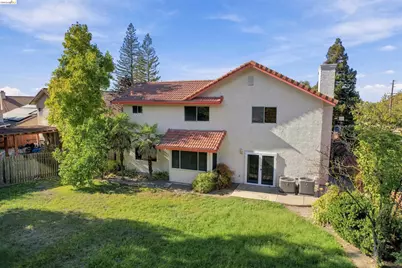
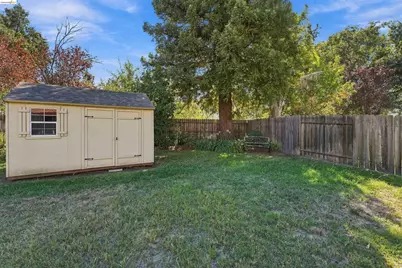
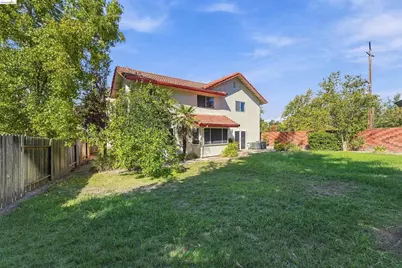
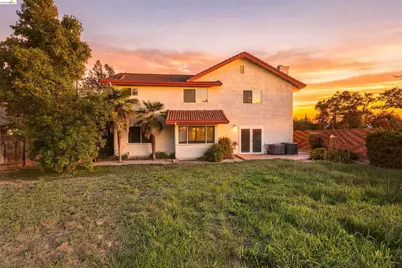
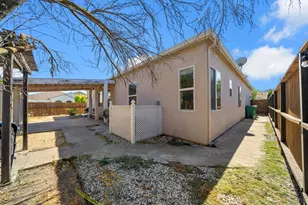
- Exterior Features: Back Yard, Front Yard, Garden/Play, Side Yard, Storage, Storage Area, Yard Space
Parking
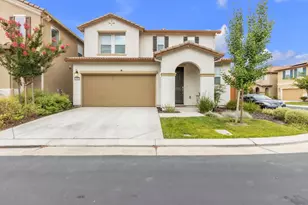
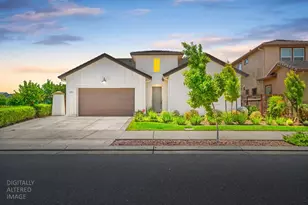
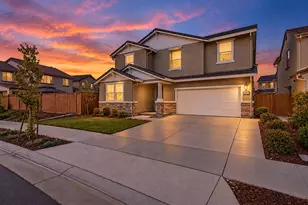
- Attached garage: Yes
- Garage Spaces: 3
- Parking Features: Attached, Garage, Off Street, Enclosed
Location
- Area: Listing
- County: San Joaquin
- Subdivision: Twin Creek
- Driving Directions: West on Hammer lane, R, on Mariners dr. L on Sturgeon..
School Information
- School District: Lodi Unified
- Elem School District: Lodi Unified
- High School District: Lodi Unified
Community
- Association: Yes
- Assoc. Name: NOT LISTED
- Pets Allowed: Yes
Heating & Cooling
- Central air: Yes
- Cooling Type: Ceiling Fan(s), Central Air
- Heating Type: Gravity
Utilities
- Sewer: Public Sewer
- Water: Public District (Irrigat)
- Cable Available: Yes
- Utility Description: Cable Available, Internet Available, Individual Electric Meter, Individual Gas Meter
Structural Information
- Architectural Style: Other
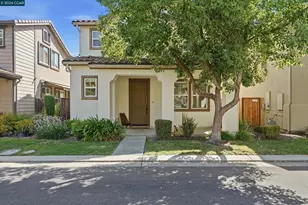
- Exterior Const.: Siding - Stucco
- Roof: Tile
- Windows: Window Coverings
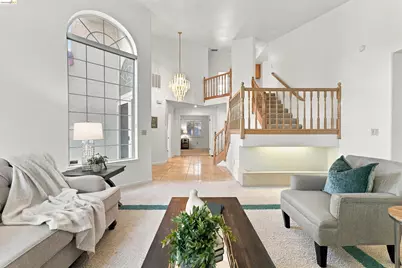
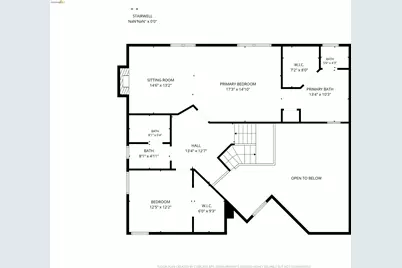
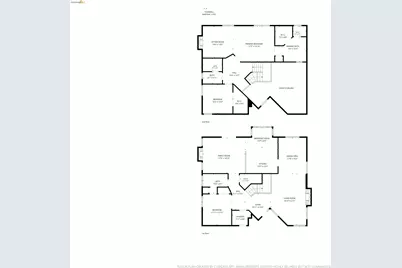
- Stories/Levels: Two Story
- Year Built: 1990
Lot Features
- Lot Size (Acres): 0.25
- Lot Dimensions: 10896
- Lot Features: Corner Lot, Level, Premium Lot, Back Yard, Front Yard, Landscaped, Street Light(s)
- Fencing (Description): Partial Fence, Fenced, Wood
Financial Considerations
- Price Per Sq. Ft.: $195
- Association Fee: $53
- Assoc Fee Freq.: Monthly
Disclosures and Reports
Listed by Corcoran Icon Properties, Willie Garner and Corcoran Icon Properties, Anne Gross-Ayankoya