This is a carousel with tiles that activate property listing cards. Use the previous and next buttons to navigate.
1/28
$524,999 Just Listed
This is a carousel with tiles that activate property listing cards. Use the previous and next buttons to navigate.
1/28
Property Description
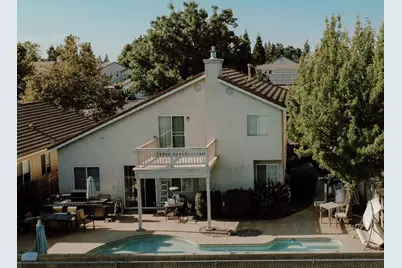
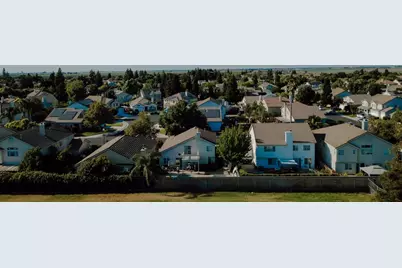
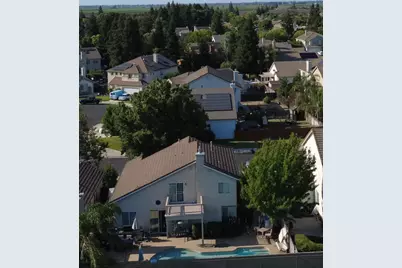
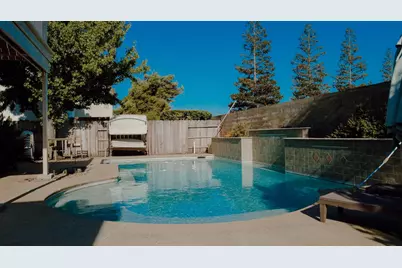
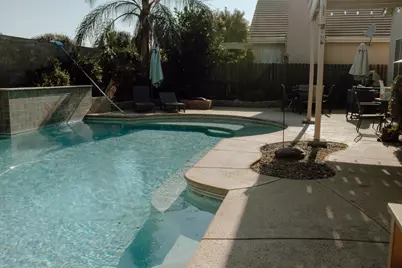
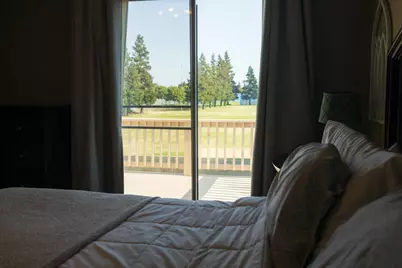
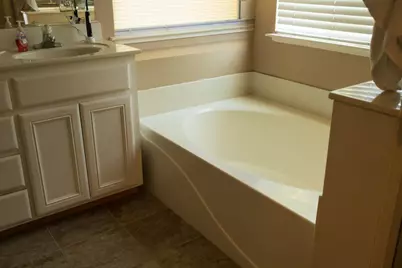
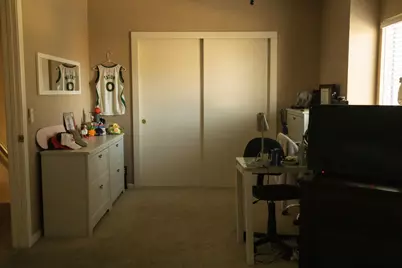
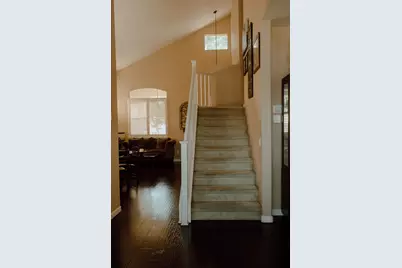
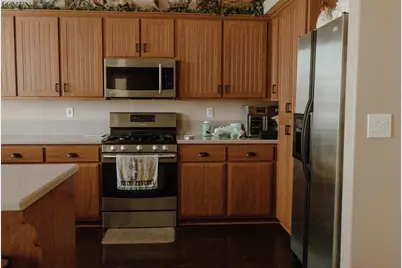
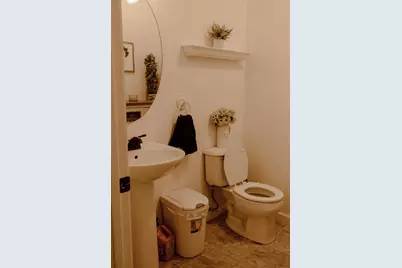
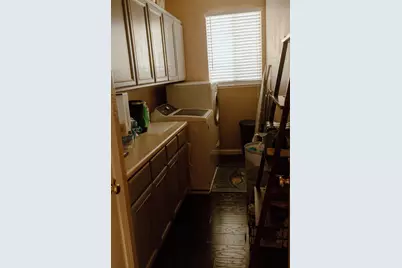
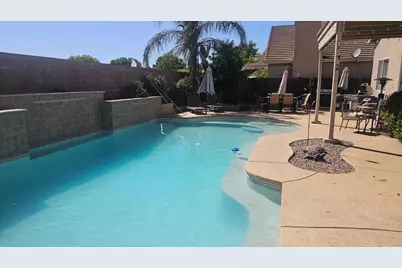
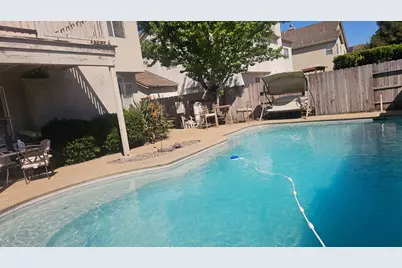
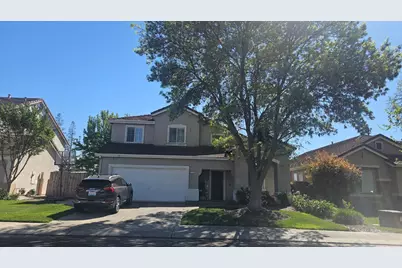
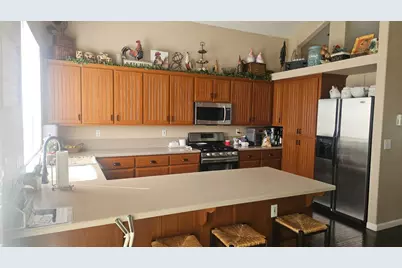
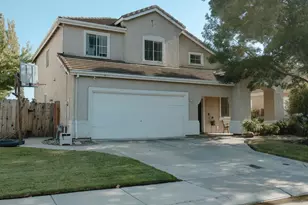
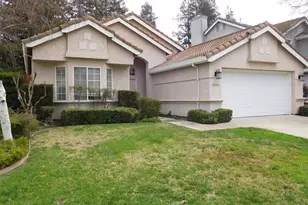

Discover an exceptional residential property at 4107 Maddie Cir, Stockton, CA, USA. This attractive property, encompassing 2032 square feet of living space, offers a seamless blend of comfort and sophisticated outdoor living, presenting an ideal setting for those who appreciate both privacy and entertaining. The heart of this home is its kitchen, thoughtfully designed with a G-shaped layout that incorporates a peninsula, offering ample counter space and a natural flow for culinary pursuits. Each of the three well-appointed bathrooms contributes to the home's comfort, with one featuring a walk-in shower for a spa-like experience. Beyond the interior, a private yard awaits, transforming into an entertainer's dream with a dedicated fire pit and an inviting outdoor dining area. The private pool, complete with a soothing water feature, provides a tranquil escape. Practicality is also well-addressed with a convenient laundry room and a built-in garage. A welcoming patio extends the living space outdoors, perfect for enjoying California's pleasant climate. This property offers a lifestyle of serene enjoyment and effortless entertaining, ready to be explored
Full Property Details
Full Property Details for 4107 Maddie Cir
General
- Price: $524,999
- HOA FEE: $82/month
- HOA FEE FREQ.: Quarterly
- Status: Active
- Type: Single Family
- Source: METROLIST_Cali
- MLS ID: 226083326
- Updated: 7/1/2026
- Added to Site: 6 day(s) ago
Interior
- Rooms/Areas: Master Bathroom, Master Bedroom, Dining Room, Family Room, Great Room, Kitchen, Laundry, Living Room
- Interior Features: Formal Entry
- Fireplace: Yes
- Number of Fireplaces: 1
- Fireplace(s): Family Room, Gas Piped
- Appliances: Free Standing Gas Range, Gas Water Heater, Dishwasher, Disposal, Microwave, Free Standing Gas Oven
- Flooring: Carpet, Laminate, Tile, Luxury Vinyl Plank
Rooms
Bathrooms
- Total Bathrooms: 3
- Full Bathrooms: 2
- Half Bathrooms: 1
- Bathroom Features: Shower Stall(s), Double Sinks, Tub, Walk-In Closet
- Primary Bathroom: Shower Stall(s), Double Sinks, Tub, Walk-In Closet
Bedrooms
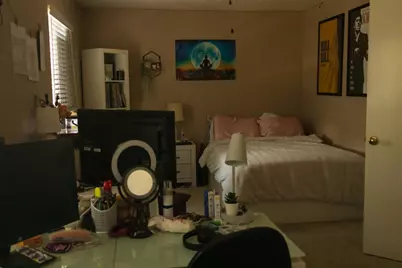
- Total Bedrooms: 3
- Primary Bedroom: Balcony, Closet, Walk-In Closet
Other Rooms
- Kitchen: Pantry Cabinet, Synthetic Counter, Kitchen/Family Combo
- Dining Room: Formal Room
- Laundry: Cabinets, Ground Floor, Inside Room
Additional Information
- Shared Amenities: Pool, Clubhouse, Tennis Courts
- Pool: Yes
- Pool Description: Built-In
Exterior
- Exterior Features: Balcony
Parking
- Garage: Yes
- Garage Spaces: 2
- Parking: Attached
Location
- County: San Joaquin
- Cross Streets: AJ Spanos
- Driving Directions: use GPS
School Information
- School District: San Joaquin
- Elem School District: Lodi Unified
- Midd School District: Lodi Unified
- High School District: Lodi Unified
Community
- Association: Yes
- Home Owners Assn.: 1
- Assoc. Fees Include: 0
Heating & Cooling
- Cooling Type: Ceiling Fan(s), Central
- Heating Type: Central
- Heating Fuel: Central
Utilities
- Sewer: Public Sewer
- Water: Public, Water District
- Utility Description: Public, Sewer In & Connected, Natural Gas Connected
Structural Information
- Architectural Style: Two Story A-Frame
- Construction: Stucco
- Basement: Yes
- Foundation: Slab
- Roof: Tile
- Windows: Dual Pane Full
- Stories/Levels: 2
- Square Feet: 2,032
- Sq. Ft. Source: Assessor Auto-Fill
- Year Built: 2000
Lot Features
- Property View: Garden/Greenbelt
- Lot Size (Acres): 0.1377
- Lot Size (Sq. Ft.): 5,998
- Irrigation System: None
- Zoning: R1
- Lot Description: Auto Sprinkler Front, Street Lights, Landscape Front, Low Maintenance
- Fencing (Description): Back Yard, Wood
Financial Considerations
- Association Fee: $245
- Assoc Fee Freq.: Quarterly
Disclosures and Reports
- Special Conditions: None
- APN: 068-090-19
Listed by Burns Group, Inc.

Get Pre-Approved Today
Schools
Schools serving 4107 Maddie Cir
School District:Lodi Unified School District
| Name | Grades | Distance |
|---|---|---|
Julia Morgan Elementary School 3777 A G Spanos Boulevard, Stockton, CA 95209 | K-6 | 0.1 mi |
Christa McAuliffe Middle School 3880 Iron Canyon Circle, Stockton, CA 95209 | 7-8 | 0.8 mi |
Bear Creek High School 10555 Thornton Road, Stockton, CA 95209 | 9-12 | 0.2 mi |
Disclaimer:
School attendance boundaries provided by ATTOM Data Solutions and are for reference only. Contact the school directly to verify enrollment eligibility.
Price & Sales History for 4107 Maddie Cir
Date
Details
Price
Change
Source
7/01/2026
Listed
$524,999
57.42%
MLS
2/15/2017
Sold
$333,500
—
Public Record
Disclaimer: Historical sales information is derived from public records provided by the county offices. Information is not guaranteed and should be independently verified.
Tax History
Tax History for 4107 Maddie Cir
Year
Property Taxes
Change
Tax Assessment
Change
2025
$4,258
2%
$386,614
2%
2024
$4,178
1%
$379,034
2%
2023
$4,129
2%
$371,603
2%
2022
$4,037
-2%
$364,317
2%
2021
$4,130
2%
$357,174
1%
2020
$4,030
2%
$353,513
2%
2019
$3,935
2%
$346,582
2%
2018
$3,864
26%
$339,787
29%
2017
$3,058
6%
$263,954
2%
2016
$2,881
—
$258,779
2%
2015
$2,884
-13%
$254,893
2%
2014
$3,310
5%
$249,900
16%
2013
$3,159
—
$215,362
—
Disclaimer: Historical tax information is derived from public records provided by the county offices. Information is not guaranteed and should be independently verified.
Estimate the Cost
Estimate the Cost for 4107 Maddie Cir
4107 Maddie Circle, Stockton, CA 95209 (MLS# 226083326) is a Single Family property with 3 bedrooms, 2 full bathrooms and 1 partial bathroom. 4107 Maddie Circle is currently listed for $524,999 and was received on July 01, 2026. Want to learn more about 4107 Maddie Circle? Do you have questions about finding other Single Family real estate for sale in Stockton? You can browse all Stockton real estate or contact a Coldwell Banker agent to request more information.