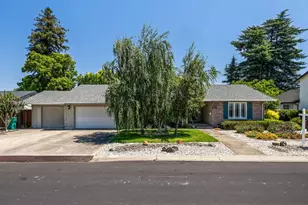
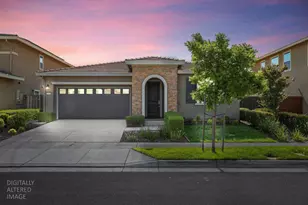
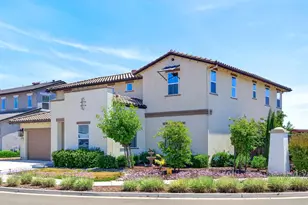
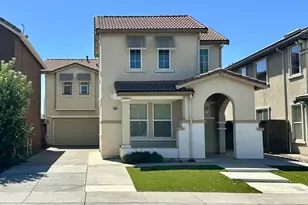
This is a carousel with tiles that activate property listing cards. Use the previous and next buttons to navigate.
1/1
$602,000
This is a carousel with tiles that activate property listing cards. Use the previous and next buttons to navigate.
1/1
Property Description
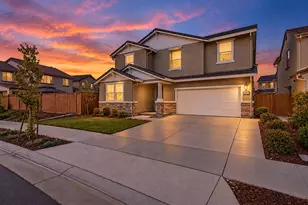
Welcome to 4215 Pinehurst Cir, where comfort, style, and resort-style living come together inside the gates of Brookside Country Club. This beautifully maintained 3-bedroom, 2-bath home offers 1,553 square feet of thoughtfully designed living space, complete with a rare 3-car garage. The remodeled kitchen is the heart of the home, featuring modern finishes and an open flow that seamlessly connects to the living area, perfect for both everyday living and entertaining. Enjoy stunning west-facing lake views from multiple vantage points, including the backyard, living room, kitchen, and primary suite providing the perfect backdrop for evening sunsets. Vinyl flooring runs throughout the home, offering both durability and a clean, contemporary look. The flexible floor plan includes a third bedroom currently used as a home office, ideal for remote work or easily converted back to a bedroom to suit your needs. Step outside to a peaceful backyard setting overlooking the water, perfect for relaxing or hosting guests while soaking in the tranquil surroundings. Located within the highly sought-after gated community of Brookside Country Club, this home offers privacy, security, and a lifestyle that's hard to match. Situated in the desirable Lincoln School District and within walking distance to both Brookside School and Don Riggio School, this location adds even more appeal for families seeking top-rated education options.
Full Property Details
Full Property Details for 4215 Pinehurst Cir
General
- Sold For: $602,000
- HOA FEE: $411/month
- HOA FEE FREQ.: Quarterly
- Status: Closed
- Type: Single Family
- Source: METROLIST_Cali
- MLS ID: 226051445
- Added to Site: 47 day(s) ago
Interior
- Fireplace: Yes
- Number of Fireplaces: 1
- Fireplace(s): Family Room, Gas Log
- Appliances: Free Standing Gas Range, Dishwasher, Disposal, Microwave
- Flooring: Vinyl
Rooms
Bathrooms
- Total Bathrooms: 2
- Full Bathrooms: 2
- Bathroom Features: Shower Stall(s), Double Sinks, Walk-In Closet
- Primary Bathroom: Shower Stall(s), Double Sinks, Walk-In Closet
Bedrooms
- Total Bedrooms: 3
- Primary Bedroom: Outside Access
Other Rooms
- Kitchen: Breakfast Area, Pantry Closet, Stone Counter, Kitchen/Family Combo
- Dining Room: Dining Bar, Dining/Living Combo
- Laundry: Inside Room
Additional Information
- Shared Amenities: Pool, Tennis Courts, Lake
- Pool: Yes
- Pool Description: Common Facility
Parking
- Garage: Yes
- Garage Spaces: 3
- Parking: Attached
Location
- County: San Joaquin
- Cross Streets: Saint Andrews
- Driving Directions: Brookside Rd to Glen Eagles gate to Saint Andrews to Pinehurst Cir
- Direction Faces: East
School Information
- School District: San Joaquin
Community
- Association: Yes
- Home Owners Assn.: 1
- Assoc. Fees Include: Pool
- Pets Allowed: Yes
Heating & Cooling
- Cooling Type: Ceiling Fan(s), Central
- Heating Type: Central, Fireplace Insert, Fireplace(s)
- Heating Fuel: Central, Fireplace Insert, Fireplace(s)
Utilities
- Sewer: Public Sewer
- Water: Public
- Utility Description: Public
Structural Information
- Architectural Style: Ranch
- Construction: Frame, Wood
- Basement: Yes
- Foundation: Concrete, Slab
- Roof: Tile
- Windows: Dual Pane Full
- Stories/Levels: 1
- Square Feet: 1,553
- Sq. Ft. Source: Assessor Auto-Fill
- Year Built: 1996
Lot Features
- Property View: Lake
- Lot Size (Acres): 0.1544
- Lot Size (Sq. Ft.): 6,726
- Irrigation System: None
- Zoning: R1
- Lot Description: Auto Sprinkler F&R, Pond Year Round, Gated Community, Shape Regular, Lake Access
- Fencing (Description): Back Yard
Financial Considerations
- Association Fee: $1,233
- Assoc Fee Freq.: Quarterly
Disclosures and Reports
- Special Conditions: Trust
- Restrictions: Board Approval, Signs, Exterior Alterations, Parking
- APN: 118-300-39
Listed by PMZ Real Estate
Sold by Partners Real Estate

Get Pre-Approved Today
Schools
Schools serving 4215 Pinehurst Cir
School District:Lincoln Unified School District
| Name | Grades | Distance |
|---|---|---|
Brookside School 2962 Brookside Road, Stockton, CA 95219 | K-8 | 0.1 mi |
Lincoln High School, Stockton, CA 6844 Alexandria Place, Stockton, CA 95207 | 9-12 | 2.7 mi |
Disclaimer:
School attendance boundaries provided by ATTOM Data Solutions and are for reference only. Contact the school directly to verify enrollment eligibility.
Price & Sales History for 4215 Pinehurst Cir
Date
Details
Price
Change
Source
6/30/2026
Sold
$602,000
0.35%
MLS
5/27/2026
Listed
$599,900
—
MLS
Disclaimer: Historical sales information is derived from public records provided by the county offices. Information is not guaranteed and should be independently verified.
4215 Pinehurst Circle, Stockton, CA 95219 (MLS# 226051445) is a Single Family property that was sold at $602,000 on June 30, 2026. Want to learn more about 4215 Pinehurst Circle? Do you have questions about finding other Single Family real estate for sale in Stockton? You can browse all Stockton real estate or contact a Coldwell Banker agent to request more information.