This is a carousel with tiles that activate property listing cards. Use the previous and next buttons to navigate.
1/1
$1,075,000
This is a carousel with tiles that activate property listing cards. Use the previous and next buttons to navigate.
1/1
Property Description
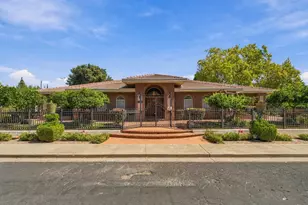
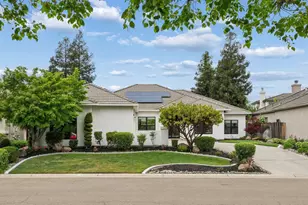
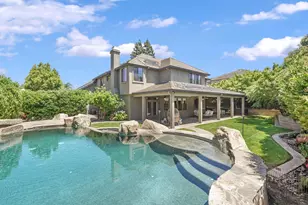
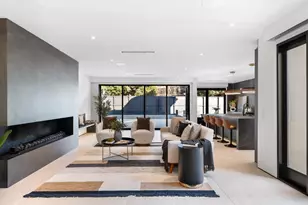
Stunning quality and thoughtful construction define this charming and highly desirable two story home ideally situated on the Brookside golf course. A creative open floor plan and exceptional craftsmanship greet you the moment you step inside. Perfectly positioned within a tucked away enclave off Saint Andrews Drive, this home offers both privacy and spectacular fairway views and is beautiful both inside and out. Featuring two primary suites, one on each level, this home offers great living space for the entire family, including a huge office/family room/game room upstairs. Expansive living room showcases wide, panoramic windows that frame the impressive golf course vistas. A spacious, entertainer's kitchen flows seamlessly into the formal dining room, creating an ideal setting for gatherings of any size. Additional highlights include wood subfloors, Anderson windows and an oversize garage with dedicated workshop featuring built-in cabinets and a spacious closet. Outdoors, an expansive patio overlooks the fairway and is perfectly designed for large scale entertaining or intimate evenings under the stars. This exceptional property combines comfort, craftsmanship and an unbeatable location. A truly captivating home in a serene and tranquil setting!
Full Property Details
Full Property Details for 4239 St Andrews Dr
General
- Sold For: $1,075,000
- HOA FEE: $367/month
- HOA FEE FREQ.: Quarterly
- Status: Closed
- Type: Single Family
- Source: METROLIST_Cali
- MLS ID: 225136230
- Added to Site: 235 day(s) ago
Interior
- Rooms/Areas: Loft, Master Bedrooms 2+, Office, Dining Room, Family Room, Game Room, Kitchen, Laundry
- Fireplace: Yes
- Number of Fireplaces: 1
- Fireplace(s): Living Room, Gas Piped
- Appliances: Built-In Electric Oven, Gas Cook Top, Built-In Refrigerator, Compactor, Dishwasher, Disposal, Microwave
- Flooring: Carpet, Tile, Wood
Rooms
Bathrooms
- Total Bathrooms: 4
- Full Bathrooms: 3
- Half Bathrooms: 1
- Bathroom Features: Shower Stall(s), Double Sinks, Jetted Tub, Marble, Tub, Walk-In Closet, Window
- Primary Bathroom: Shower Stall(s), Double Sinks, Jetted Tub, Marble, Tub, Walk-In Closet, Window
Bedrooms
- Total Bedrooms: 3
- Primary Bedroom: Ground Floor, Outside Access
- Optional Bedroom: 4
Other Rooms
- Kitchen: Breakfast Area, Island, Synthetic Counter
- Dining Room: Formal Room, Space in Kitchen, Dining/Living Combo, Formal Area
- Laundry: Cabinets, Dryer Included, Sink, Ground Floor, Washer Included, Inside Room
Additional Information
- Shared Amenities: Pool, Clubhouse, Recreation Facilities, Golf Course, Tennis Courts
Parking
- Garage: Yes
- Garage Spaces: 3
- Parking: 24'+ Deep Garage, Attached, Garage Facing Side
Location
- County: San Joaquin
- Subdivision: BROOKSIDE ESTATES
- Cross Streets: Pinehurst Circle
- Driving Directions: West on March Lane from I-5. Left on Brookside Road and through the security station/gate. Left on Saint Andrews Drive. Home is on the right.
School Information
- School District: San Joaquin
Community
- Association: Yes
- Home Owners Assn.: 1
- Assoc. Fees Include: Security, Pool
Heating & Cooling
- Cooling Type: Ceiling Fan(s), Central, MultiUnits
- Heating Type: Central, Fireplace(s), Multiple Units
- Heating Fuel: Central, Fireplace(s), MultiUnits
Utilities
- Sewer: Public Sewer
- Water: Public
- Utility Description: Public
Structural Information
- Architectural Style: Two Story Mediterranean
- Construction: Stone, Stucco, Frame
- Basement: Yes
- Foundation: Raised
- Roof: Tile
- Windows: Dual Pane Full
- Stories/Levels: 2
- Square Feet: 3,164
- Sq. Ft. Source: Assessor Auto-Fill
- Year Built: 1994
Lot Features
- Property View: Golf Course
- Lot Size (Acres): 0.2717
- Lot Size (Sq. Ft.): 11,835
- Irrigation System: Public District
- Zoning: R1
- Lot Description: Adjacent to Golf Course, Curb(s)/Gutter(s), Gated Community, Street Lights
Financial Considerations
- Association Fee: $1,102
- Assoc Fee Freq.: Quarterly
Disclosures and Reports
- Special Conditions: None
- APN: 118-270-24
Listed by Grupe Real Estate
Sold by Laber Enterprises

Get Pre-Approved Today
Schools
Schools serving 4239 St Andrews Dr
School District:Lincoln Unified School District
| Name | Grades | Distance |
|---|---|---|
Brookside School 2962 Brookside Road, Stockton, CA 95219 | K-8 | 0.3 mi |
Sierra Middle School 6768 Alexandria Place, Stockton, CA 95207 | 7-8 | 2.5 mi |
Lincoln High School, Stockton, CA 6844 Alexandria Place, Stockton, CA 95207 | 9-12 | 2.8 mi |
Disclaimer:
School attendance boundaries provided by ATTOM Data Solutions and are for reference only. Contact the school directly to verify enrollment eligibility.
Price & Sales History for 4239 St Andrews Dr
Date
Details
Price
Change
Source
6/22/2026
Sold
$1,075,000
-6.52%
MLS
11/29/2025
Listed
$1,150,000
—
MLS
Disclaimer: Historical sales information is derived from public records provided by the county offices. Information is not guaranteed and should be independently verified.
4239 Saint Andrews Drive, Stockton, CA 95219 (MLS# 225136230) is a Single Family property that was sold at $1,075,000 on June 22, 2026. Want to learn more about 4239 Saint Andrews Drive? Do you have questions about finding other Single Family real estate for sale in Stockton? You can browse all Stockton real estate or contact a Coldwell Banker agent to request more information.